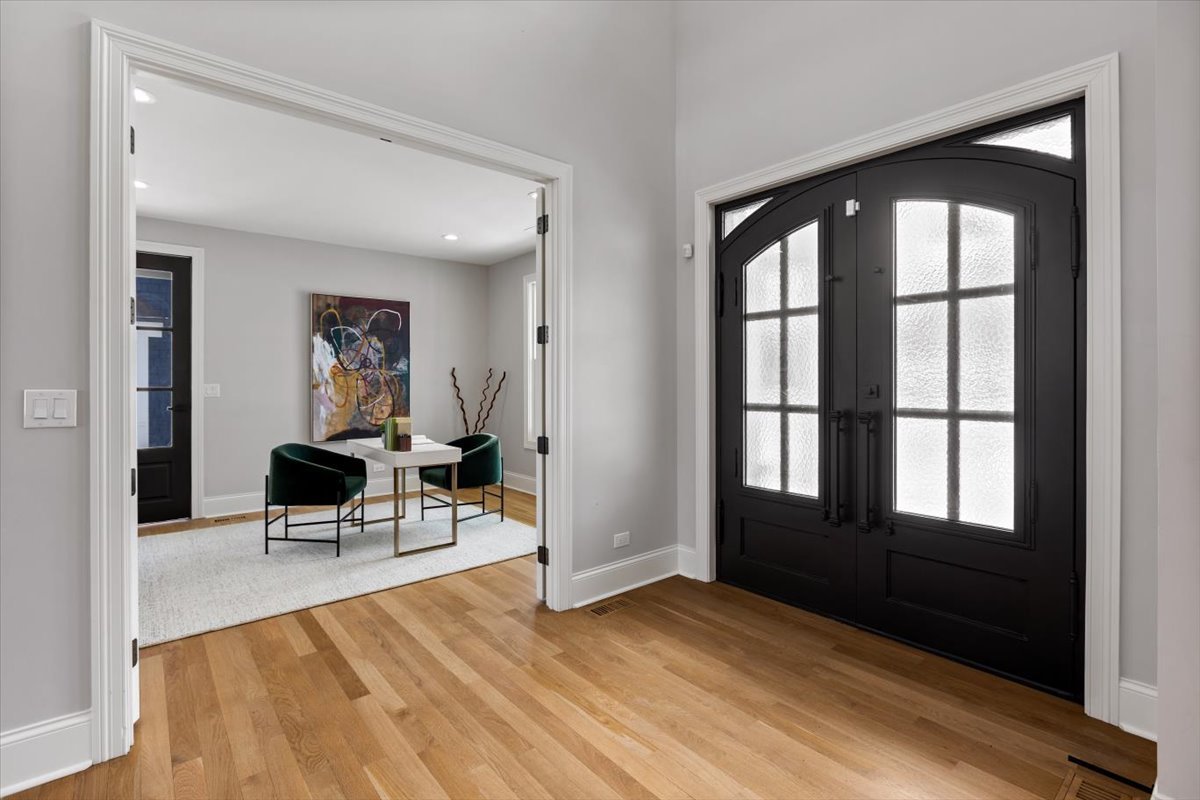
Property photo 1
Property photo 2
Property photo 3
Property photo 4
Property photo 5
6 Beds
6 Baths
7,750 sqft

$1,850,000

1418 W Maude Avenue, Arlington Heights IL, 60004

Price per sqft$238.71
Built in2024
Property size7,750 sqft
Property typeResidential
Bought with Matthew Messel with Compass and Listed by Lucas Blahnik with @properties Christie's International Real Estate 312-576-6118

Overview

Sold

Closed

Listed Mar 25, 2026

Updated 8 days ago

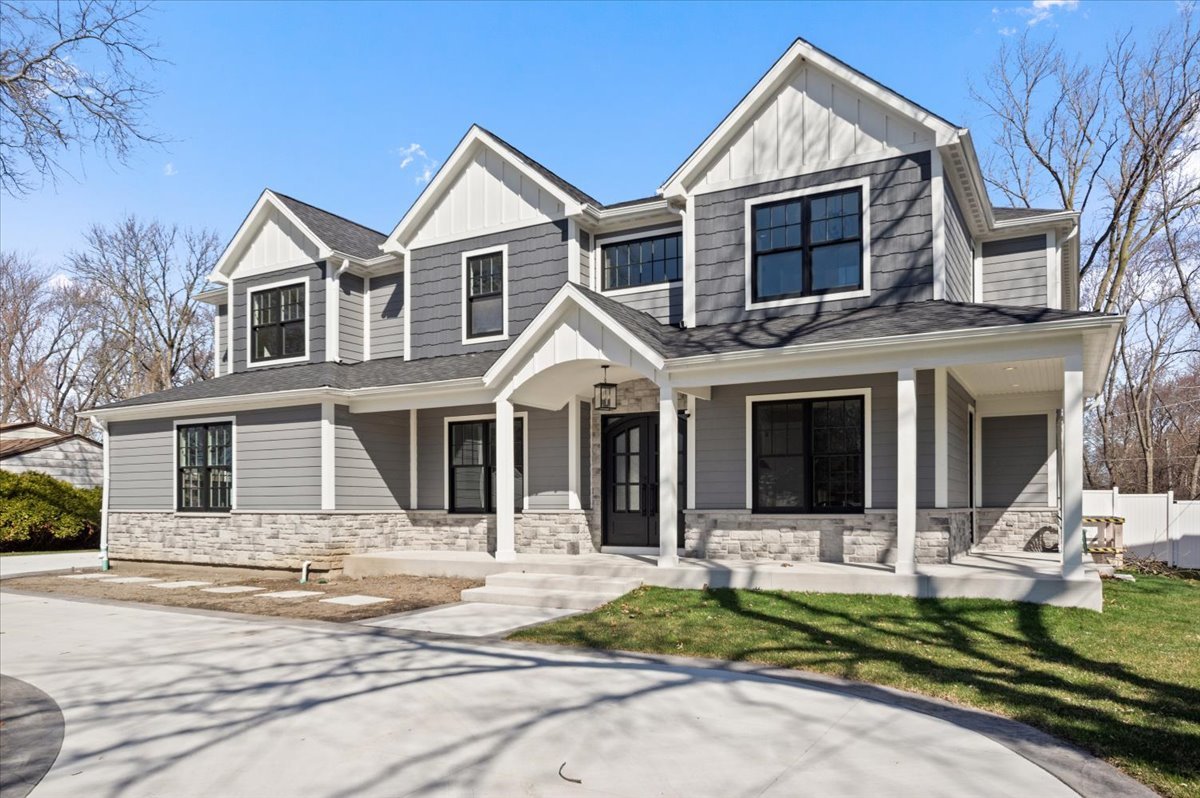
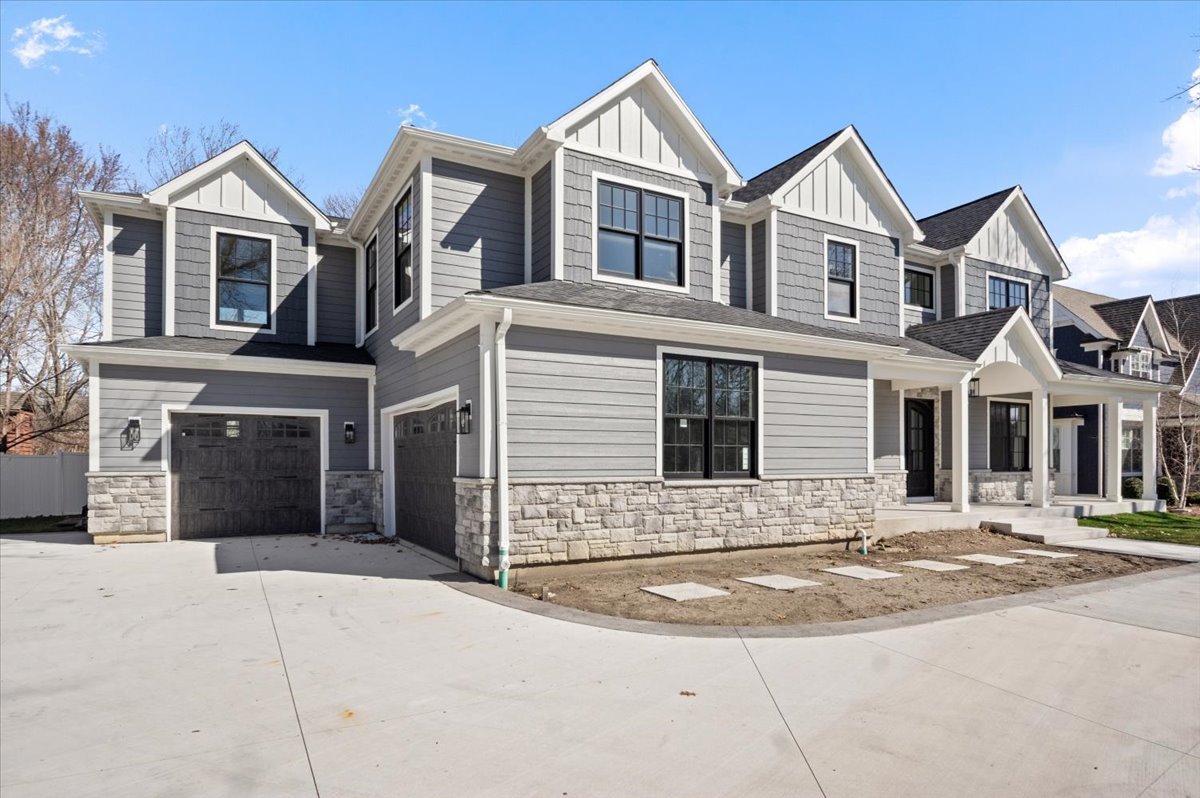
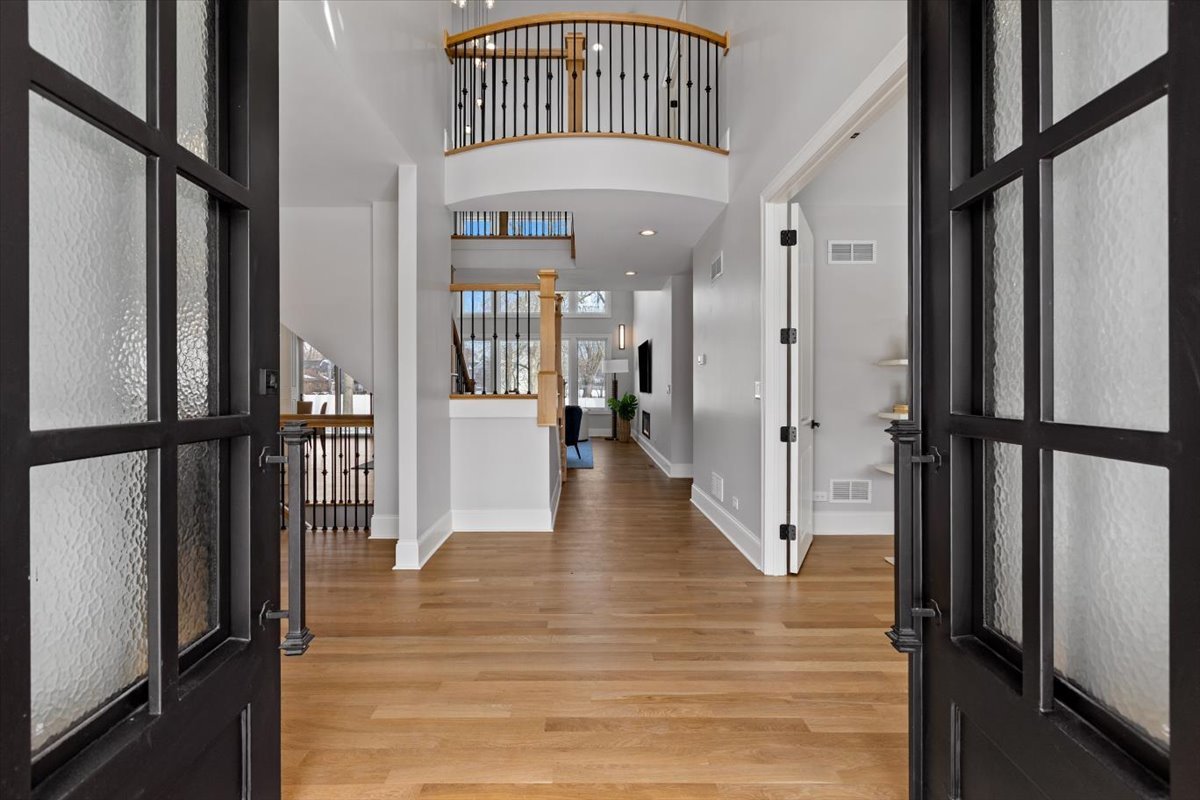
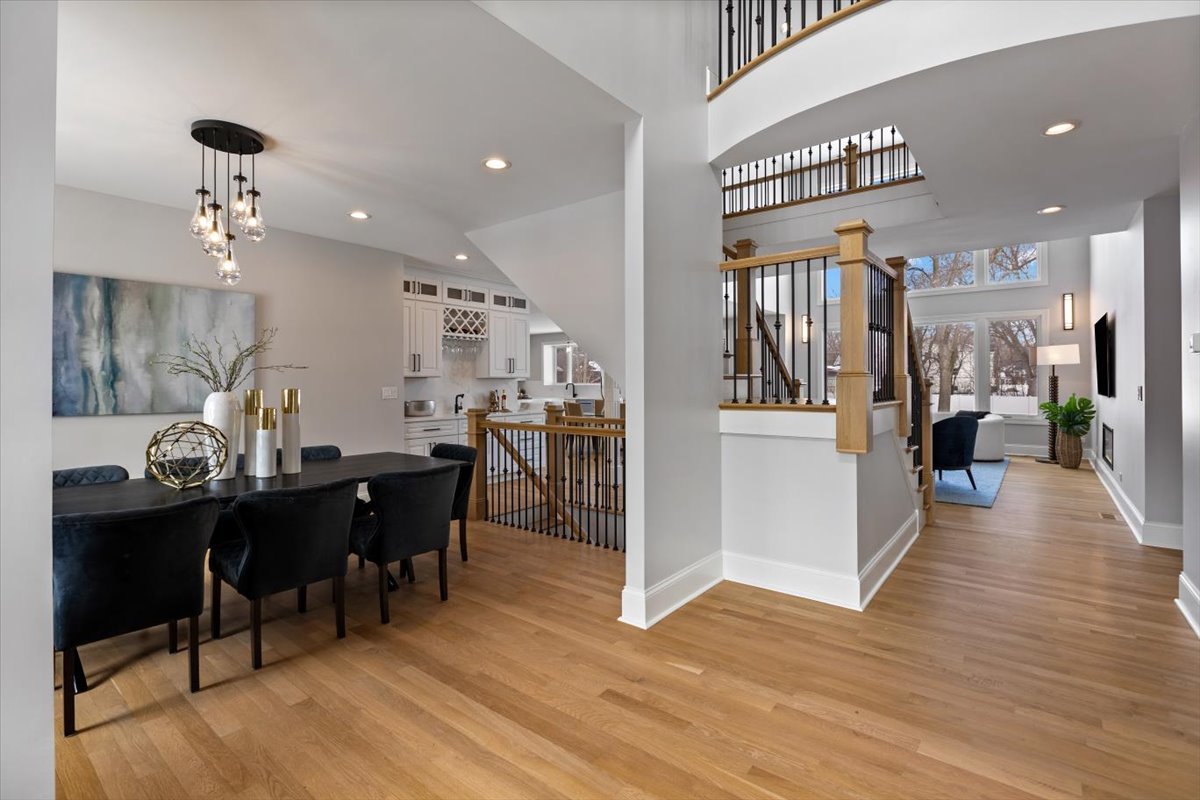
Experience a seamless blend of modern sophistication and thoughtful craftsmanship in this exceptionally built home. Encompassing 6 bedrooms and 5 full/1 half bathrooms over approximately 7,700 square feet and three thoughtfully designed levels, the home offers a rare combination of grand proportions, refined finishes, and effortless livability. The main and upper floors provides over 4,000 square feet of beautifully appointed living space, while the expansive 3,500+ square-foot lower level presents outstanding flexibility for recreation, wellness, or extended living. Perfectly positioned on a 200x100 sf lot with a private rear entrance to Patton Elementary School and park, the setting offers privacy and convenience. A custom entry door opens to a dramatic two-story foyer framed by soaring Marvin windows, 9-foot ceilings, 8-foot solid-core doors, and rich white oak flooring throughout. Built with exceptional attention to detail, the home also features a circular drive, two separate garages accommodating three cars, a proper foyer, and two laundry areas. At the center of the main level is a stunning chef's kitchen designed for both entertaining and everyday living, appointed with quartz countertops, custom cabinetry, and professional-grade appliances including a 48-inch Wolf range, Sub-Zero refrigerator, and dual dishwashers. The kitchen opens into the breakfast area and impressive two-story family room, where full-height windows overlook the private backyard and fill the space with natural light. A formal dining room, private den, and main-level guest suite with full bath add versatility while maintaining an elegant sense of separation. Upstairs, the primary suite offers space, privacy, and comfort with a private balcony, generous walk-in closet, and spa-inspired bath featuring a custom shower and deep soaking tub. Three additional bedrooms include one ensuite and two connected by a jack-and-jill bath, along with a conveniently located second-floor laundry room. The extraordinary lower level features nearly 10-foot ceilings, creating rare volume and flexibility. With abundant natural light, radiant heated floors, a bedroom, and full bath, the space is ideal for a theater, fitness studio, recreation room, or private living quarters. There is also a private entrance to the lower level from the garage. Initially constructed in 2024, the home has been carefully finished to ensure a truly move-in-ready experience. Ideally located near award-winning schools, parks, Metra, and vibrant downtown Arlington Heights, this residence offers an elevated standard of design, comfort, and location rarely found in new construction.

Additional information

MLS® ID
12591940

Interior Features

Bedrooms
6
Bathrooms
6
Fireplace
Yes
Cooling
Yes
Heating
Yes
Basement
Yes

Exterior Features

Lot Size
0.46 Acres

Other Property Details

Taxes
$9,217
Tax Frequency
Annually
Garage
Yes
Municipality
Wheeling
MLS provider logo

Bought with Matthew Messel with Compass and Listed by Lucas Blahnik with @properties Christie's International Real Estate 312-576-6118

The data relating to real estate for sale on this website comes in part from the Broker ReciprocitySM Program of Midwest Real Estate Data. Real estate listings held by brokerage firms other than The DMRE Group are marked with the Broker ReciprocitySM logo or the Broker ReciprocitySM thumbnail logo (a little black house) and detailed information about them includes the name of the listing brokers.

Based on information submitted to the  MLS GRID for MRED 11/5/2026. All data is obtained from various sources and may not have been verified by broker or MLS GRID. Supplied Open House Information is subject to change without notice. All information should be independently reviewed and verified for accuracy. Properties may or may not be listed by the office/agent presenting the information. IDX information is provided exclusively for consumers’ personal non-commercial use, and may not be used for any purpose other than to identify prospective properties consumers may be interested in purchasing. Data is deemed reliable but is not guaranteed by MTP or MRED. The use of the MRED Data may be subject to an end-user license agreement prescribed by the Member Participant’s applicable MLS if any and as amended from time to time. Properties displayed may be listed or sold by various participants in the MLS. Properties displayed may be listed or sold by various participants in the MLS.

©2026 Listings Courtesy of MRED as distributed by MLS GRID. All rights reserved.

Data is refreshed every 3 hours. Listing last updated 6:09 AM UTC on 11/5/2026. 

DMCA Notice


Powered by Luxury Presence

