Property photo 1
Property photo 2
Property photo 3
Property photo 4
Property photo 5
5 Beds
5 Baths
4,192 sqft

$1,800,000

1220 N Harvard Avenue, Arlington Heights IL, 60004

Price per sqft$429.39
Built in1952
Property size4,192 sqft
Property typeResidential
Bought with Sara Poss with @properties Christie�s International Real Estate and Listed by Kelly Baysinger with Compass 847-322-6654

Overview

Sold

Closed

Listed Mar 27, 2026

Updated 9 days ago

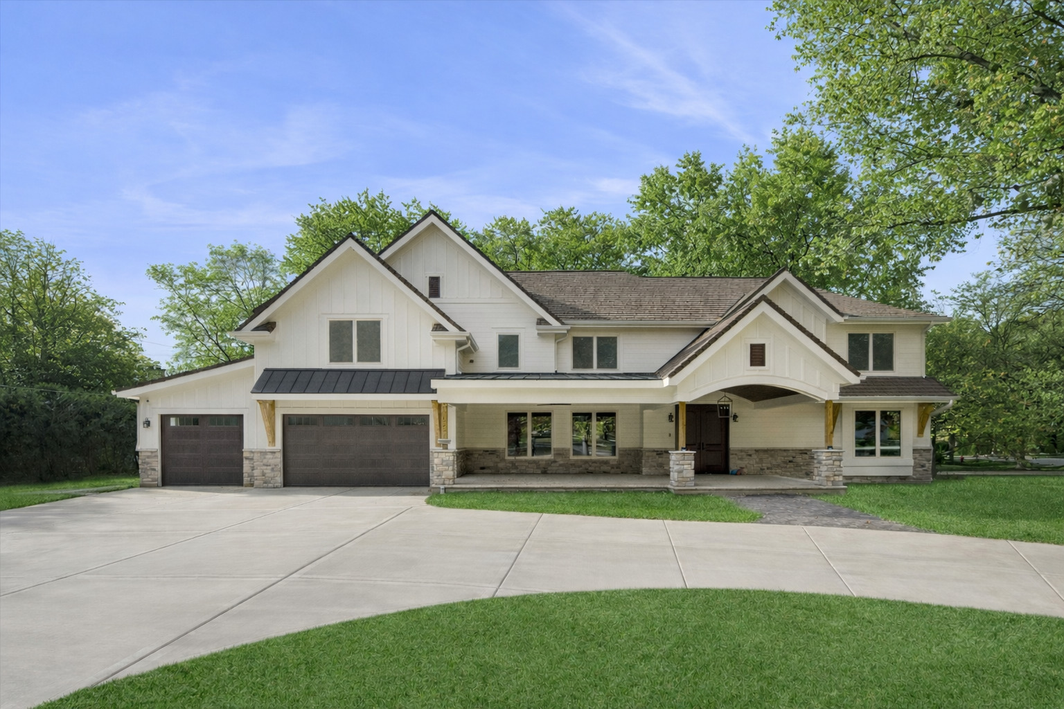
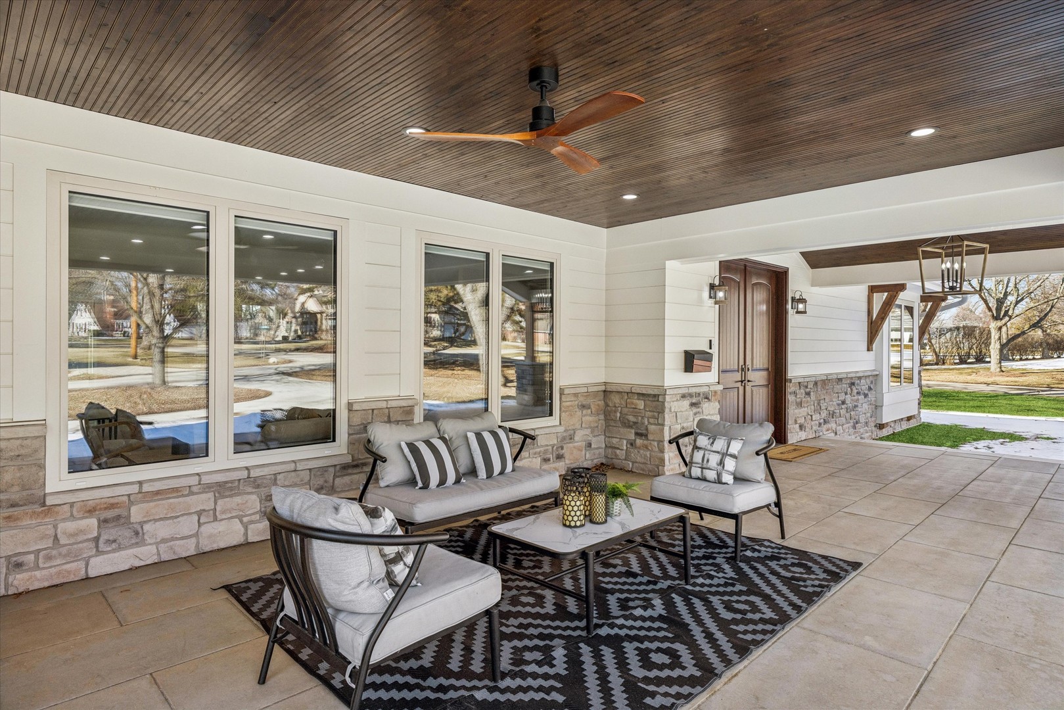
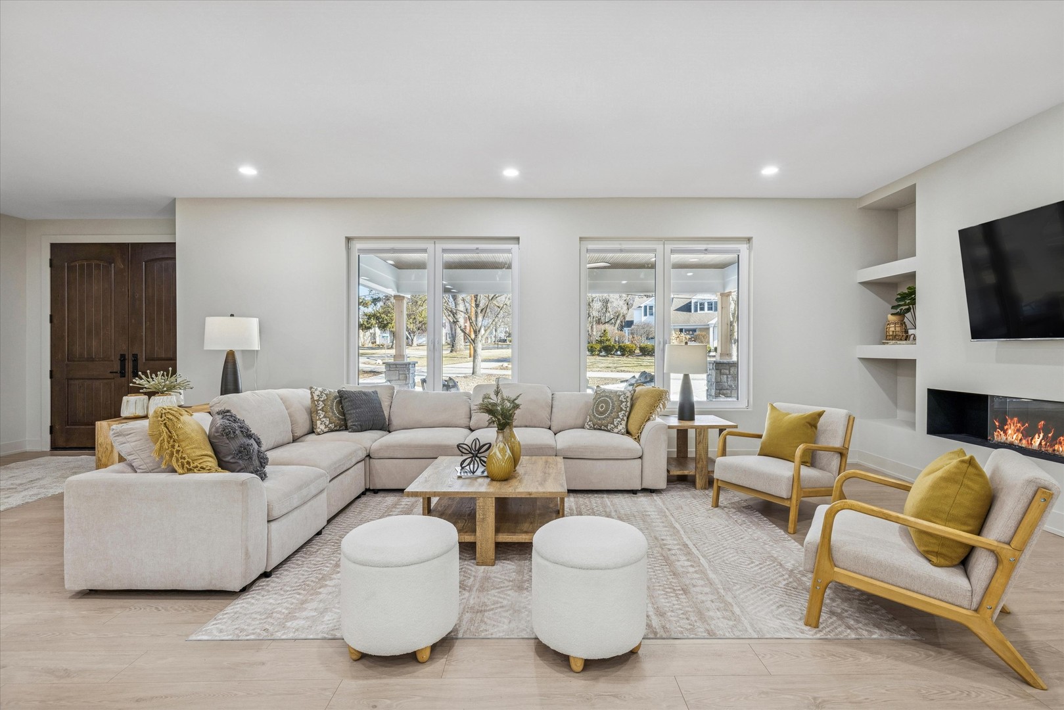
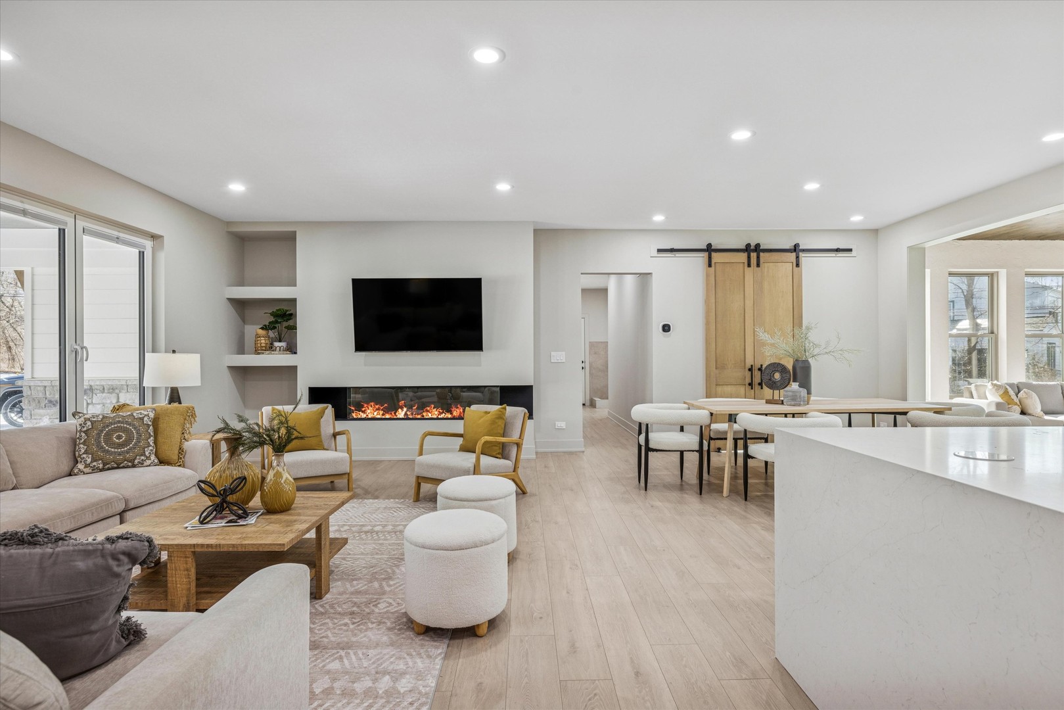
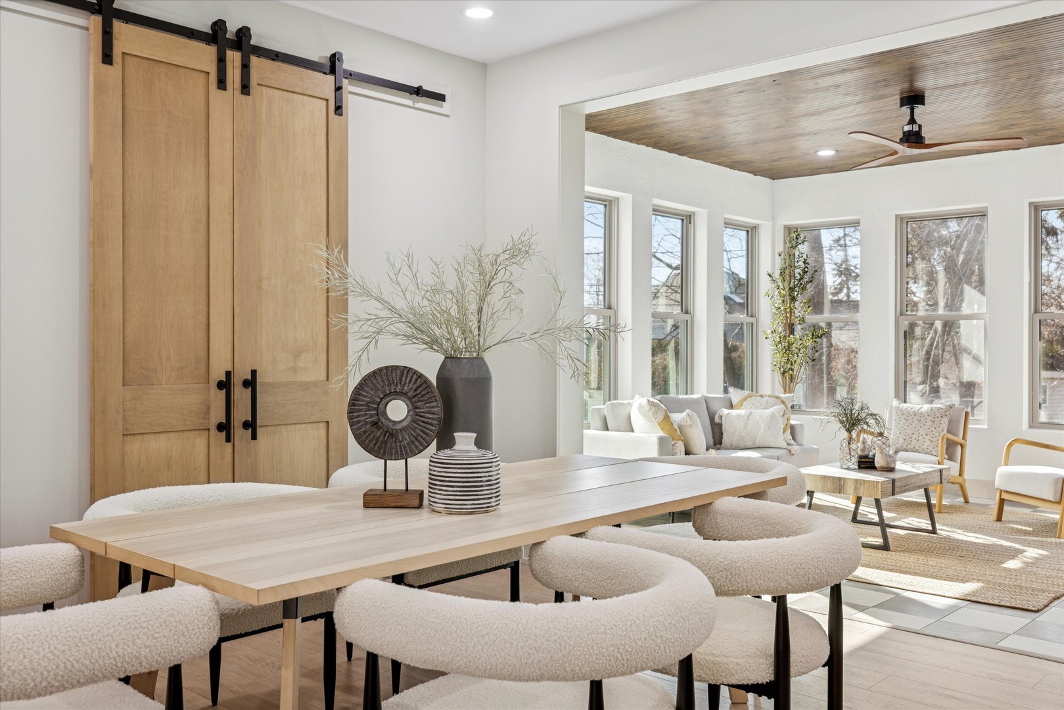
Welcome to a residence where luxury feels effortless and every detail has been perfected-nestled within the coveted Sherwood neighborhood of Arlington Heights! A striking blend of timeless craftsmanship and modern sophistication, this exceptional home has been meticulously rebuilt and expanded from the ground up to offer over 5,000 square feet of curated living space designed for both refined living and elevated entertaining. Quite simply, this home is like no other. From the moment you arrive, quality is evident in every architectural choice. The exterior showcases a hail-proof roof, Hardie Artisan siding, and custom stone veneer that together create a commanding, enduring presence. A sweeping half-round driveway sets an elegant tone, while the inviting covered front porch offers the perfect spot to relax and take in the beauty of the neighborhood. Inside, a soothing design palette and an intelligently designed floor plan flow effortlessly through generously scaled spaces. Multiple flex rooms-including a main-floor office or dining room, an upper-level bonus room, and a versatile space off the kitchen-offer endless opportunities to tailor the home to your lifestyle. Expansive high-end windows bathe the interiors in natural light while maintaining exceptional insulation and quiet. At the heart of the home, the chef's kitchen impresses with professional-grade appliances, a massive walk-in pantry, and a western-facing sunroom ideal for enjoying golden-hour sunsets. The adjacent mudroom features a 3-car garage entry and convenient dog shower, while a private guest suite with its own bath completes the main level. Upstairs, an open loft area encourages connection, and the primary suite delivers a true retreat with a spa-inspired bath, sliders to a private balcony, and a spectacular walk-in closet. Two additional bedrooms share a beautifully appointed full bath, and the bonus room-leading to a walk-up attic-offers the potential for an additional bedroom or creative living space. The lower level is an entertainer's dream, thoughtfully designed with a movie theater, golf simulator, secondary kitchen, and dedicated fitness room. Built with precision and integrity, this home exemplifies enduring quality-boasting superior insulation, impeccable craftsmanship, and materials chosen for both performance and beauty. This is more than a renovation-it's a masterful reimagination of what a home can be: sophisticated, functional, and built to stand the test of time.

Additional information

MLS® ID
12572034

Interior Features

Bedrooms
5
Bathrooms
5
Fireplace
Yes
Cooling
Yes
Heating
Yes
Basement
Yes

Other Property Details

Taxes
$12,954
Tax Frequency
Annually
Garage
Yes
Municipality
Wheeling
MLS provider logo

Bought with Sara Poss with @properties Christie�s International Real Estate and Listed by Kelly Baysinger with Compass 847-322-6654

The data relating to real estate for sale on this website comes in part from the Broker ReciprocitySM Program of Midwest Real Estate Data. Real estate listings held by brokerage firms other than The DMRE Group are marked with the Broker ReciprocitySM logo or the Broker ReciprocitySM thumbnail logo (a little black house) and detailed information about them includes the name of the listing brokers.

Based on information submitted to the  MLS GRID for MRED 11/5/2026. All data is obtained from various sources and may not have been verified by broker or MLS GRID. Supplied Open House Information is subject to change without notice. All information should be independently reviewed and verified for accuracy. Properties may or may not be listed by the office/agent presenting the information. IDX information is provided exclusively for consumers’ personal non-commercial use, and may not be used for any purpose other than to identify prospective properties consumers may be interested in purchasing. Data is deemed reliable but is not guaranteed by MTP or MRED. The use of the MRED Data may be subject to an end-user license agreement prescribed by the Member Participant’s applicable MLS if any and as amended from time to time. Properties displayed may be listed or sold by various participants in the MLS. Properties displayed may be listed or sold by various participants in the MLS.

©2026 Listings Courtesy of MRED as distributed by MLS GRID. All rights reserved.

Data is refreshed every 3 hours. Listing last updated 5:58 AM UTC on 11/5/2026. 

DMCA Notice


Powered by Luxury Presence

