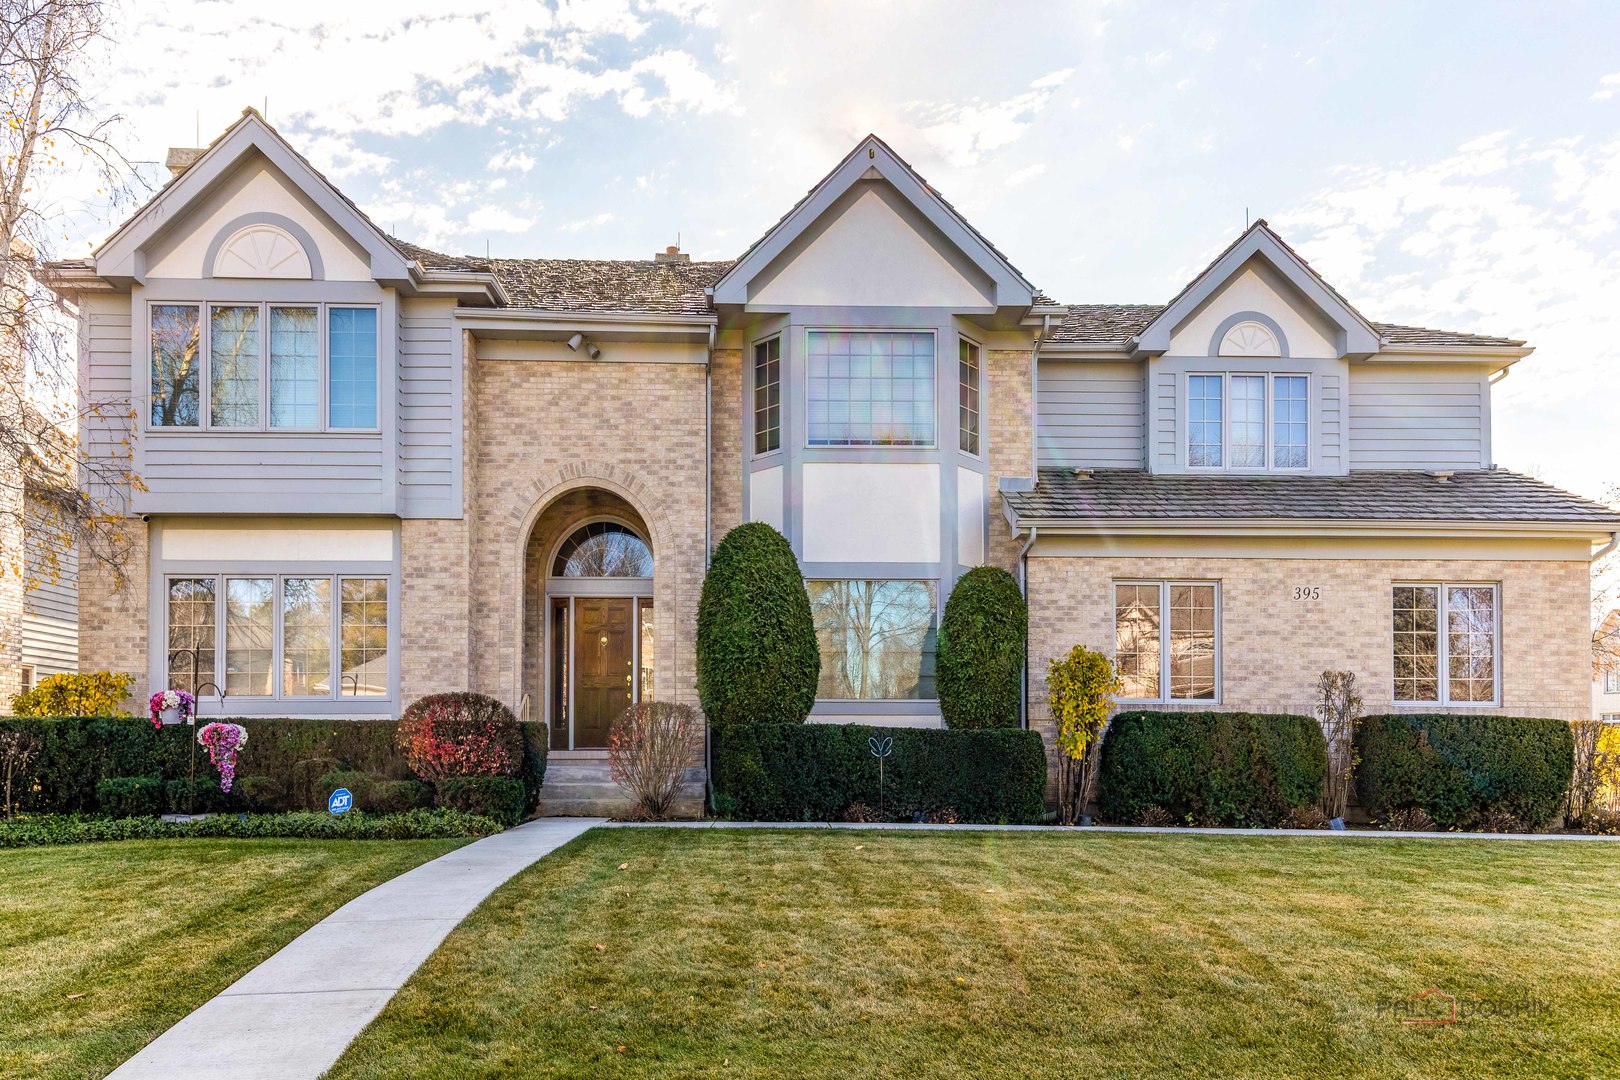
Property photo 1
5 Beds
4 Baths
4,678 sqft

$1,000,000

395 Blue Ash Drive, Buffalo Grove IL, 60089

Price per sqft$213.77
Built in1993
Property size4,678 sqft
Property typeResidential
Bought with Lizette Delgado with Realty of America, LLC and Listed by Jane Lee with RE/MAX Top Performers 847-295-0800

Overview

Sold

Closed

Listed Jan 2, 2026

Updated 7 days ago

Nestled within the highly sought-after and award-winning Stevenson High School district, this beautifully appointed 5-bedroom, 3.1-bath home offers an exceptional blend of comfort, style, and functionality. From the moment you step inside, the impressive two-story foyer welcomes you with abundant natural light and a sense of spaciousness that flows throughout the home. To the left of the foyer, a spacious living room invites you to unwind beside a cozy fireplace, creating a warm and inviting atmosphere. This room seamlessly transitions into the expansive formal dining room, an ideal setting for hosting dinner parties, holiday celebrations, or intimate gatherings. The heart of the home lies in the well-equipped kitchen, designed to meet the needs of everyday living and culinary creativity. It features an island with a breakfast bar for casual dining, brand-new stainless-steel appliances, brand-new quartz countertops, and an abundance of cabinetry offering ample storage. The bright eating area, surrounded by windows, fills the space with warm natural light and grants direct access to the patio, making outdoor dining and entertaining simple and convenient. Adjacent to the kitchen, the cozy yet spacious family room serves as a comfortable retreat for relaxing evenings. Highlighted by a beautiful fireplace, this room is perfect for gathering with loved ones or enjoying a quiet night at home. The main level is completed by a private office ideal for remote work, study, or creative pursuits. A well-appointed laundry room with direct garage access adds everyday convenience, while a stylish half bath rounds out the main floor. Upstairs, the serene primary suite offers a luxurious escape, featuring a generous sitting area perfect for lounging or unwinding with a book. The walk-in closet provides ample space for wardrobe organization, and the ensuite bathroom enhances the retreat with two separate vanities, a soothing soaking tub, a real bidet, and a separate shower for maximum comfort and convenience. Three additional spacious bedrooms, each with its own walk-in closet, provide versatility for family, guests, or hobbies. A full hallway bath serves these bedrooms with ease and functionality. The fully finished lower level expands your living space even further, offering endless possibilities for entertainment and recreation. Highlights include a second full kitchen, a dedicated game area, a large recreation room complete with a wet bar, a full bathroom, and an additional fifth bedroom or an office, exercise area, or hobby space. The brick paver patio includes a long walkway connecting to the garage side door and driveway! Additional standout features include R38 insulation throughout the home and attic for enhanced energy efficiency, as well as UL-listed lightning protection for added peace of mind. Ideally located just minutes from parks, shopping, and restaurants, this home combines comfort, convenience, and exceptional value.

Additional information

MLS® ID
12539149

Interior Features

Bedrooms
5
Bathrooms
4
Fireplace
Yes
Cooling
Yes
Heating
Yes
Basement
Yes

Exterior Features

Lot Size
0.37 Acres

Other Property Details

Taxes
$22,753
Tax Frequency
Annually
Garage
Yes
Municipality
Vernon
MLS provider logo

Bought with Lizette Delgado with Realty of America, LLC and Listed by Jane Lee with RE/MAX Top Performers 847-295-0800

The data relating to real estate for sale on this website comes in part from the Broker ReciprocitySM Program of Midwest Real Estate Data. Real estate listings held by brokerage firms other than The DMRE Group are marked with the Broker ReciprocitySM logo or the Broker ReciprocitySM thumbnail logo (a little black house) and detailed information about them includes the name of the listing brokers.

Based on information submitted to the  MLS GRID for MRED 11/5/2026. All data is obtained from various sources and may not have been verified by broker or MLS GRID. Supplied Open House Information is subject to change without notice. All information should be independently reviewed and verified for accuracy. Properties may or may not be listed by the office/agent presenting the information. IDX information is provided exclusively for consumers’ personal non-commercial use, and may not be used for any purpose other than to identify prospective properties consumers may be interested in purchasing. Data is deemed reliable but is not guaranteed by MTP or MRED. The use of the MRED Data may be subject to an end-user license agreement prescribed by the Member Participant’s applicable MLS if any and as amended from time to time. Properties displayed may be listed or sold by various participants in the MLS. Properties displayed may be listed or sold by various participants in the MLS.

©2026 Listings Courtesy of MRED as distributed by MLS GRID. All rights reserved.

Data is refreshed every 3 hours. Listing last updated 5:51 AM UTC on 11/5/2026. 

DMCA Notice


Powered by Luxury Presence

