Leave a Message

Thank you for your message. We will be in touch with you shortly.

1521 Dun Lo Drive
1521 Dun Lo Drive
1521 Dun Lo Drive
1521 Dun Lo Drive
1521 Dun Lo Drive
1521 Dun Lo Drive
1521 Dun Lo Drive
1521 Dun Lo Drive
1521 Dun Lo Drive
1521 Dun Lo Drive
1521 Dun Lo Drive
1521 Dun Lo Drive
1521 Dun Lo Drive
1521 Dun Lo Drive
1521 Dun Lo Drive
1521 Dun Lo Drive
1521 Dun Lo Drive
1521 Dun Lo Drive
1521 Dun Lo Drive
1521 Dun Lo Drive
1521 Dun Lo Drive
VIEW PHOTOS
Listed by Maria DelBoccio with @properties Christie's International Real Estate 773-859-2183
$675,000

1521 Dun Lo Drive

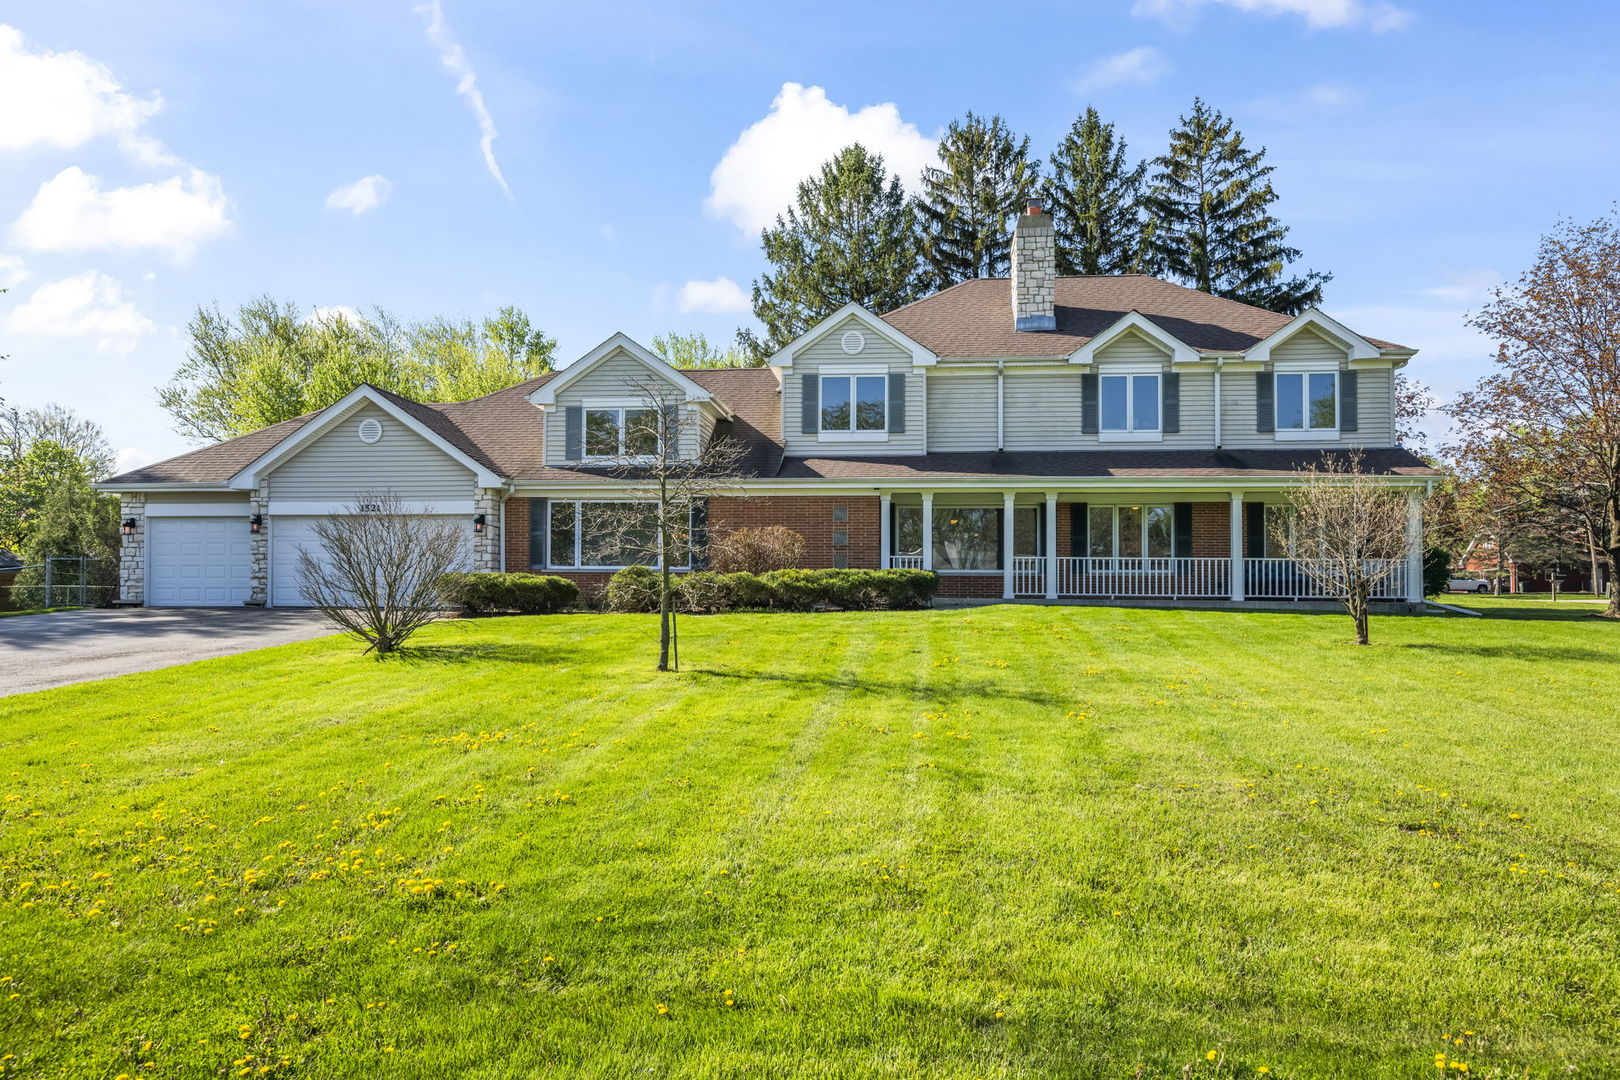
5 Beds 4 Baths 3,408 Sq.Ft. 0.51 Acres

Description

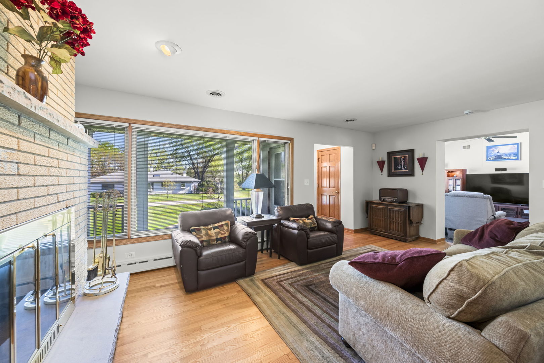
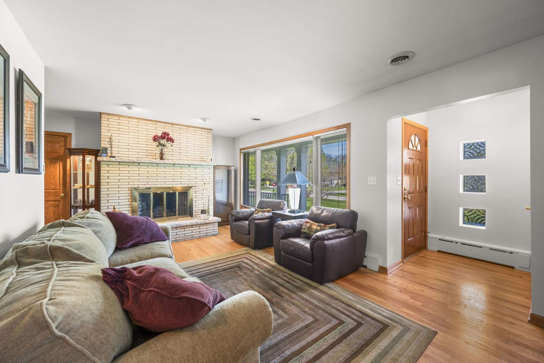
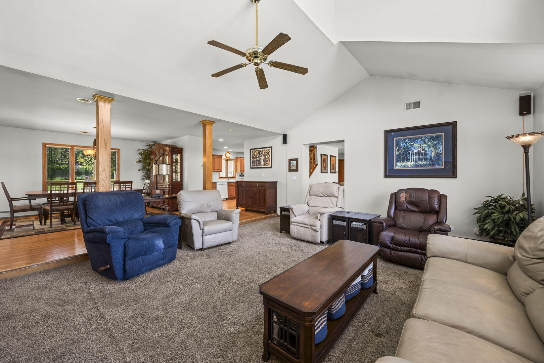
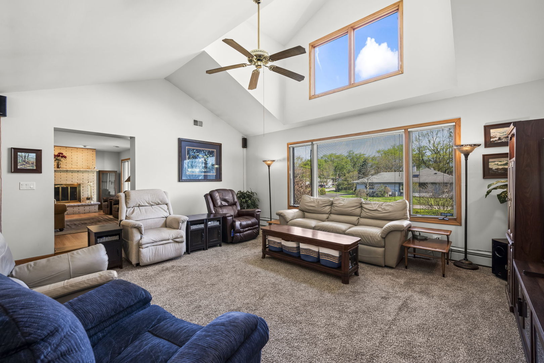
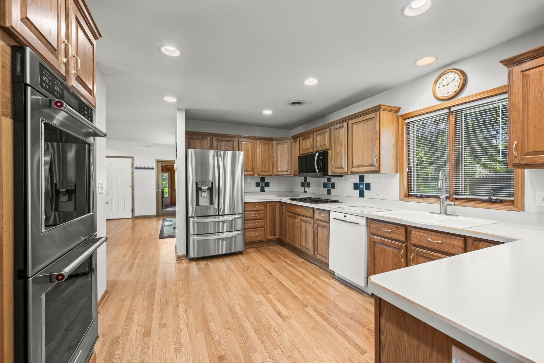
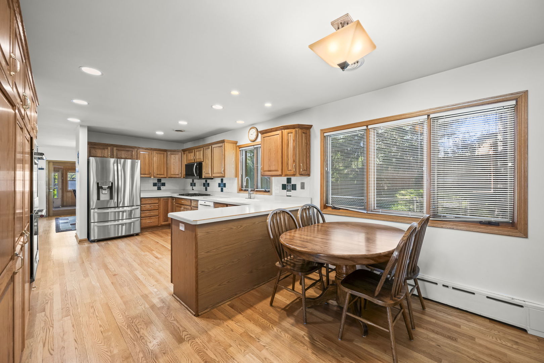
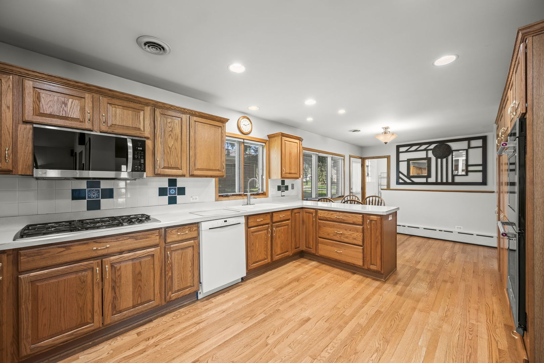
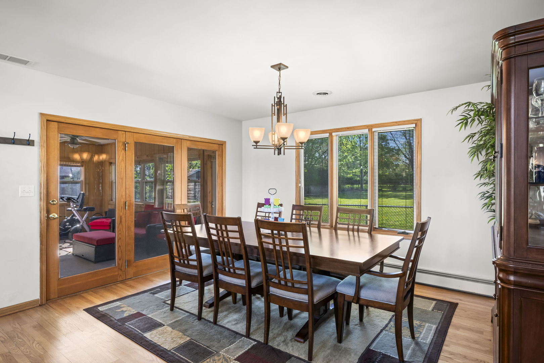
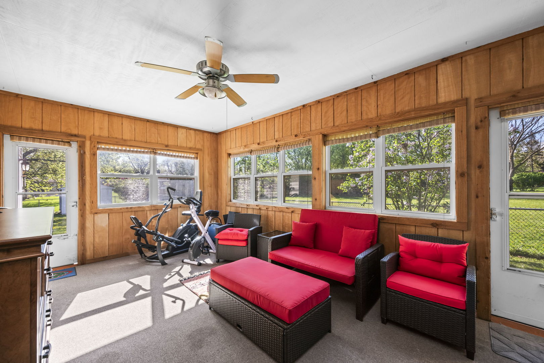
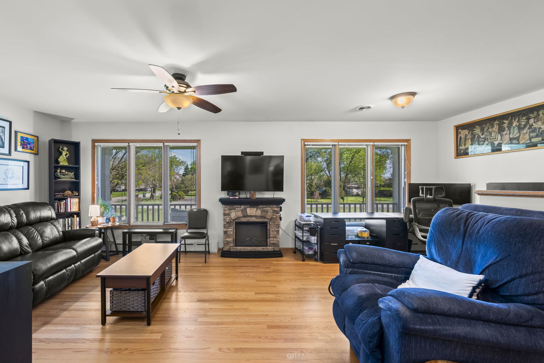
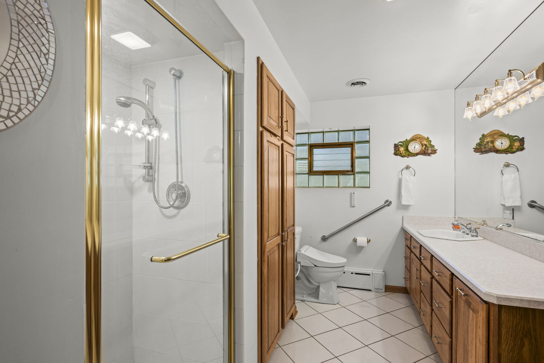
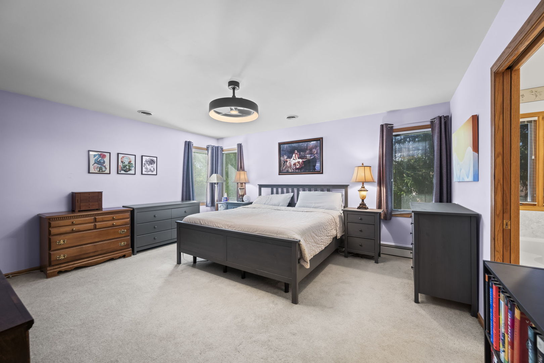
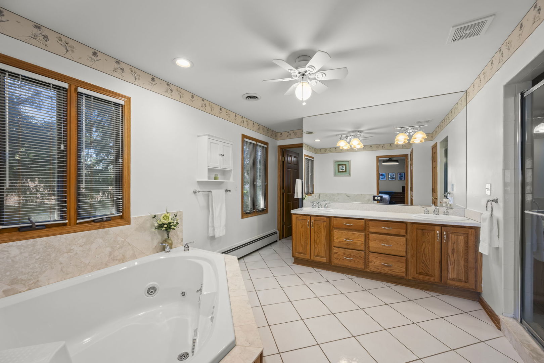
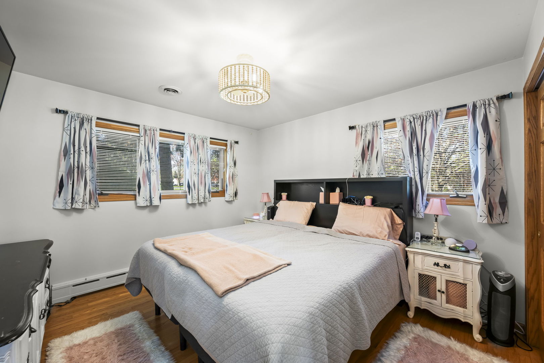
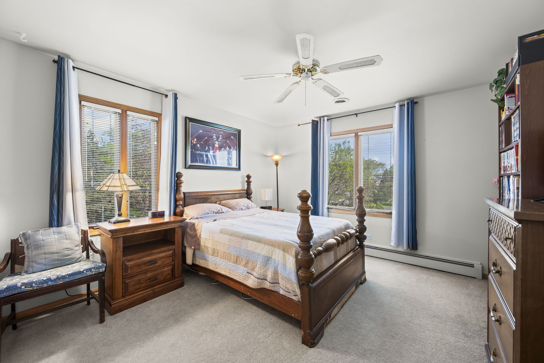
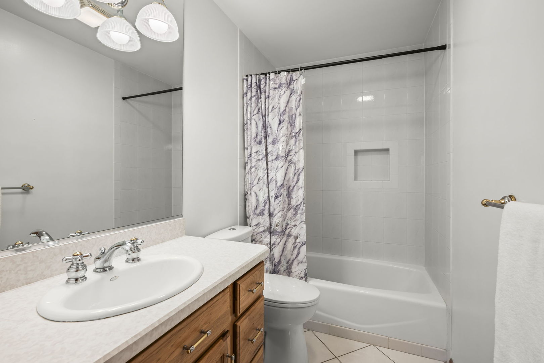
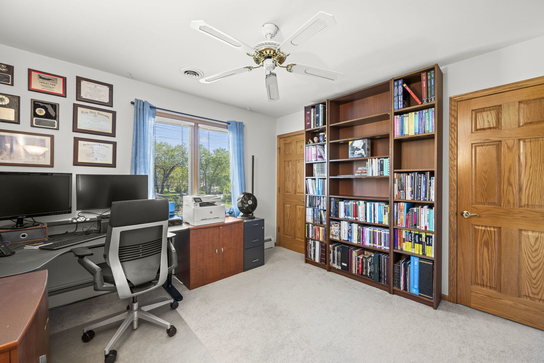
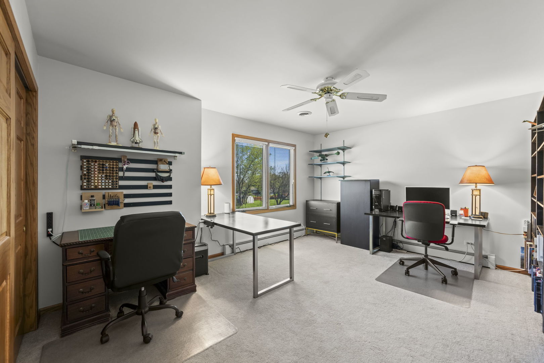
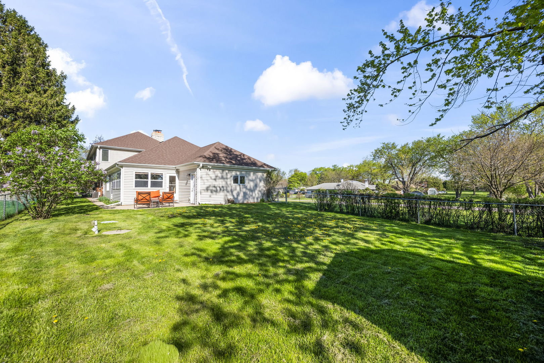
Some homes ask you to compromise-this one doesn't. Situated on approximately half an acre, this spacious residence offers five bedrooms and four bathrooms, providing comfort and flexibility for today's lifestyle. The fully appointed chef's kitchen features abundant cabinetry and a generous eating area, opening to a formal dining room and a family room with vaulted ceilings-ideal for everyday living and entertaining. The finished three-season room extends the living space. An in-law suite offers privacy for guests or extended family. The primary suite serves as a private retreat with an en-suite bath and an expansive walk-in closet. The full basement includes a large workroom with built-ins, offering additional functionality and storage. The three-car garage and ample storage throughout enhance convenience. The expansive yard provides plenty of space for outdoor enjoyment. A well-designed home that blends space, comfort, and versatility.

Share Property

Location

1521 Dun Lo Drive, Arlington Heights, IL 60004

Status

For Sale

The DMRE Group

PHONE

(847) 495-2510

CONTACT US

Property Amenities

Interior
Fireplace Wood Burning
Appliances Double Oven, Microwave, Dishwasher, Refrigerator, Washer, Dryer, Disposal, Cooktop
Flooring Hardwood
Total Bedrooms: 5
Full Bathrooms: 4
Other Interior Features Cathedral Ceiling(s), 1st Floor Bedroom, In-Law Floorplan, 1st Floor Full Bath
Area & Lot
Lot Area 0.51 Acres
Living area 3,408 Sq.Ft.
MLS® ID 12621444
Year Built 1959
School District 214
High School Buffalo Grove High School
Middle School Jack London Middle School
Elementary School J W Riley Elementary School
Architecture Styles Traditional
Type Residential
Status For Sale
Exterior
Air conditioning Central Air, Zoned
Heat type Baseboard, Zoned
Water Source Well
Garage Space 3.0
Sewer Septic Tank
Parking Asphalt, Garage Door Opener, Yes, Garage Owned, Attached, Garage
Lot Features Corner Lot
Roof Asphalt
Finance
Sales Price $675,000
Real Estate Tax $14,790 yearly

Mortgage Calculator

Estimate your monthly mortgage payment, including the principal and interest, property taxes, and HOA. Adjust the values to generate a more accurate rate.
All estimates are provided for informational purposes only. Actual amounts may vary.
$0,000 Your Payment 20 15 65
$0,000 Your Payment

Work With Us

The DelBoccio | Marchetti Group's mission is to provide our clientele with the highest level of market expertise and high-tech communication to strategically execute and capitalize on all opportunities fulfilling the sophisticated vision set forth. Contact us today!