Leave a Message

Thank you for your message. We will be in touch with you shortly.

400 Banbury Avenue
400 Banbury Avenue
400 Banbury Avenue
400 Banbury Avenue
400 Banbury Avenue
400 Banbury Avenue
400 Banbury Avenue
400 Banbury Avenue
400 Banbury Avenue
400 Banbury Avenue
400 Banbury Avenue
400 Banbury Avenue
400 Banbury Avenue
400 Banbury Avenue
400 Banbury Avenue
400 Banbury Avenue
400 Banbury Avenue
400 Banbury Avenue
400 Banbury Avenue
400 Banbury Avenue
400 Banbury Avenue
400 Banbury Avenue
400 Banbury Avenue
400 Banbury Avenue
400 Banbury Avenue
400 Banbury Avenue
400 Banbury Avenue
400 Banbury Avenue
400 Banbury Avenue
400 Banbury Avenue
400 Banbury Avenue
VIEW PHOTOS
Listed by Jenna Jedlink with Berkshire Hathaway HomeServices American Heritage 847-602-8571
$492,500

400 Banbury Avenue

4 Beds 2 Baths 1,790 Sq.Ft.

Description

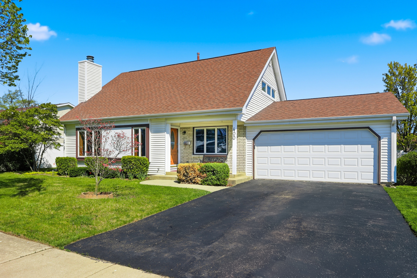
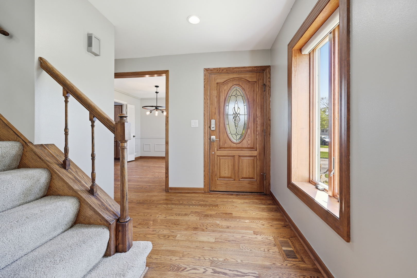
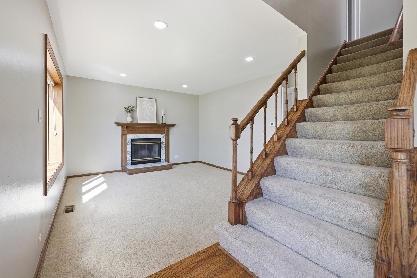
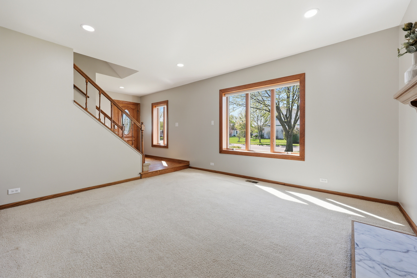
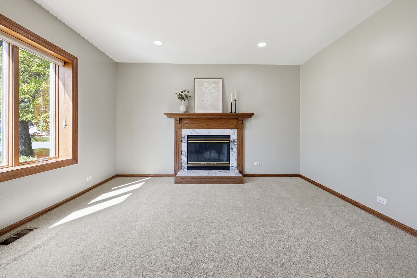
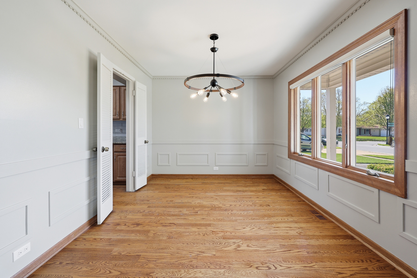
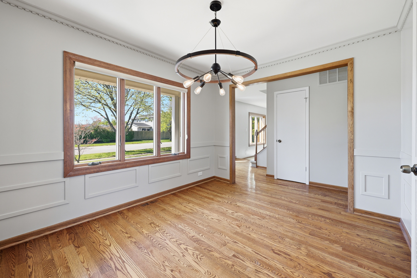
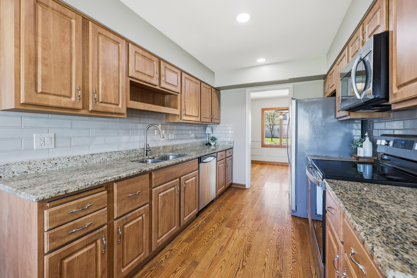
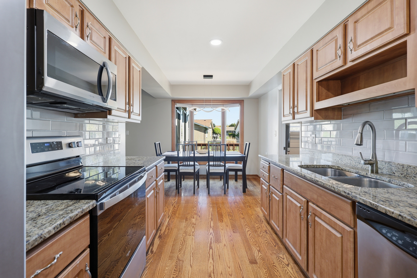
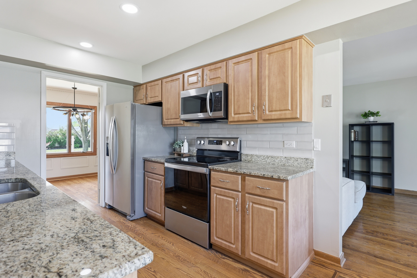
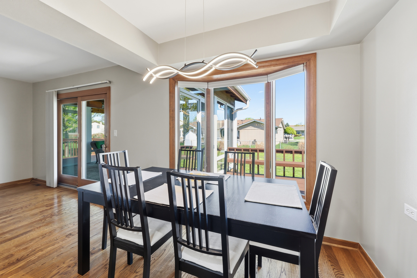
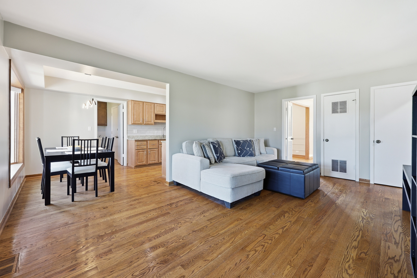
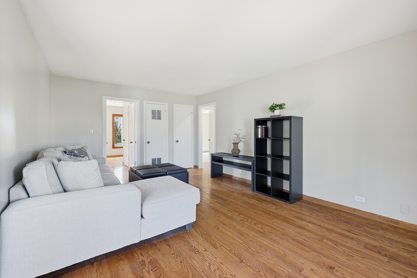
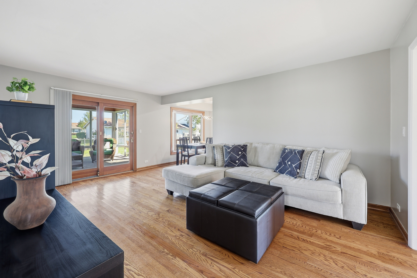
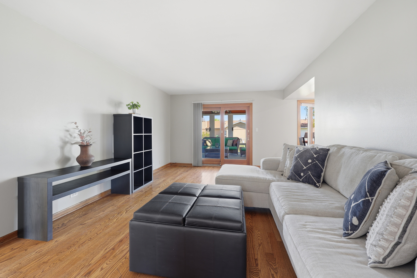
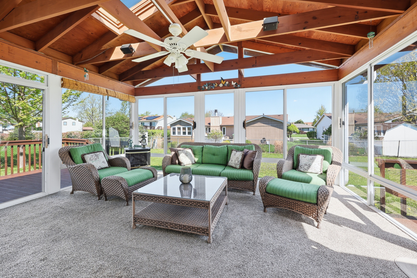
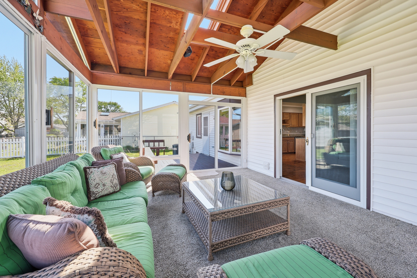
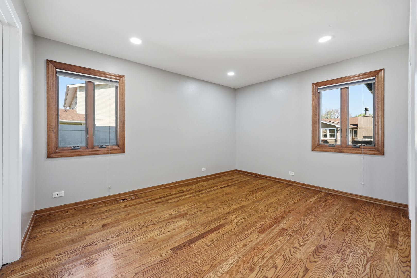
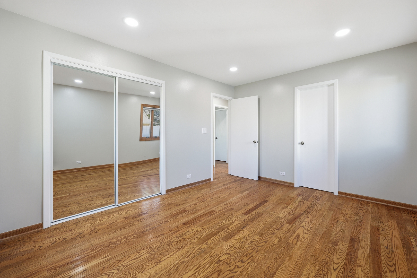
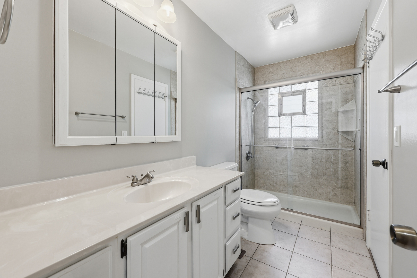
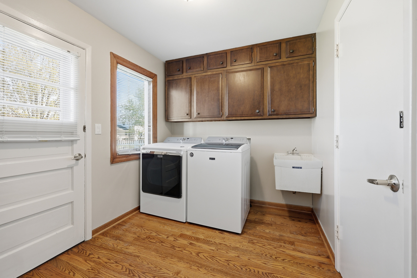
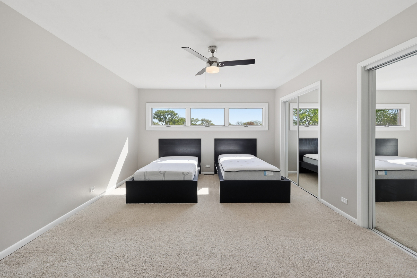
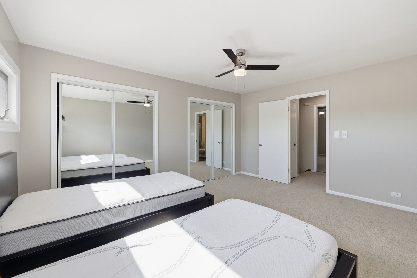
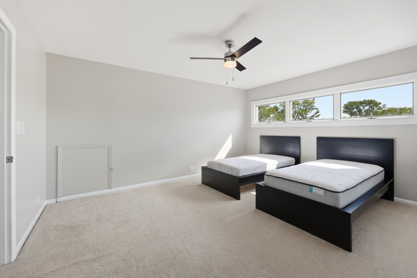
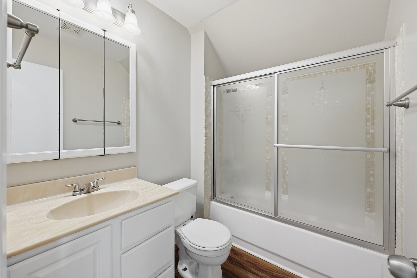
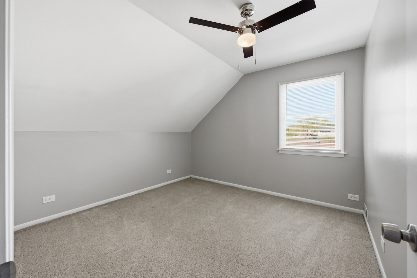
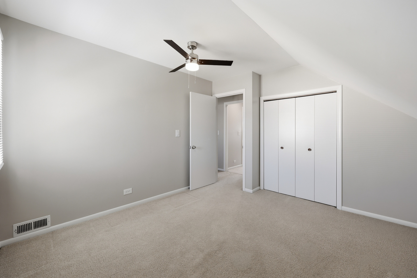
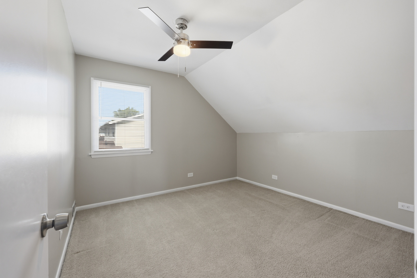
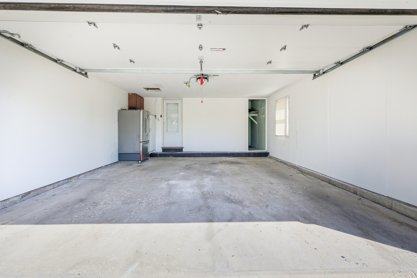
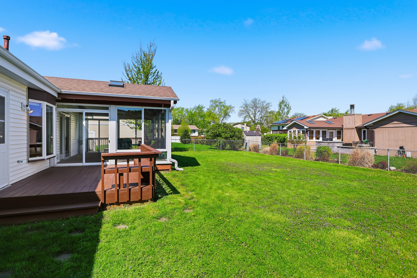
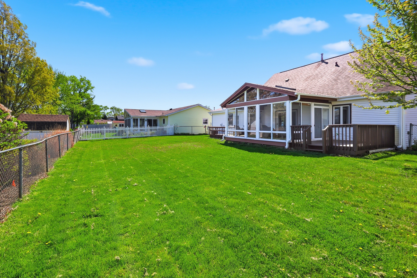
Welcome home to your new 4 bedroom 2 full bath Cape Cod in Exceptional Elk Grove Village! This lovely, updated home is in a prime neighborhood! Hardwood flooring flow through the main living space into the beautifully updated kitchen with granite counter tops, new glass tile backsplash and stainless steel appliances. The primary bedroom is conveniently located on the first floor and has an attached bathroom! The family room is cozy and features a wood burning fireplace. The entire home has been freshly painted with a modern, neutral color. Upstairs, find 3 more spacious bedrooms with a full bath! just off the living room, a relaxing 3 season room awaits! 2 refurbished decks in the backyard perfect for entertaining! Minutes from shopping, major expressways, park district and schools! This is the perfect place to call home! ** FRESHLY PAINTED GARAGE - BRAND NEW WATER HEATER - NEW DUCT WORK 2023 - MICROWAVE & FRIDGE 2025 - NEW WASHER DRYER 2023 - WORKSHOP SPACE IN GARAGE - GRAGE FRIDGE & FREEZER**

Share Property

Location

400 Banbury Avenue, Elk Grove Village, IL 60007

Status

Sold

Date Sold

May 22, 2026

The DMRE Group

PHONE

(847) 495-2510

CONTACT US

Property Amenities

Interior
Laundry room Main Level, In Unit
Fireplace Wood Burning
Appliances Range, Microwave, Dishwasher, Refrigerator, Washer, Dryer, Disposal
Flooring Hardwood
Total Bedrooms: 4
Full Bathrooms: 2
Other Interior Features Cathedral Ceiling(s), 1st Floor Bedroom
Area & Lot
Living area 1,790 Sq.Ft.
MLS® ID 12628015
Year Built 1967
School District 214
High School Elk Grove High School
Middle School Grove Junior High School
Elementary School Adm Richard E Byrd Elementary Sc
Architecture Styles Cape Cod
Type Residential
Status Sold
Exterior
Air conditioning Central Air
Heat type Natural Gas, Forced Air
Water Source Lake Michigan
Garage Space 2.0
Sewer Public Sewer
Parking Asphalt, Garage Door Opener, Yes, Garage Owned, Attached, Garage
Lot Features Mature Trees
Roof Asphalt
Finance
Sales Price $492,500
Real Estate Tax $7,118 yearly

Work With Us

The DelBoccio | Marchetti Group's mission is to provide our clientele with the highest level of market expertise and high-tech communication to strategically execute and capitalize on all opportunities fulfilling the sophisticated vision set forth. Contact us today!