DelBoccio Marchetti Group
407 S Pine Avenue
407 S Pine Avenue
407 S Pine Avenue
407 S Pine Avenue
407 S Pine Avenue
407 S Pine Avenue
407 S Pine Avenue
407 S Pine Avenue
407 S Pine Avenue
407 S Pine Avenue
407 S Pine Avenue
407 S Pine Avenue
407 S Pine Avenue
407 S Pine Avenue
407 S Pine Avenue
407 S Pine Avenue
407 S Pine Avenue
407 S Pine Avenue
407 S Pine Avenue
407 S Pine Avenue
407 S Pine Avenue
407 S Pine Avenue
407 S Pine Avenue
407 S Pine Avenue
407 S Pine Avenue
407 S Pine Avenue
407 S Pine Avenue
407 S Pine Avenue
407 S Pine Avenue
VIEW PHOTOS
Listed by Maria DelBoccio with @properties Christie's International Real Estate 773-859-2183
$1,570,000

407 S Pine Avenue

4 Beds 4 Baths 3,600 Sq.Ft.

Open House

10/31/2026 11:00AM - 1:00PM CDT
11/1/2026 12:00PM - 2:00PM CST

Description

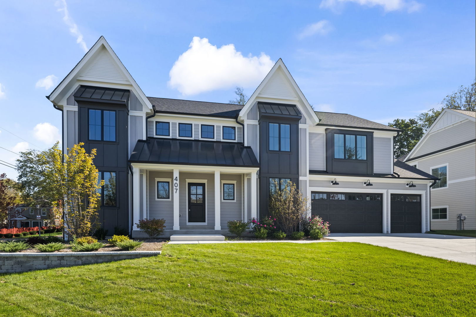
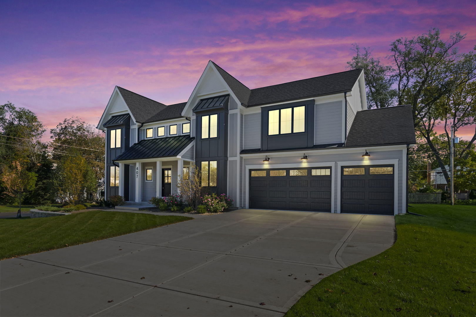
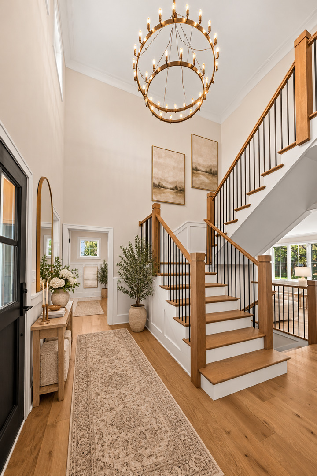
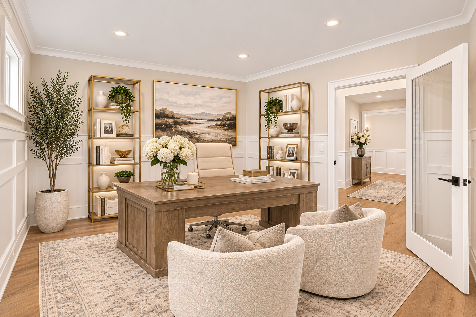
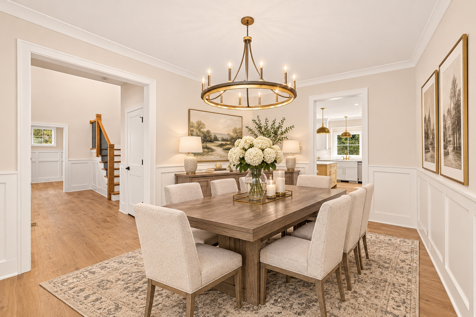
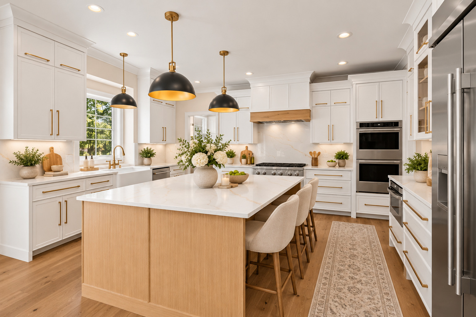
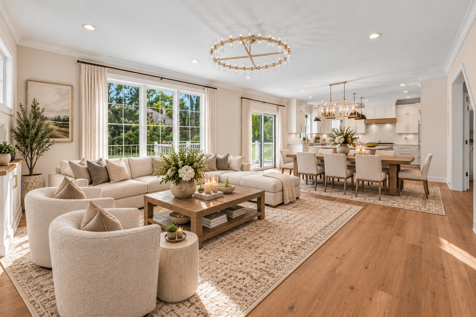
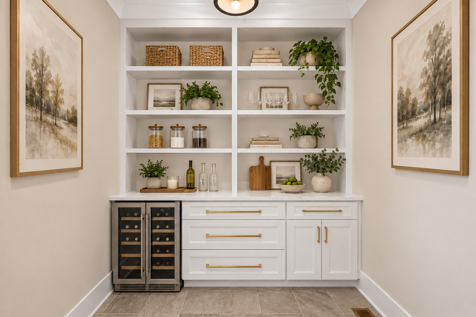
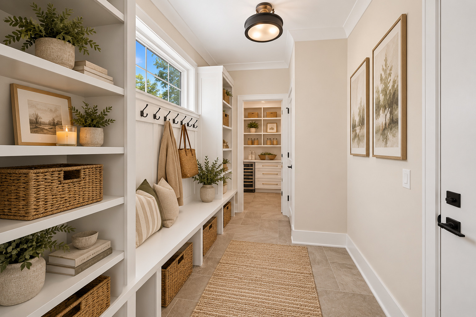
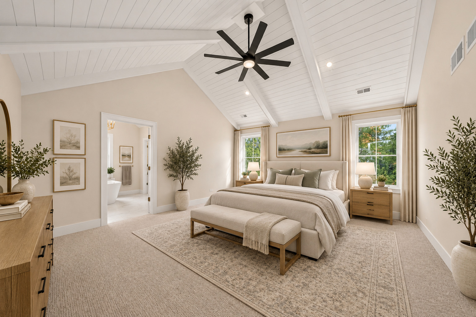
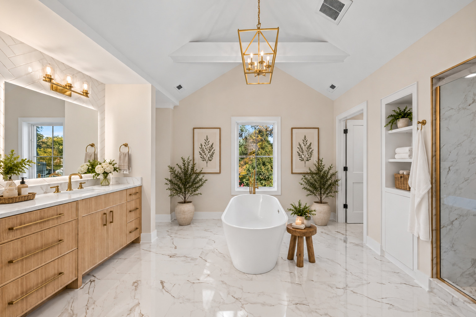
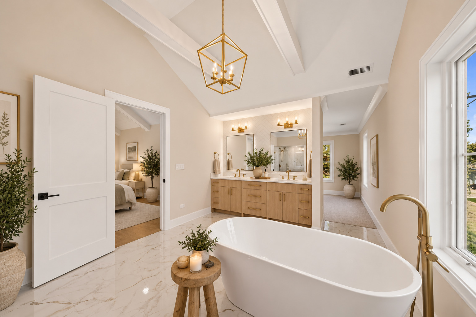
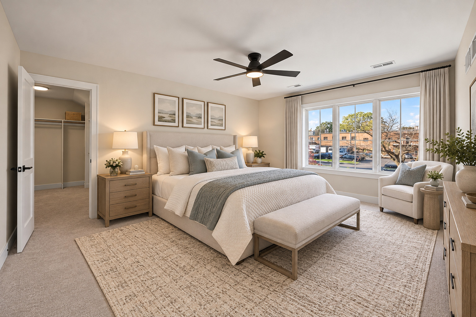
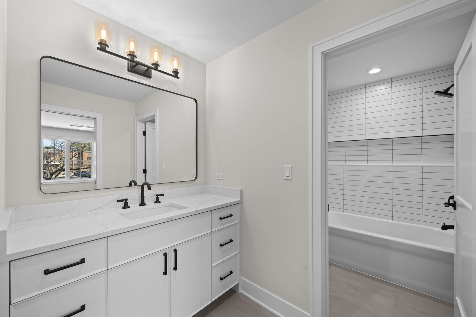
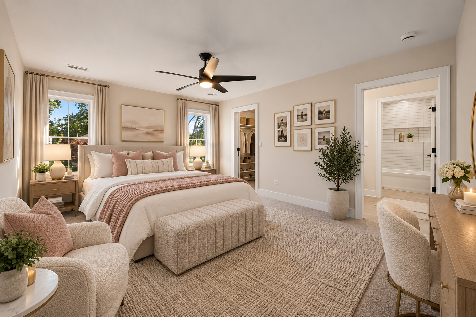
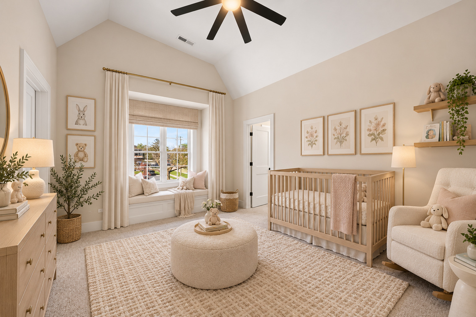
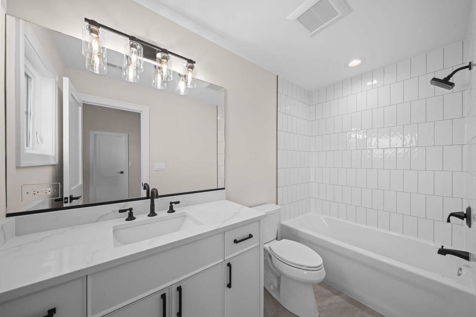
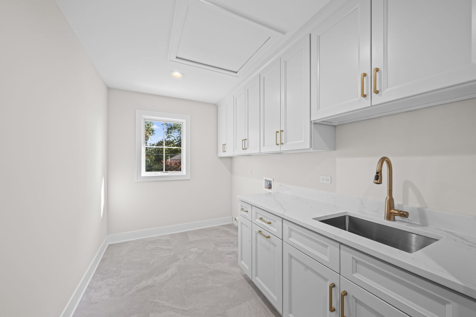
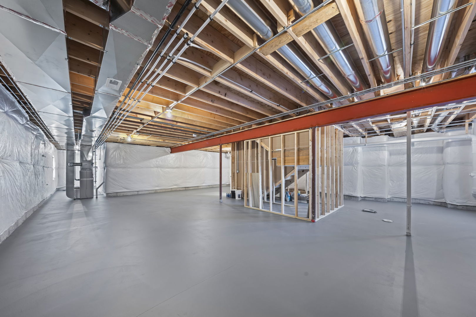
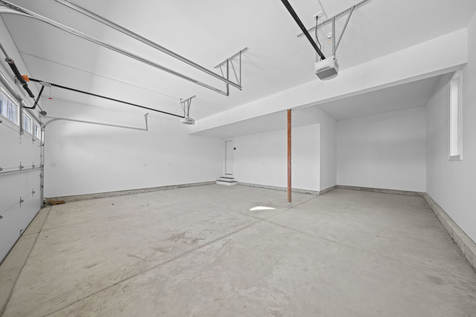
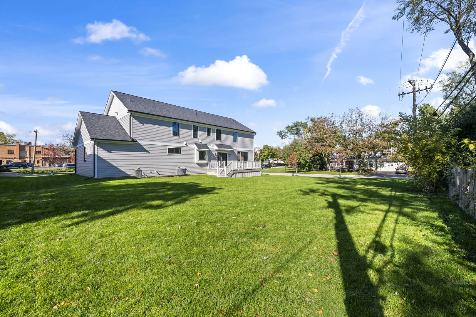
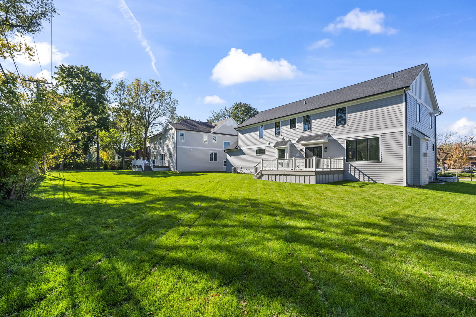
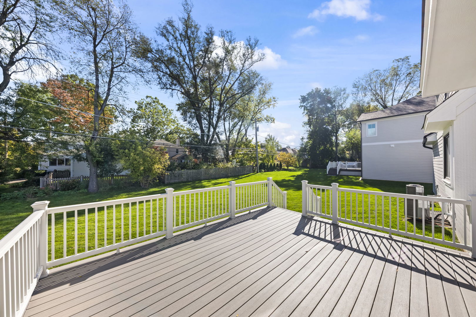
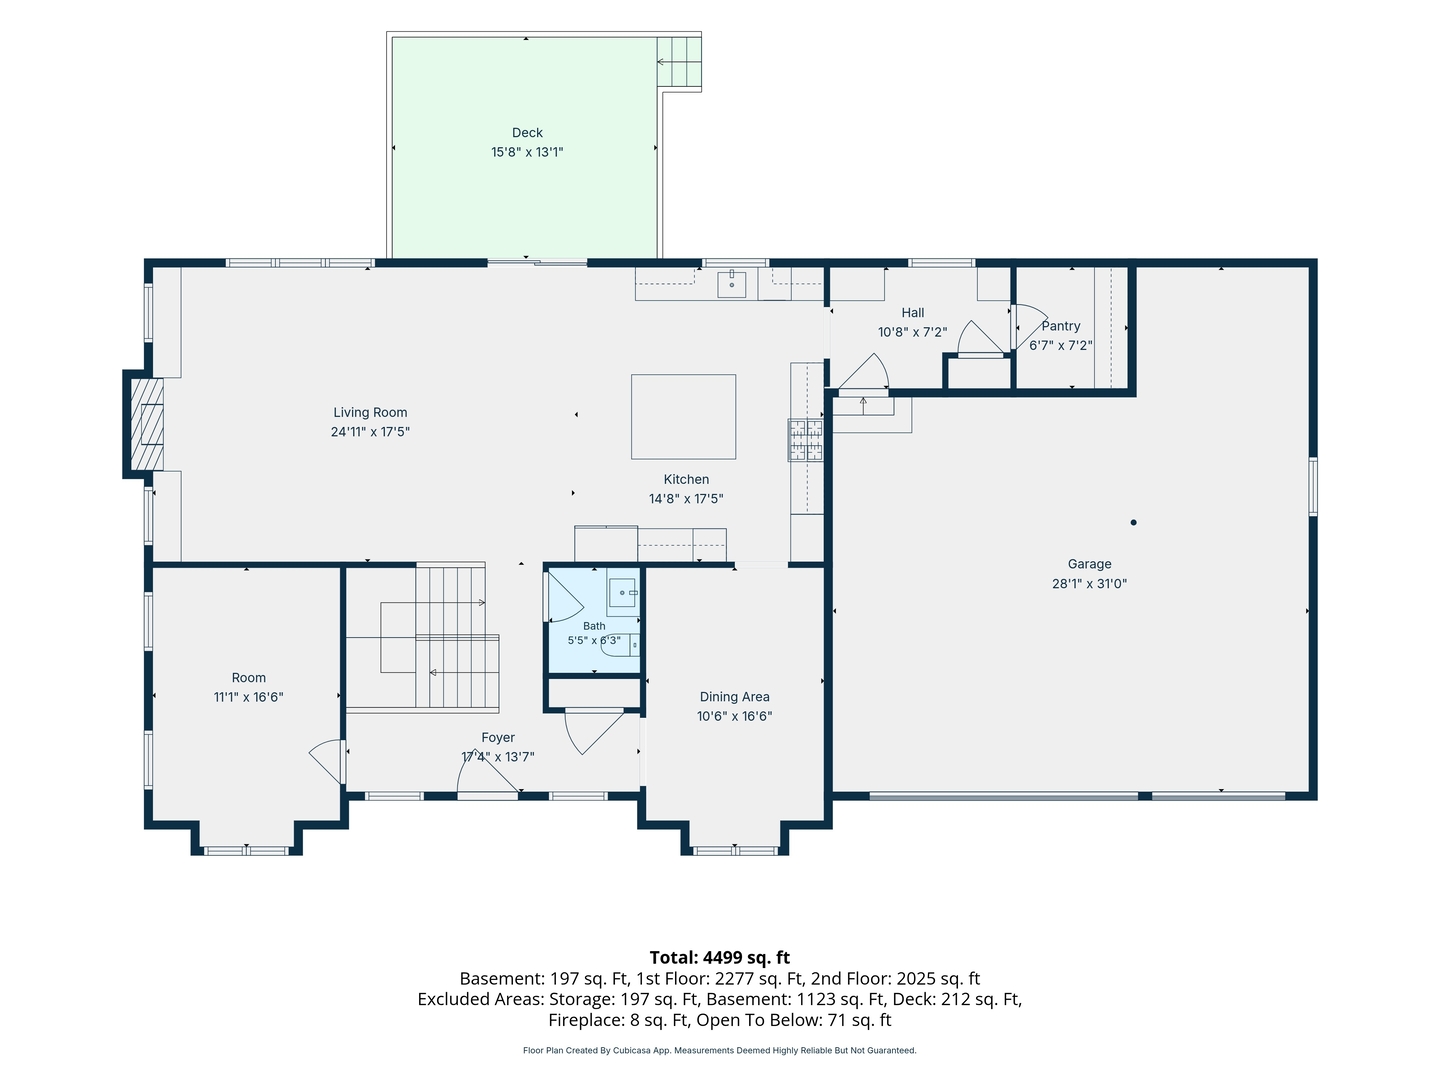
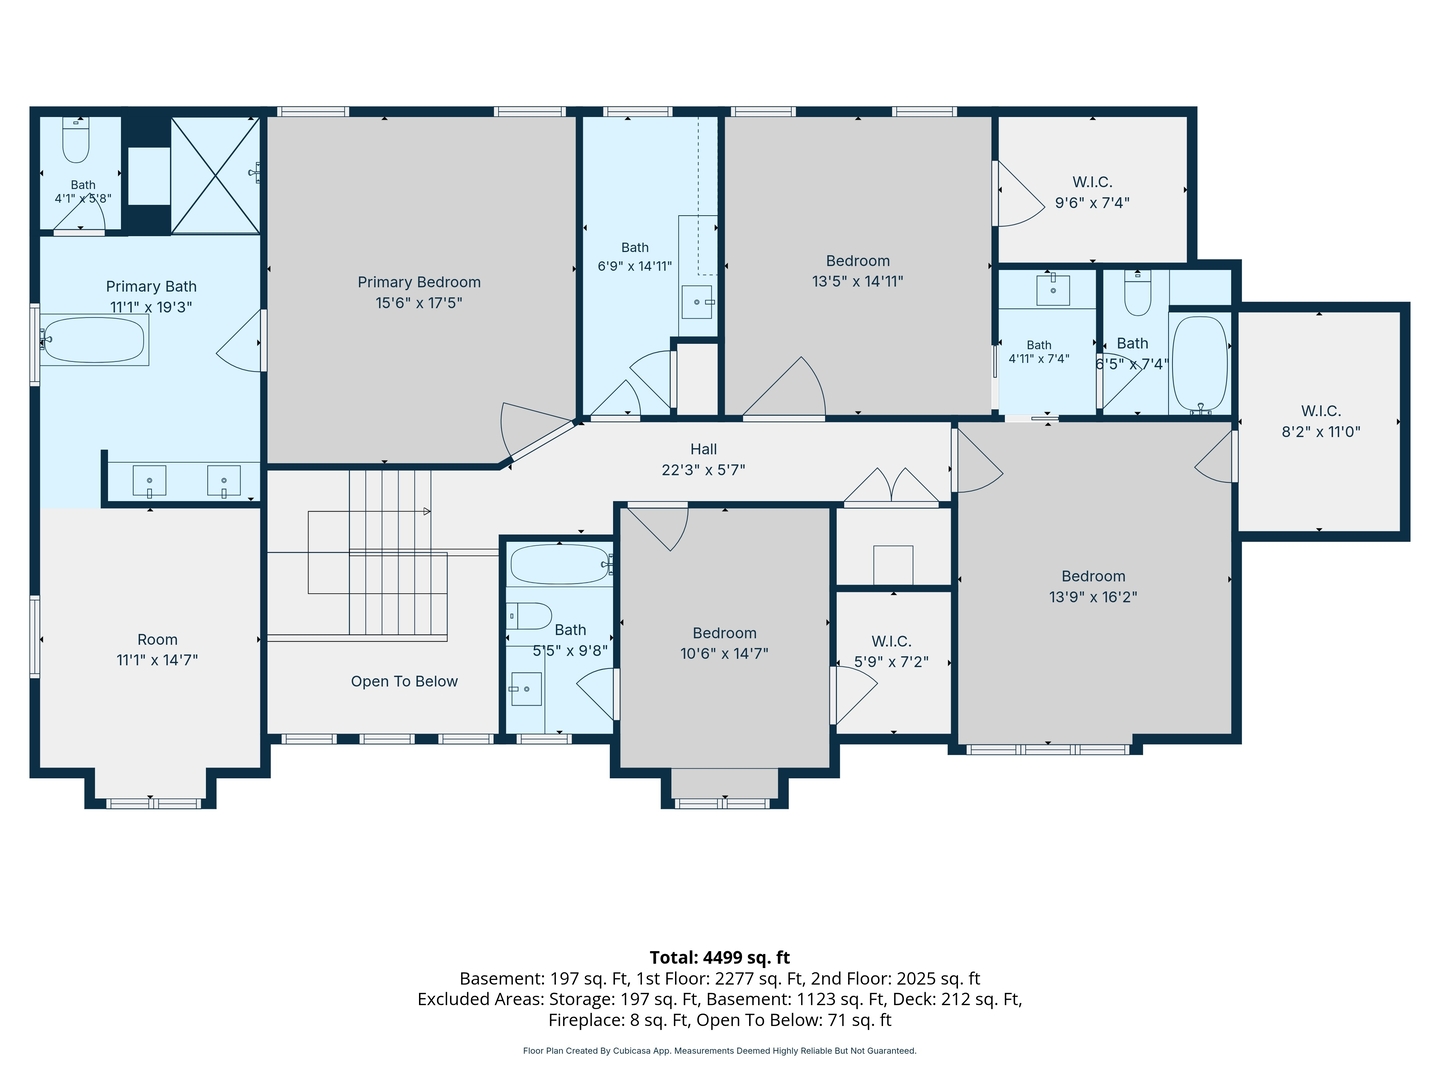
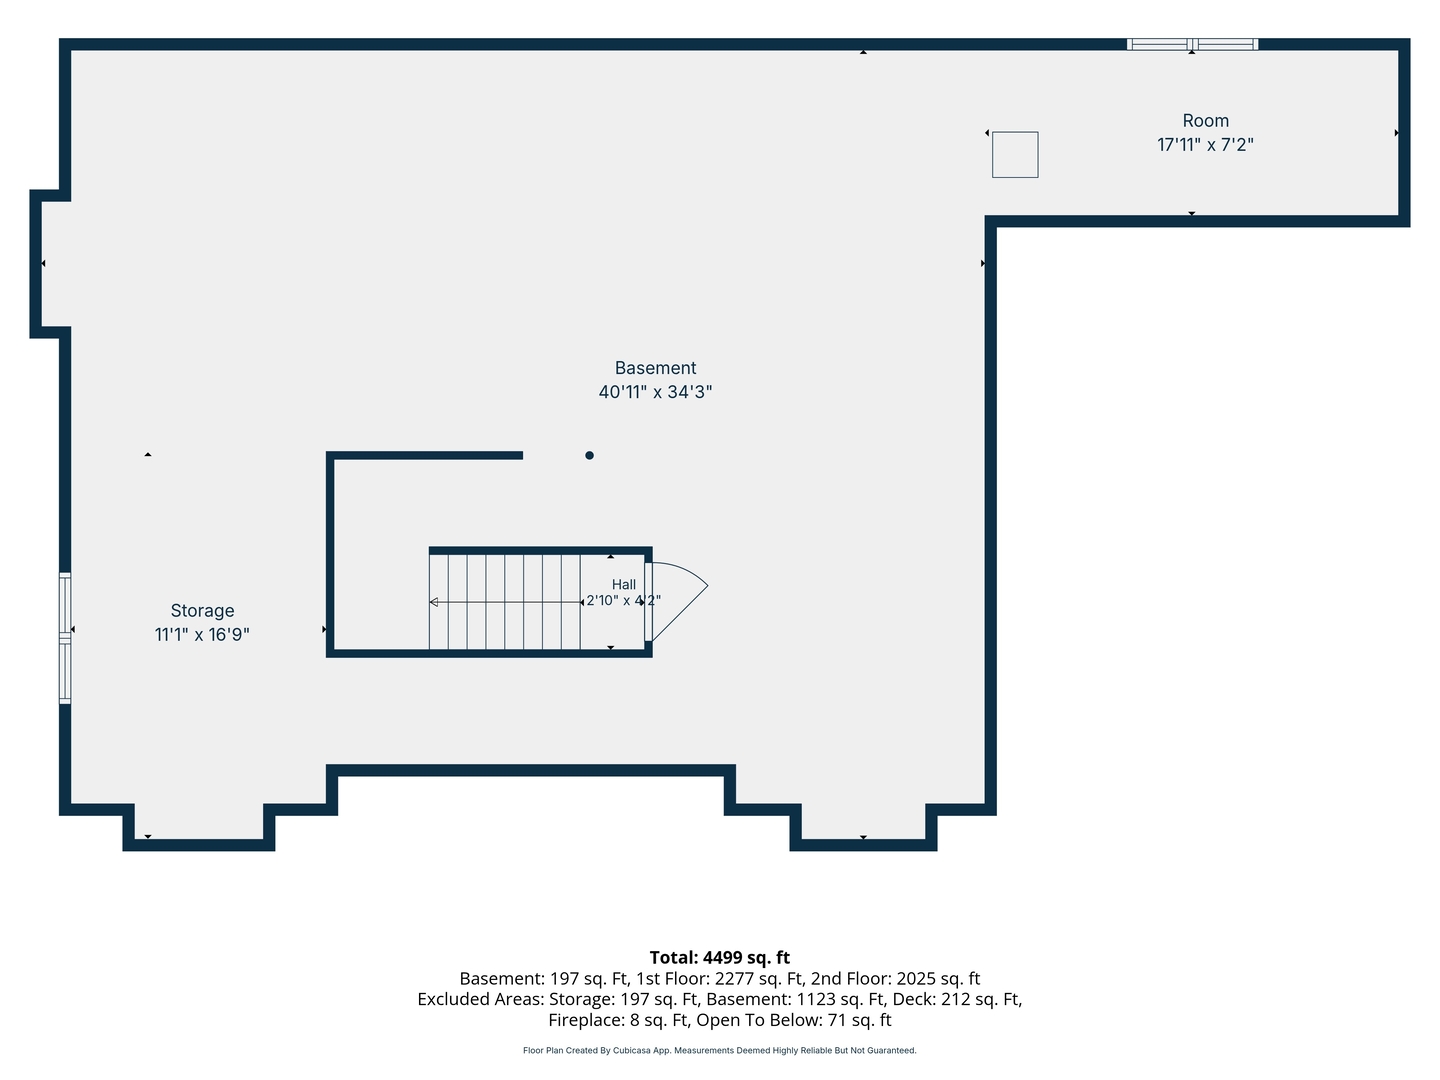
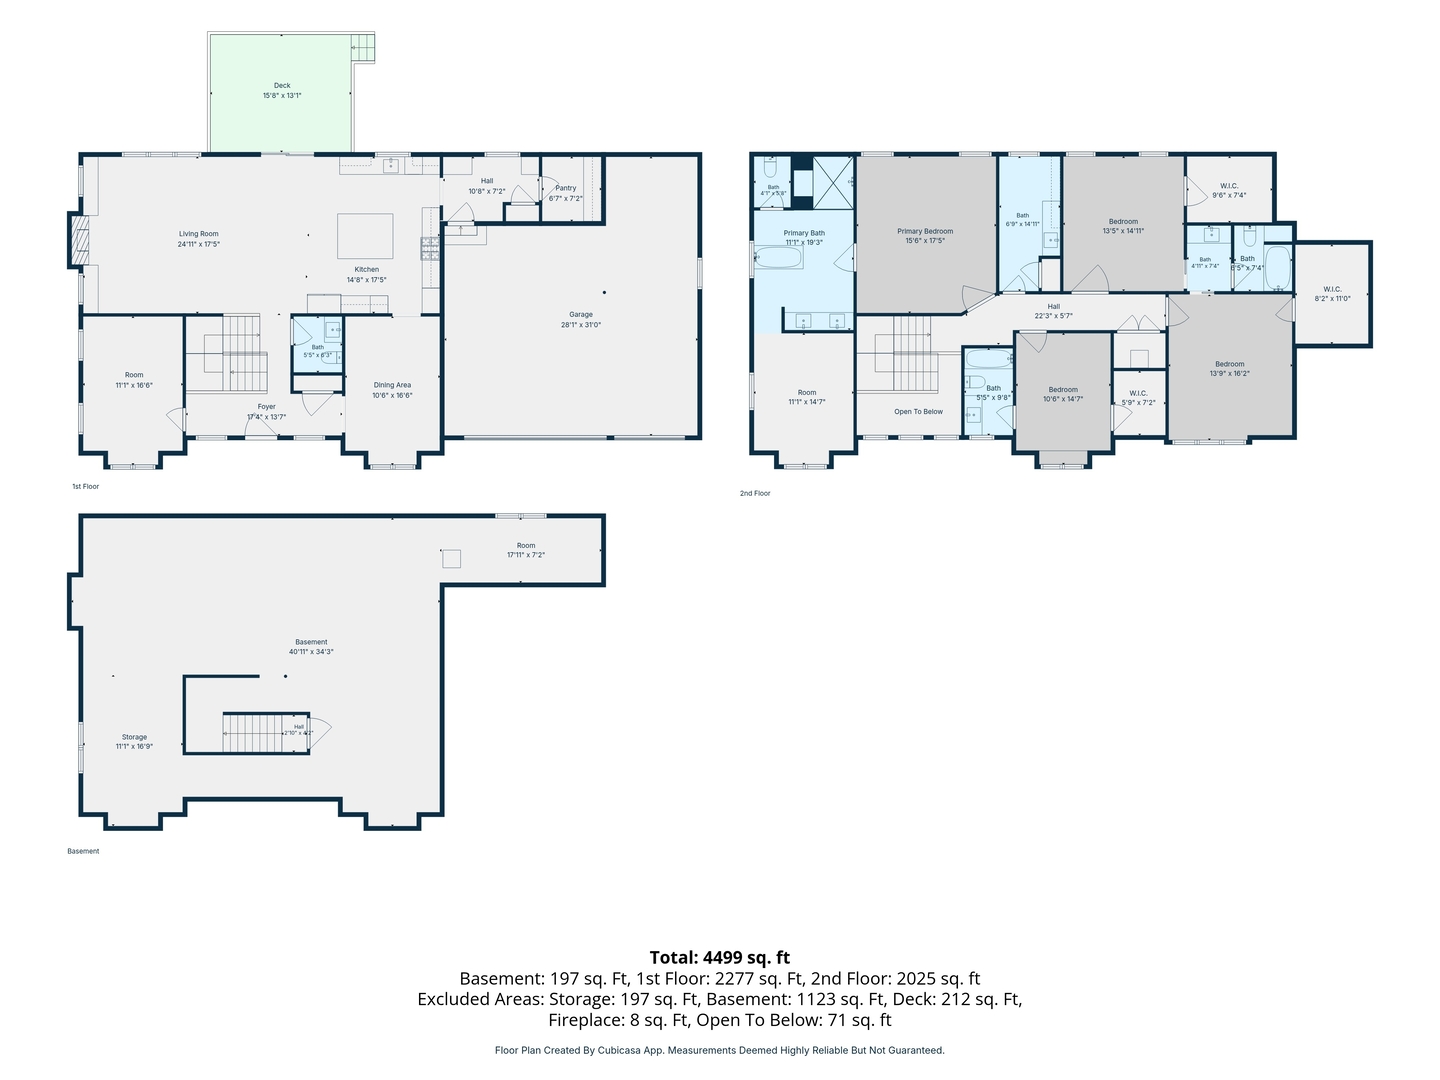
Prepare to be captivated by this extraordinary new construction home, masterfully built by a renowned builder and ideally situated in one of the town's most sought-after neighborhoods, Scarsdale. Showcasing exceptional design, impeccable craftsmanship, and elevated finishes throughout, this remarkable residence sets a new standard for luxury living. A stunning two-story foyer welcomes you into a thoughtfully designed floor plan that seamlessly blends sophistication and functionality. The main level features a private office, elegant formal dining room, and a well-appointed mudroom. At the heart of the home is a truly exceptional deluxe kitchen, featuring luxurious hand crafted cabinetry, quartz countertops, top-of-the-line appliances, and a private scullery-perfect for effortless entertaining. The kitchen opens to an expansive eating area and a spectacular family room anchored by a beautiful fireplace, creating the ultimate gathering space. Breathtaking primary suite is a private retreat, complete with a vaulted ceiling and a spa-inspired ensuite featuring a stunning shower, dual vanities, a freestanding soaking tub, and an oversized walk-in closet. Additional highlights include a full basement ready for your vision, a maintenance-free deck overlooking an expansive backyard, and an impressive 3.5-car garage. Designer lighting, exquisite finishes, and thoughtful details elevate every space, while the exceptional location places this home in a class of its own. All of this nestled just minutes from the vibrant downtown business district, award winning schools, parks, train and so much more.

Share Property

Location

407 S Pine Avenue, Arlington Heights, IL 60005

Status

For Sale

The DMRE Group

PHONE

(847) 495-2510

CONTACT US

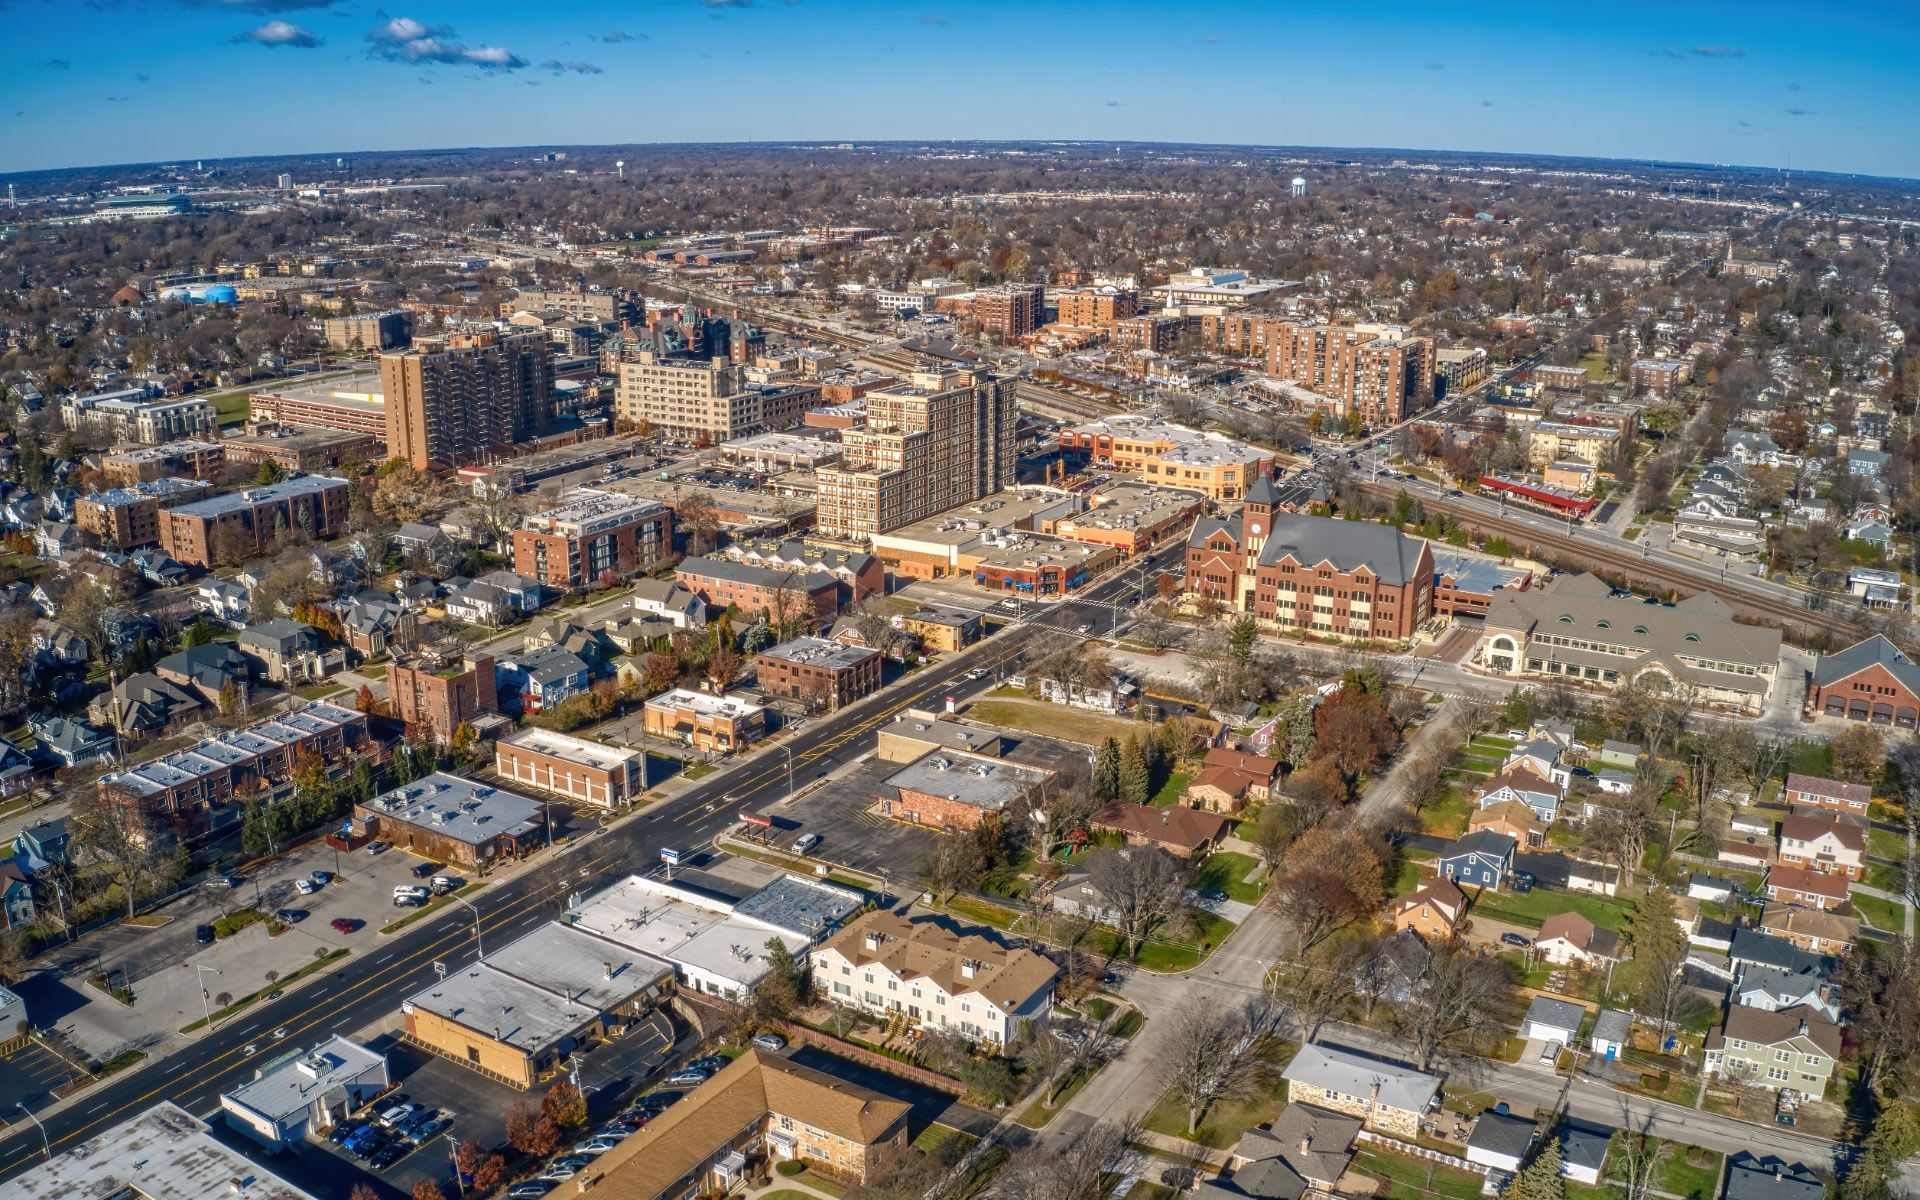
Arlington Heights

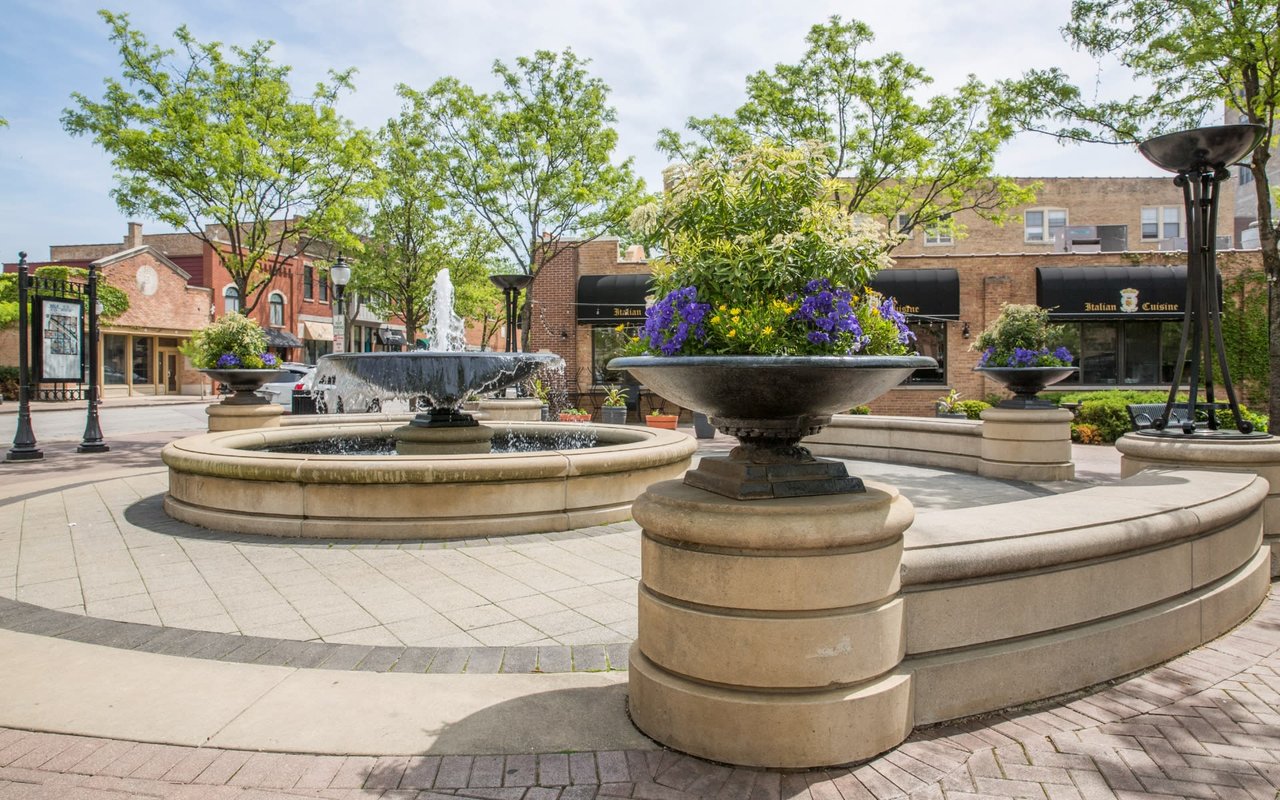
Arlington Heights tops the list of the highest-populated villages in the country.

Property Amenities

Interior
Laundry room Upper Level, Gas Dryer Hookup, Sink
Fireplace Gas Log, Gas Starter
Appliances Double Oven, Microwave, Dishwasher, Disposal, Cooktop
Flooring Hardwood
Total Bedrooms: 4
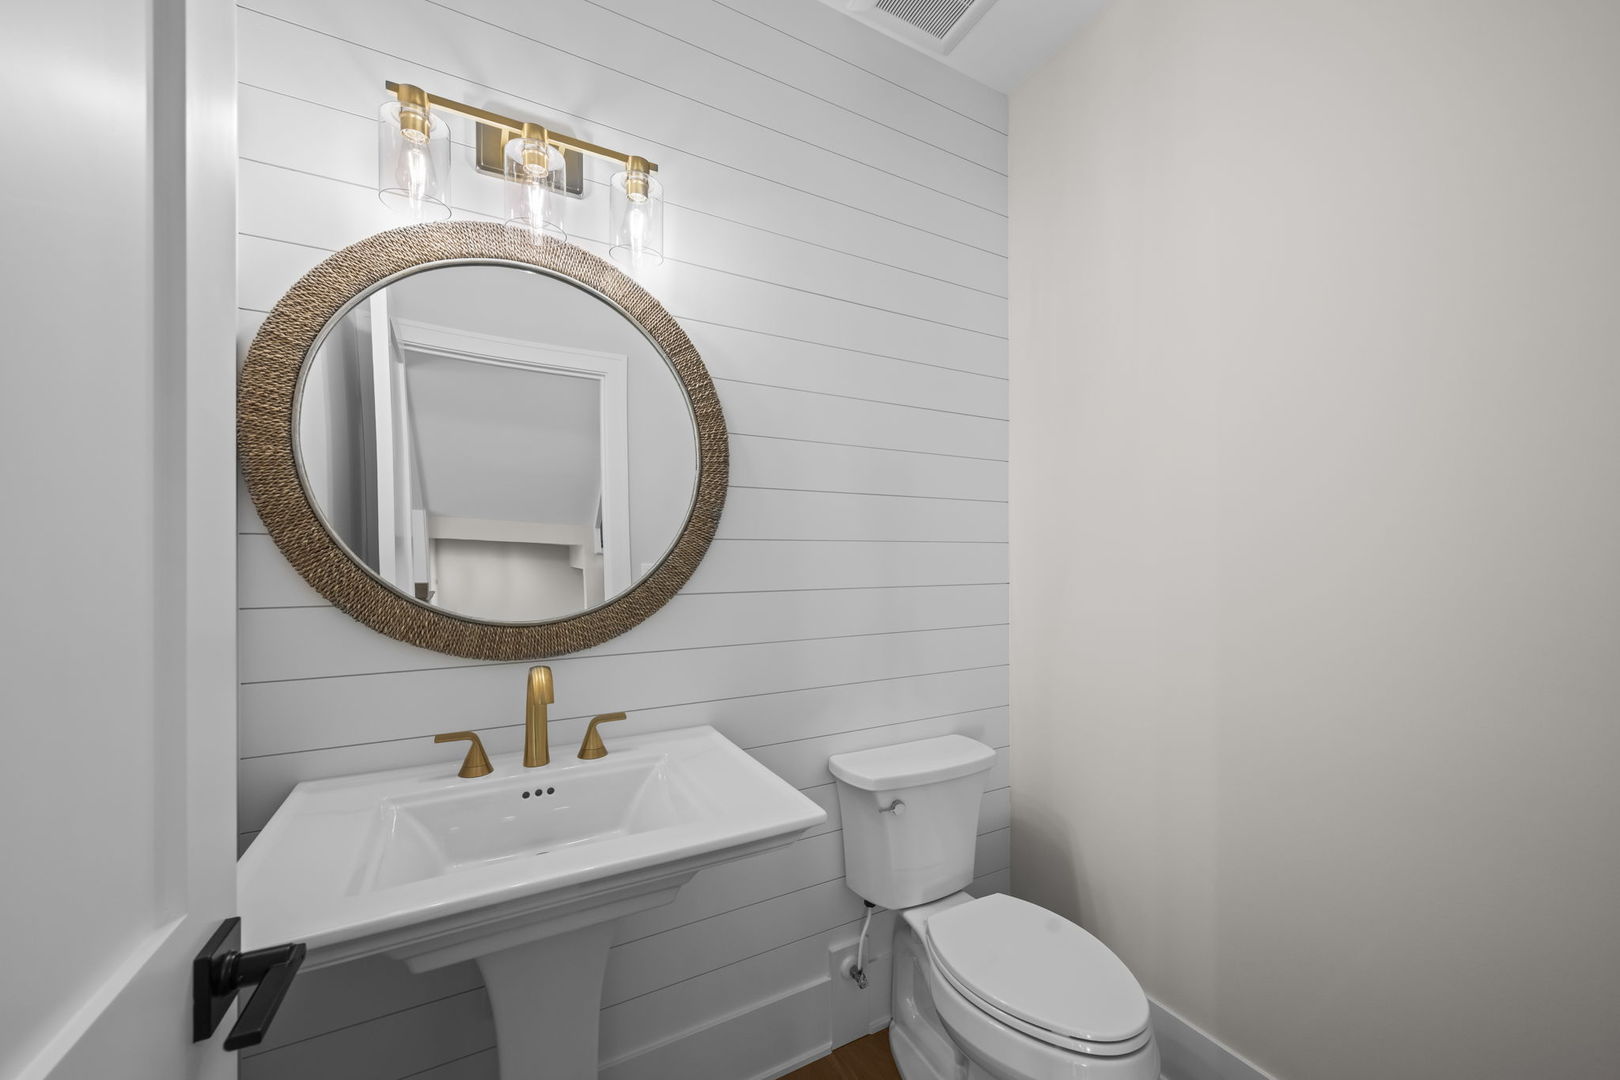
Half Bathrooms: 1
Full Bathrooms: 3
Other Interior Features Vaulted Ceiling(s), Walk-In Closet(s), Beamed Ceilings, Special Millwork, Separate Dining Room, Pantry
Area & Lot
Open house

10/31/2026 11:00AM - 1:00PM CDT

11/1/2026 12:00PM - 2:00PM CST

Living area 3,600 Sq.Ft.
MLS® ID 12791615
Year Built 2026
School District 214
High School Prospect High School
Middle School South Middle School
Elementary School Dryden Elementary School
Type Residential
Status For Sale
Exterior
Air conditioning Central Air
Heat type Gas, Forced Air
Water Source Lake Michigan, Public
Garage Space 3.5
Sewer Public Sewer, Storm Sewer
Parking Concrete, Garage Door Opener, Yes, Garage Owned, Attached, Garage
Lot Features Landscaped
Roof Asphalt
Finance
Sales Price $1,570,000

Mortgage Calculator

Estimate your monthly mortgage payment, including the principal and interest, property taxes, and HOA. Adjust the values to generate a more accurate rate.
All estimates are provided for informational purposes only. Actual amounts may vary.
$0,000 Your Payment 20 15 65
$0,000 Your Payment

Work With Us

The DelBoccio | Marchetti Group's mission is to provide our clientele with the highest level of market expertise and high-tech communication to strategically execute and capitalize on all opportunities fulfilling the sophisticated vision set forth. Contact us today!