Leave a Message

Thank you for your message. We will be in touch with you shortly.

1017 Grand Boulevard
VIEW PHOTOS
Bought with Maria DelBoccio with @properties Christie's International Real Estate and Listed by Erik Martin with 4 Keys Real Estate 847-910-8537
$429,000

1017 Grand Boulevard

4 Beds 3 Baths 2,796 Sq.Ft.

Description

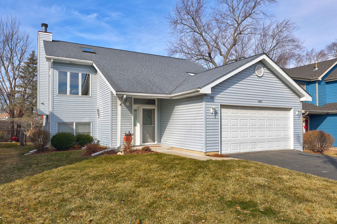
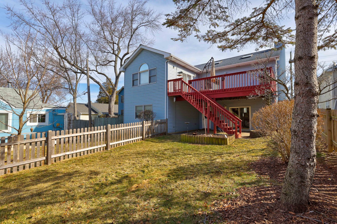
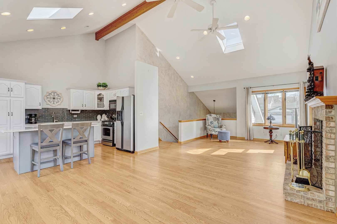
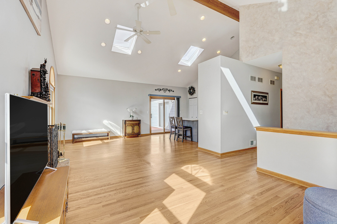
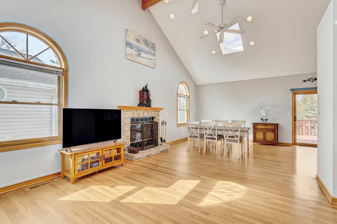
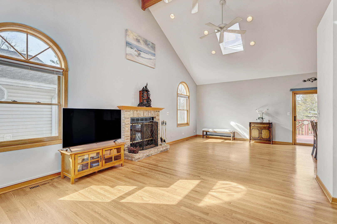
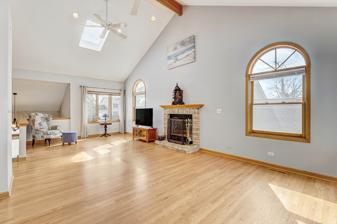
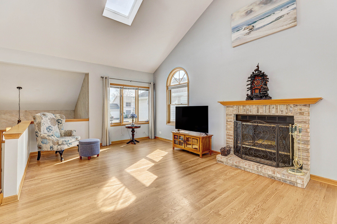
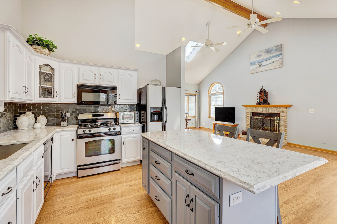
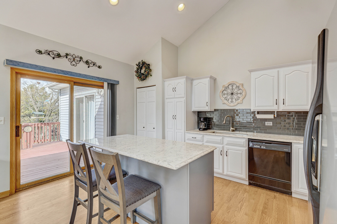
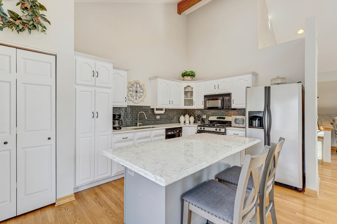
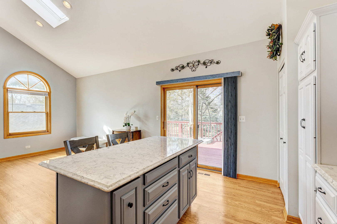
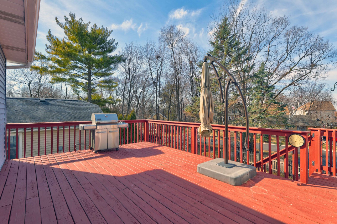
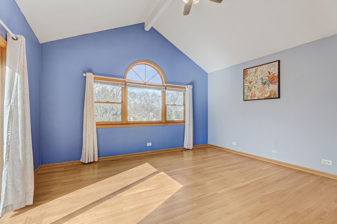
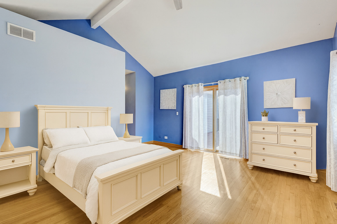
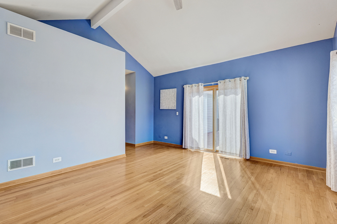
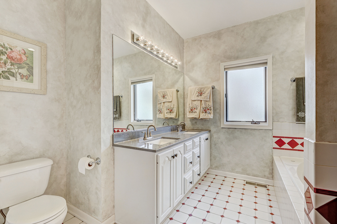
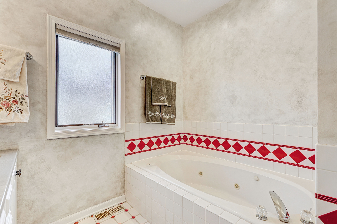
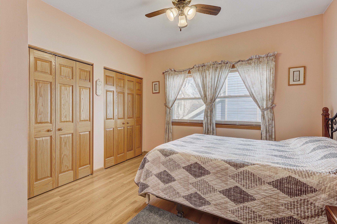
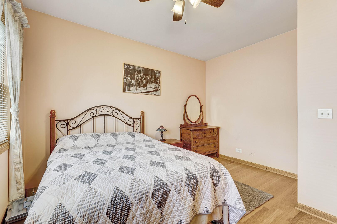
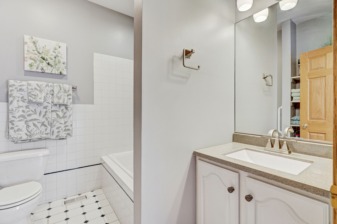
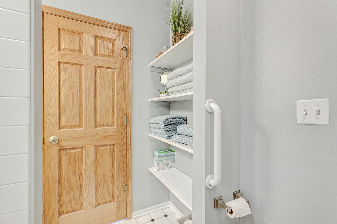
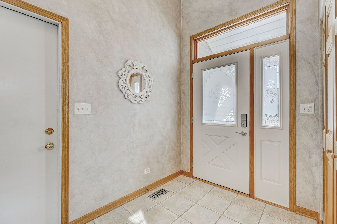
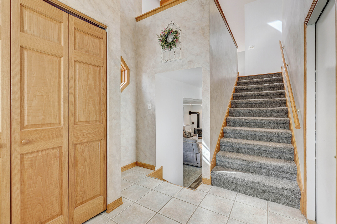
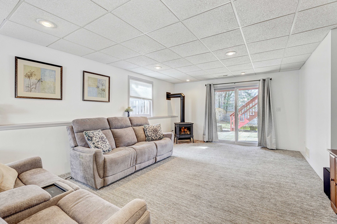
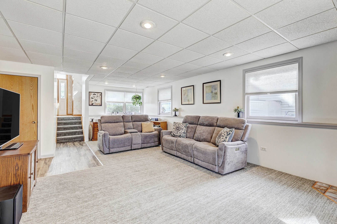
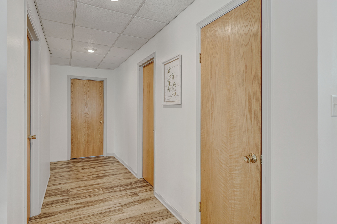
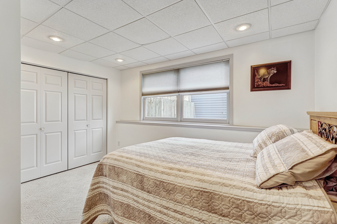
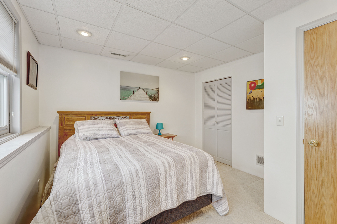
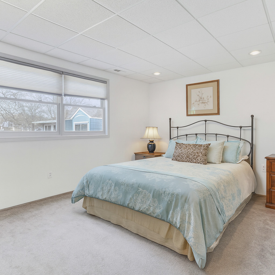
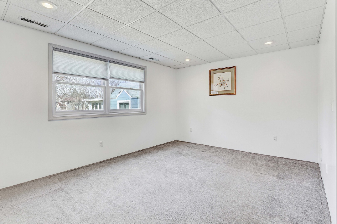
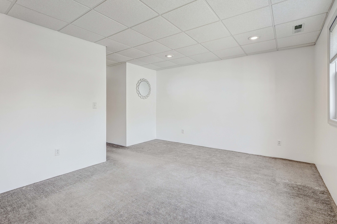
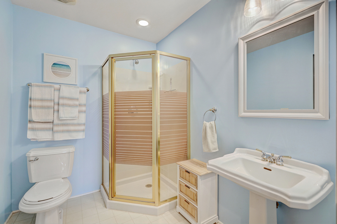
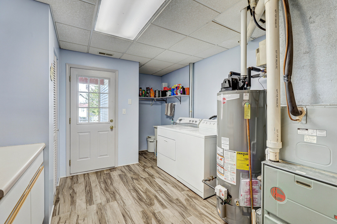
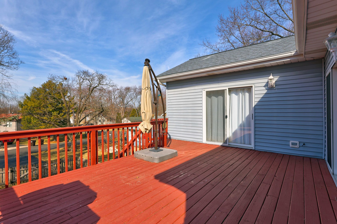
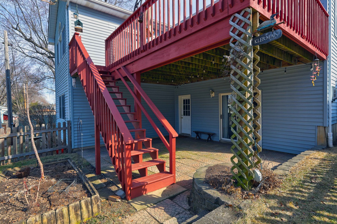
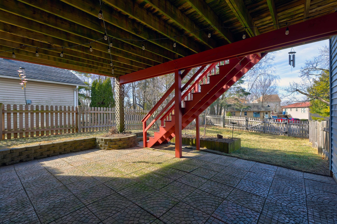
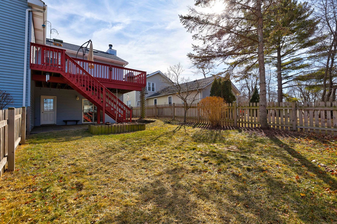
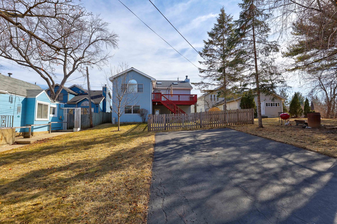
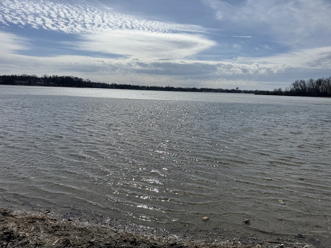
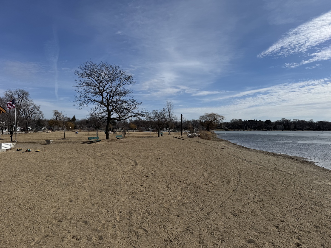
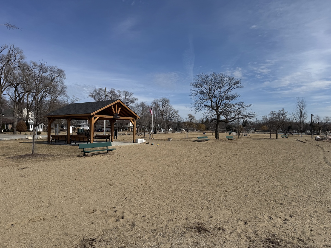
Custom-built home with private lake rights. Offering over 2,700 sq. ft. of thoughtfully designed living space, featuring 4 bedrooms and 3 full baths. Upper level two bedrooms. Lower level 2 bedrooms. The main living, dining, and kitchen areas showcase impressive, vaulted ceilings with skylights that fill the home with natural light, along with a cozy wood-burning fireplace and recently finished hardwood floors. The open floor plan provides abundant natural light throughout every room. The recently updated kitchen is light and bright, featuring modern granite countertops, stainless appliances, tile backsplash and finishes. Sliding door off the kitchen leads to an expansive second-floor deck overlooking the partially fenced yard-perfect for entertaining or relaxing. The private primary suite offers a true retreat feel with access to outdoor deck through sliding doors with private walk-in hall, vaulted ceilings, generous space, and a walk-in closet. Master bath features whirlpool tub and separate shower. The lower-level family room provides additional living space with a fireplace stove and step outside the sliding door to the spacious patio that opens to a beautifully landscaped partial fenced in backyard. Two lower-level bedrooms one featuring a walk-in closet. Full lower-level bath. A dedicated laundry room offers convenient backyard access. The lower level also includes a walk-in storage area with potential for a home office or workout room. Quality construction throughout includes solid oak interior doors, windows and trim, 2x6 wall construction, and a 30-year roof. Extra deep garage insulated and heated. Upper outdoor deck 13'x20'. Lower patio 16'x20'. Enjoy private beach access and lake rights to LVVA (additional fees apply). Bring your boat and swimsuit and make the most of lake living! Backyard offers an additional 4 car paved parking off Edward Pl.

Share Property

Location

1017 Grand Boulevard, Wauconda, IL 60084

Status

Sold

Date Sold

May 20, 2026

The DMRE Group

PHONE

(847) 495-2510

CONTACT US

Property Amenities

Interior
Laundry room Gas Dryer Hookup
Fireplace Wood Burning, Attached Fireplace Doors/Screen
Appliances Range, Microwave, Dishwasher, Refrigerator, Washer, Dryer, Humidifier
Flooring Hardwood, Carpet
Total Bedrooms: 4
Full Bathrooms: 3
Other Interior Features Cathedral Ceiling(s), Walk-In Closet(s), Open Floorplan, Dining Combo, Granite Counters, Pantry
Area & Lot
Living area 2,796 Sq.Ft.
MLS® ID 12566625
Year Built 1996
School District 118
High School Wauconda Comm High School
Middle School Wauconda Middle School
Elementary School Wauconda Elementary School
Water Frontage Lake Privileges
Architecture Styles Bi-Level
Type Residential
Status Sold
Exterior
Stories 2
Air conditioning Central Air
Heat type Natural Gas
Water Source Lake Michigan
Garage Space 2.5
Sewer Public Sewer
Other Exterior Features Boat Slip, Lighting
Parking Asphalt, Garage Door Opener, Heated Garage, Yes, Garage Owned, Attached, Garage
Lot Features Landscaped, Water Rights, Mature Trees
Roof Asphalt
Utilities Cable Available
Finance
Sales Price $429,000
HOA Fees $175
Real Estate Tax $9,289 yearly

Work With Us

The DelBoccio | Marchetti Group's mission is to provide our clientele with the highest level of market expertise and high-tech communication to strategically execute and capitalize on all opportunities fulfilling the sophisticated vision set forth. Contact us today!