Description
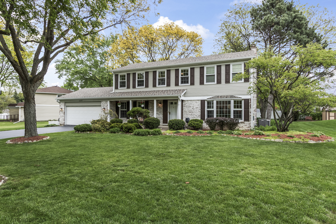
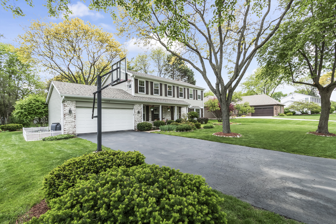
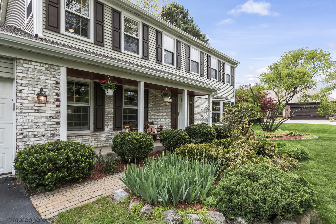
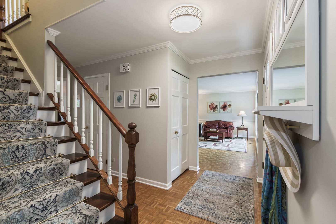
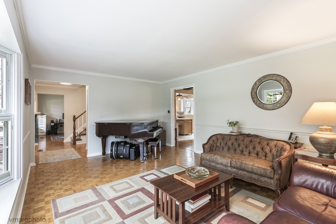
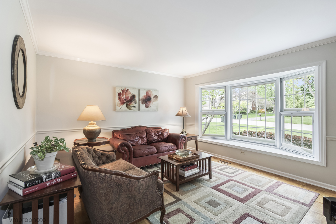
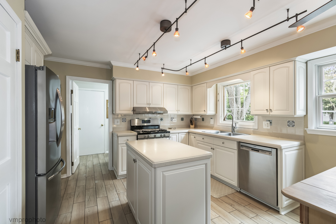
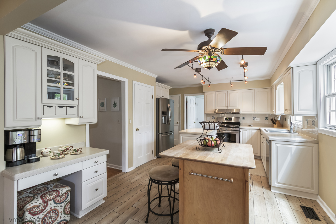
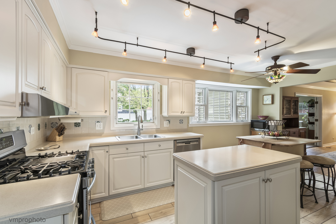
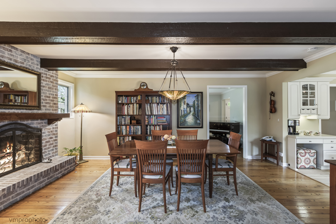
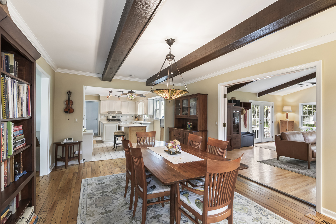
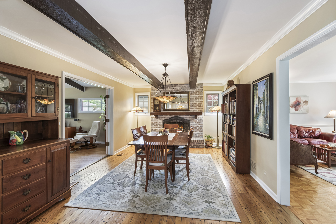
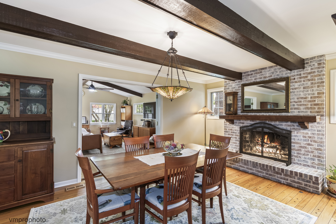
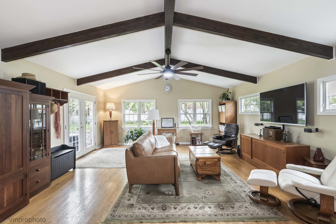
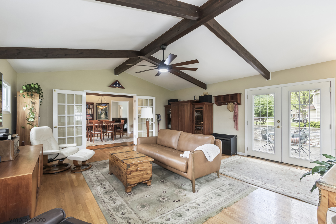
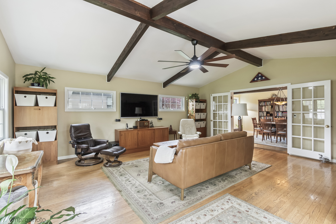
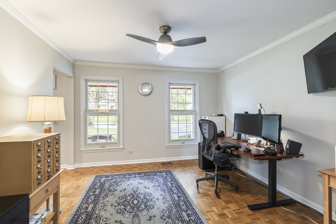
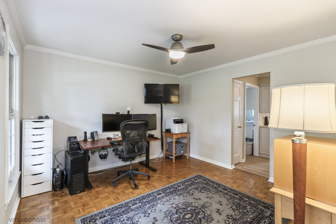
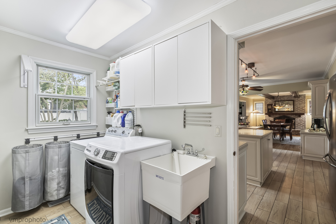
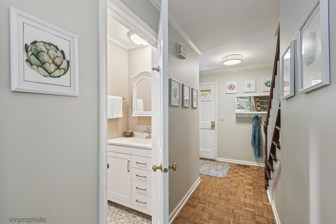
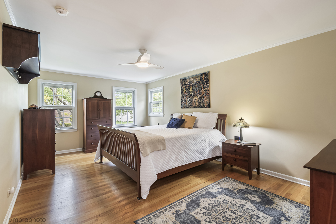
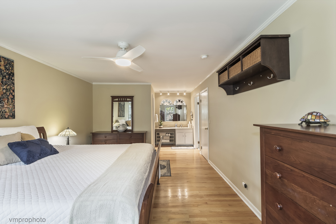
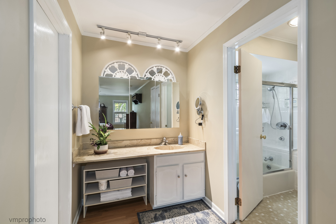
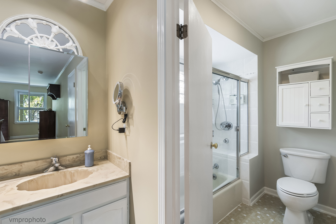
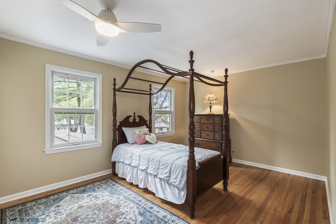
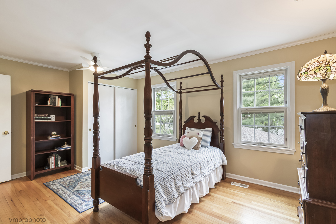
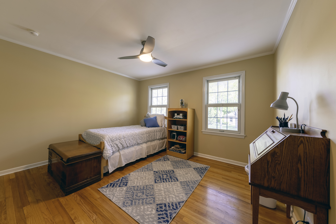
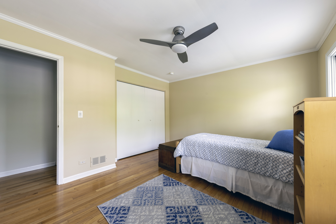
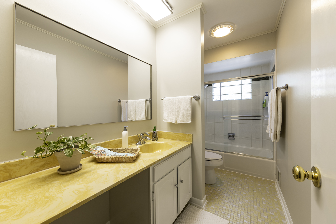
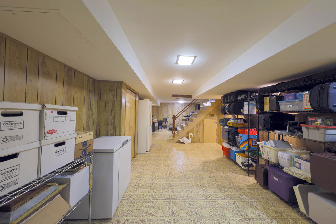
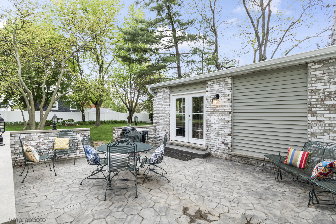
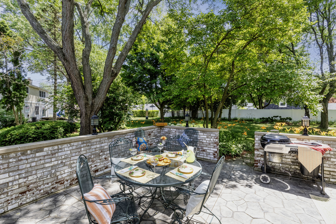
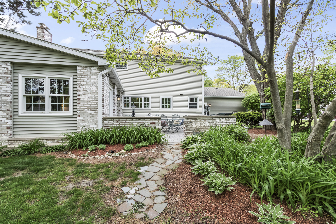
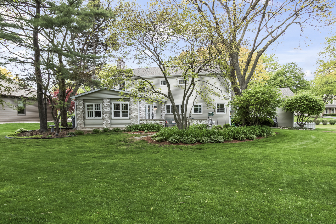
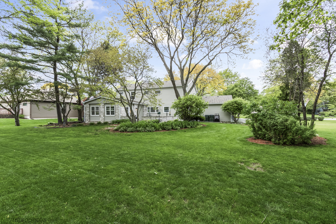
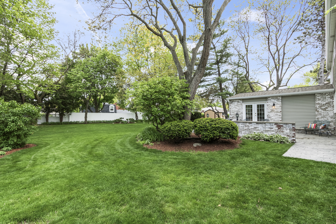
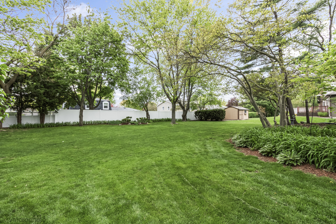
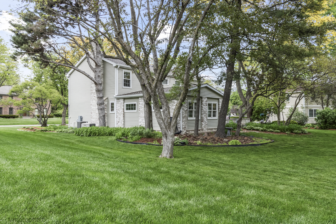
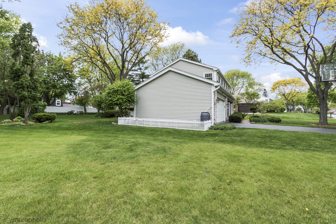
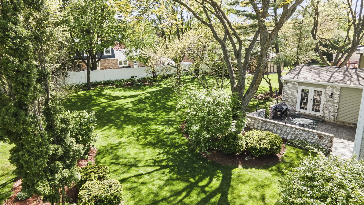
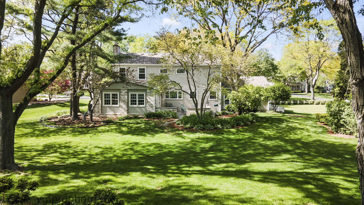
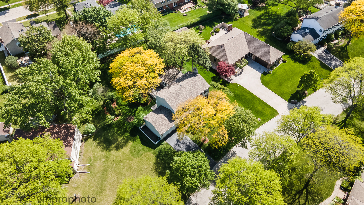
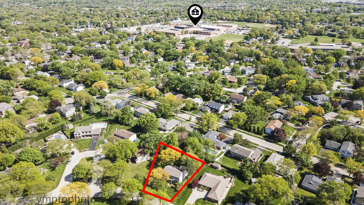
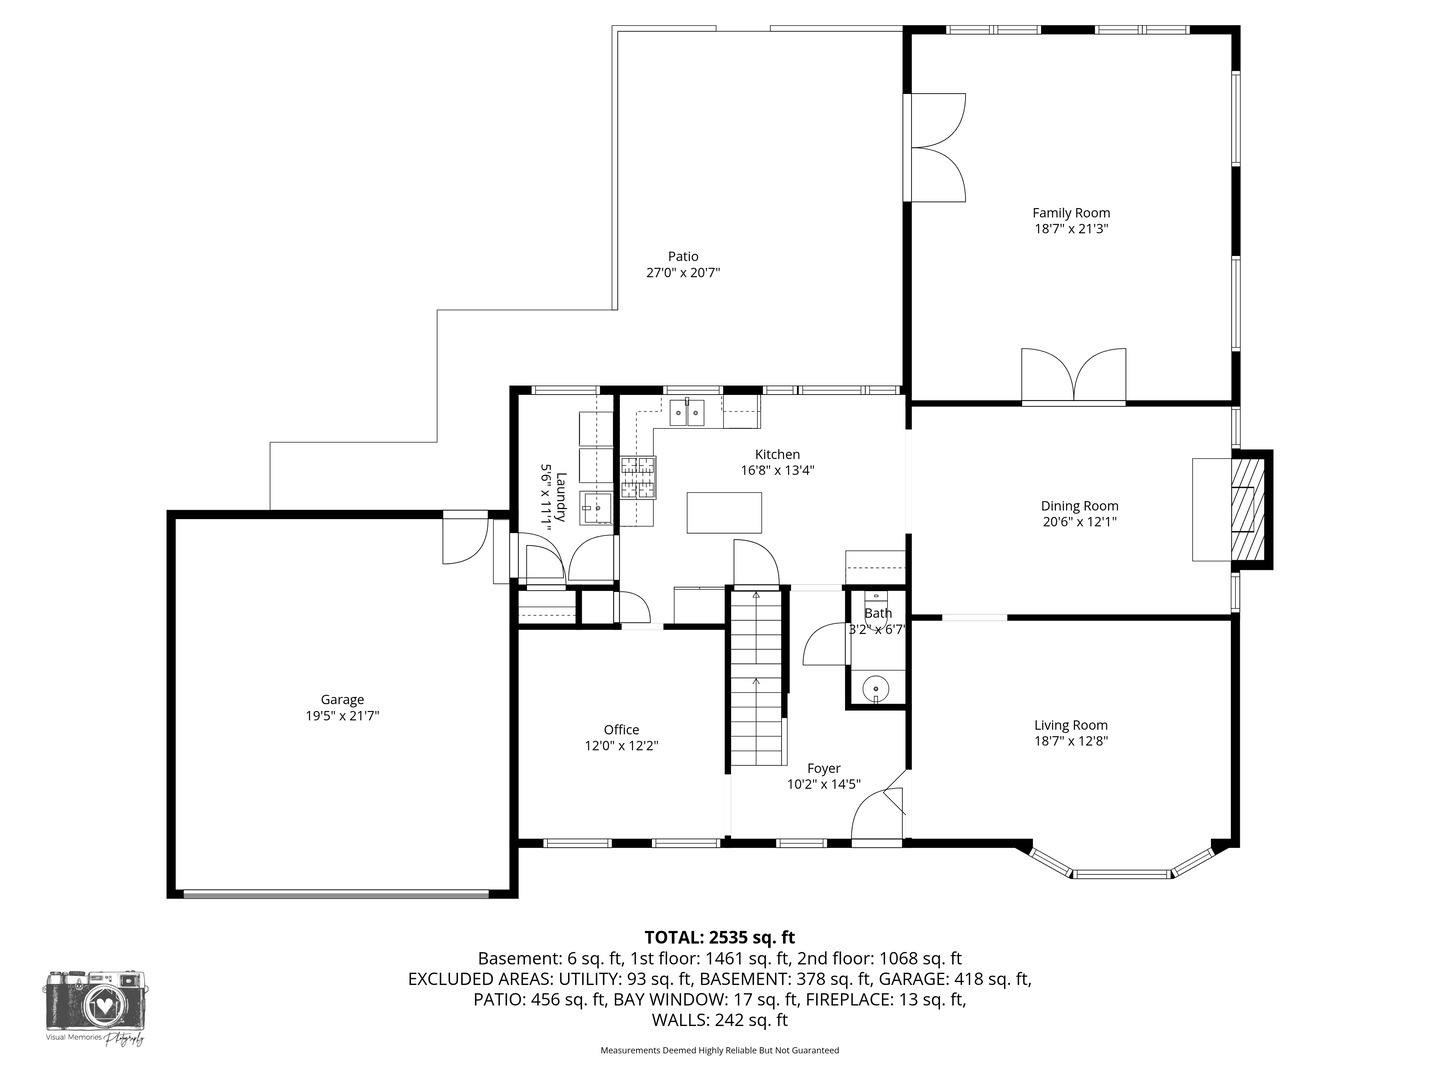
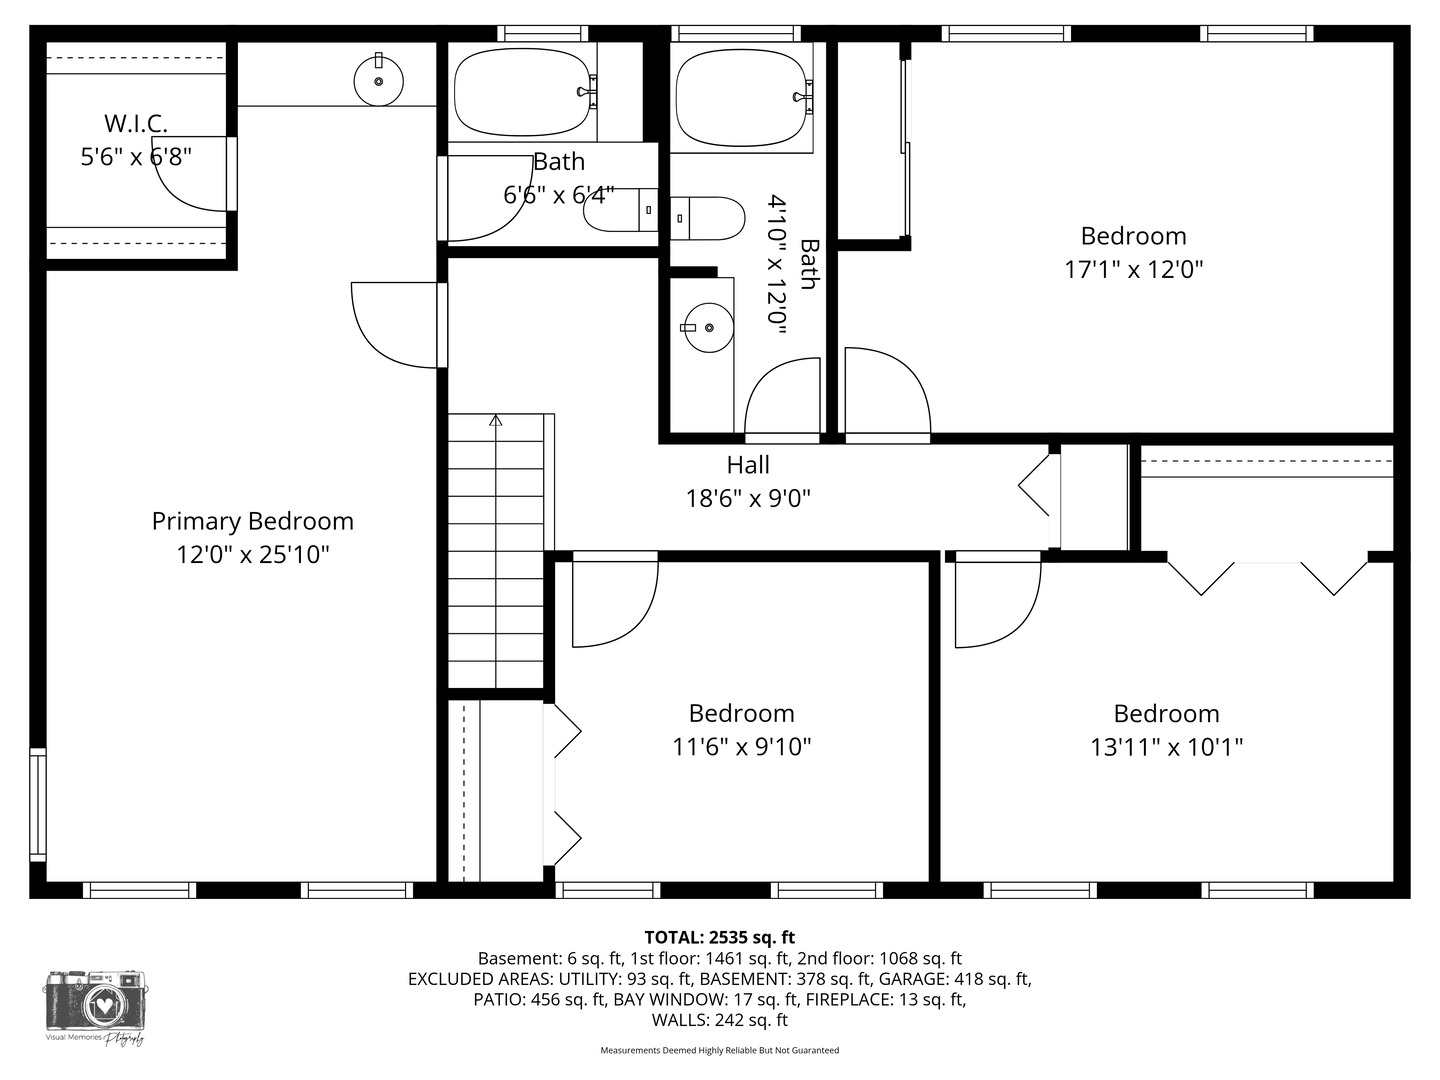
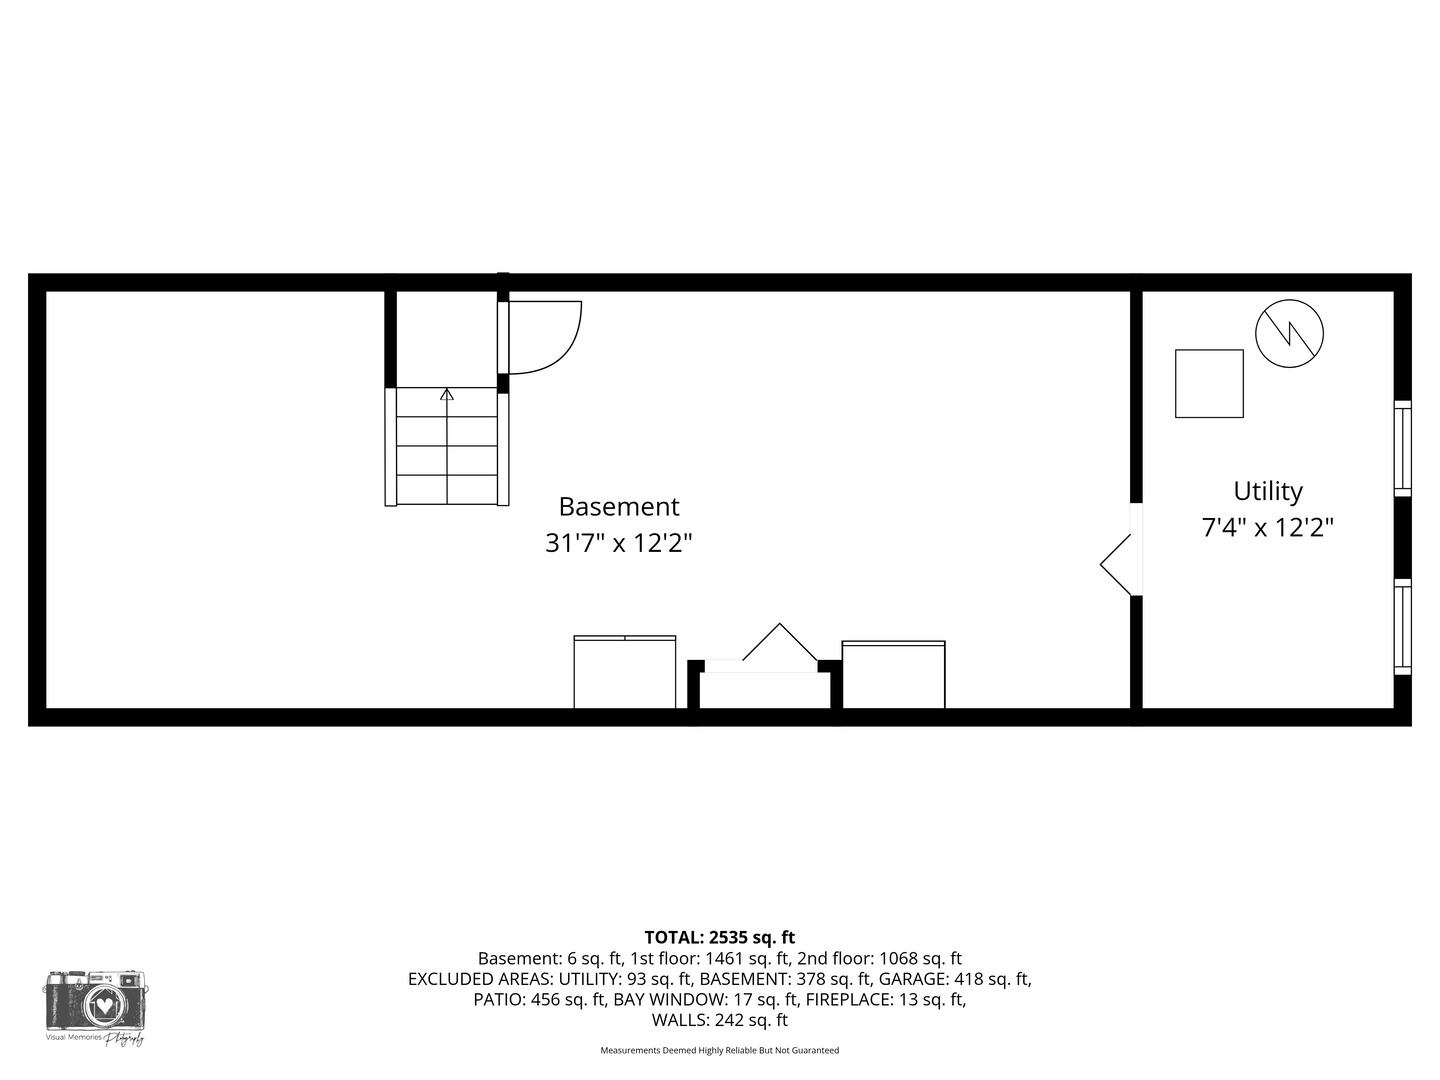
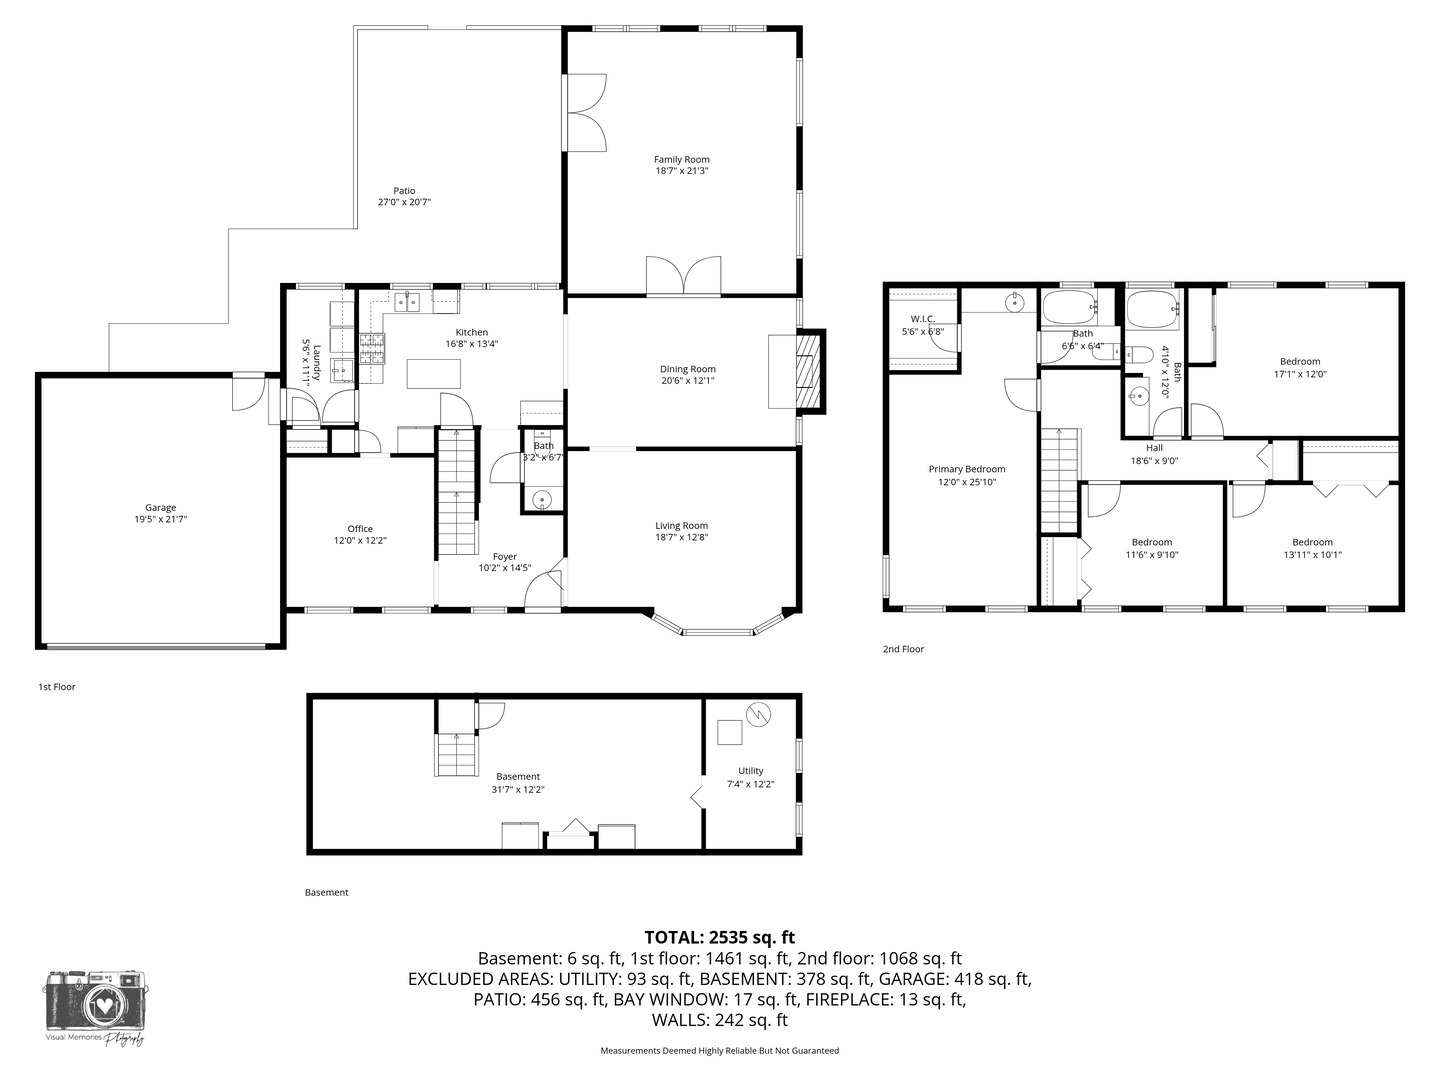
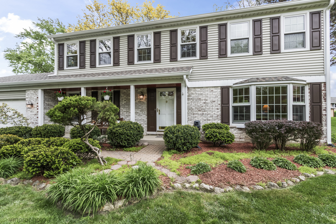
Whytecliffe is one of Palatine's most coveted neighborhoods, served by award-winning Hunting Ridge Elementary & Fremd High School (a 10-minute walk!). This beautifully maintained home on an approximately 1/3-acre lot in the heart of the neighborhood offers great flow for entertaining & everyday life, with hardwood floors on both levels, high-efficiency double-glazed windows throughout & a convenient 1st-floor Laundry Room. The inviting front porch welcomes you to this pristine home. An extremely spacious Living Room boasts a bay window that invites the outside in & is perfect for gathering with friends or cozying up with a good book. Generous 1st-floor office is ideal for at-home work or convert it back to the Dining Room. A sun-drenched Kitchen has sleek Corian counters, rich creamy cabinetry, island, planning desk that doubles as a coffee bar, stainless steel appliances & pantry. The breakfast room has beautiful window lines & flows into the spacious dining room where you can dine in style with a stunning brick fireplace accented by charming windows, a beamed ceiling & French doors. The Family Room addition was designed for comfortable family living or can accommodate your largest parties. Its cathedral beamed ceiling adds drama & its numerous windows were designed to take advantage of the beautiful backyard, while also allowing for numerous furniture placement options. The atrium door accesses a terrace with half walls for al-fresco dining, morning coffee, brunches & taking in the private, park-like yard for passing peaceful evenings or watching all the yard games this lot can accommodate. Round the corner to your own charming, fenced vegetable garden, where you can grow & harvest your own vegetables/herbs for fabulous family meals. All bedrooms are spacious, with hardwood floors gracing the entire 2nd floor. The Primary Suite has a large walk-in closet & vanity with dressing table; the shower & toilet are compartmentalized with a glass-block window for natural light. The 2nd full bath has a vanity with dressing table & tub/shower with tile surround. The partially finished basement is perfect for all your storage needs or could be finished to make a great playroom; the partial crawl is cemented. Recent upgrades include new roof, gutters, downspouts (2024); patio (2021); kitchen & laundry floor (2021). Additional highlights ...generator, extensive millwork, ceiling fans, tons of windows, updated powder room. Whytecliffe's vibrant social calendar makes it easy to become part of the community with get-togethers like summer block parties, backyard bashes for grown- ups, book clubs, pumpkin-painting events, holiday decorating competitions, scavenger hunts, December trolley rides & spring egg hunts! This is a gem not to be missed & has not been on the market for over 20 years.