DelBoccio Marchetti Group
1120 N Haddow Avenue
VIEW PHOTOS
Bought with Maria DelBoccio with @properties Christie's International Real Estate and Listed by Craig Fallico with Baird & Warner 847-226-0834
$535,000

1120 N Haddow Avenue

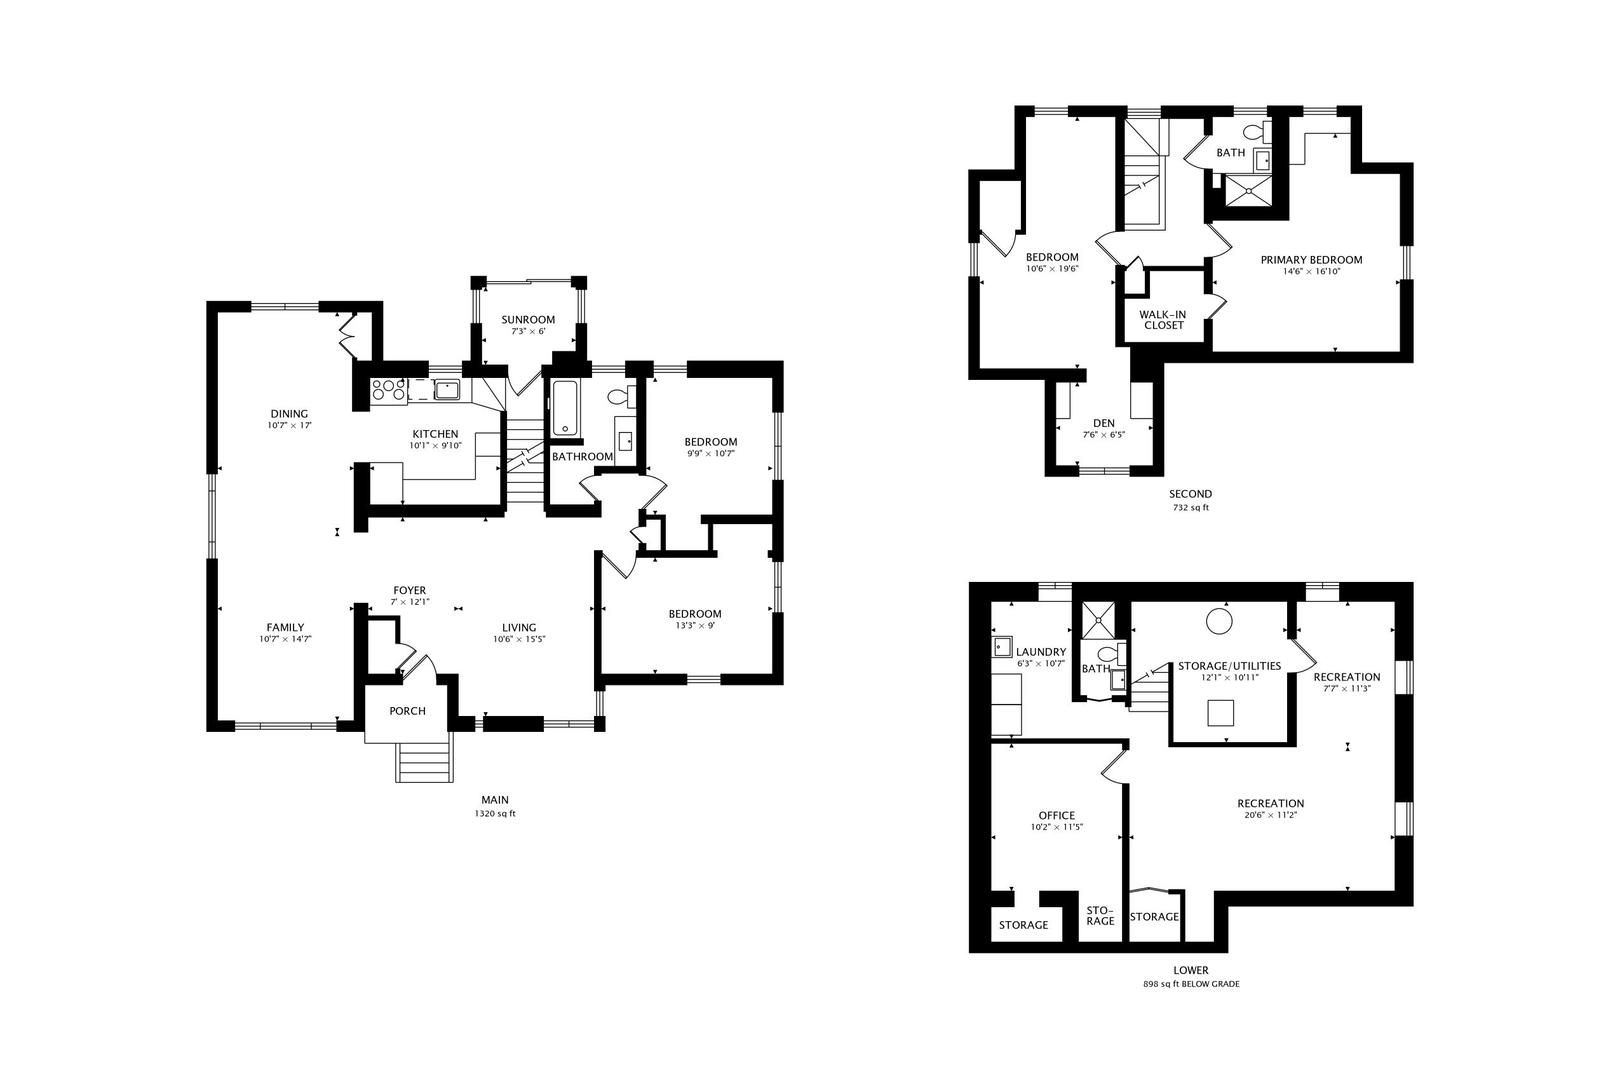
4 Beds 3 Baths 2,965 Sq.Ft.
Description

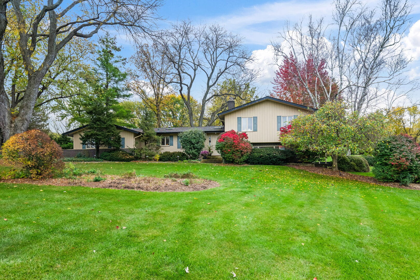
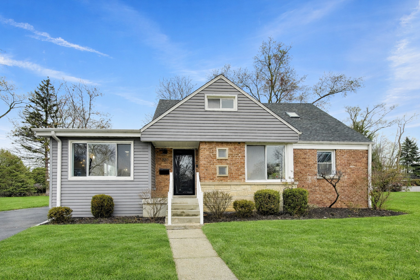
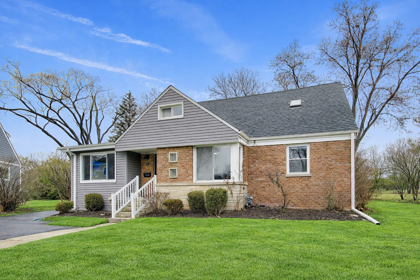
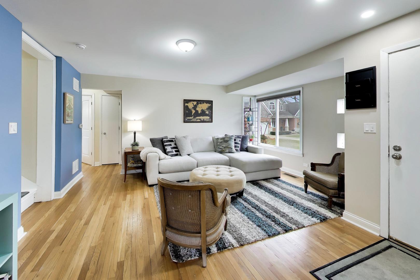
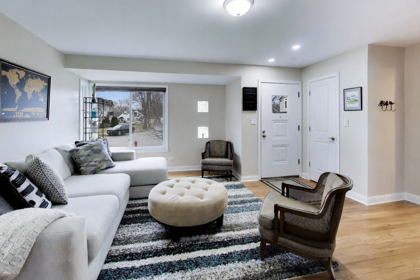
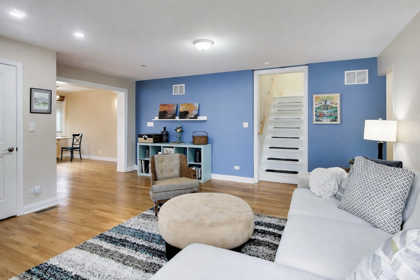
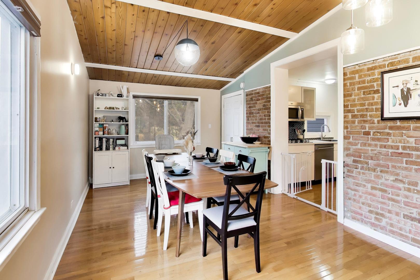
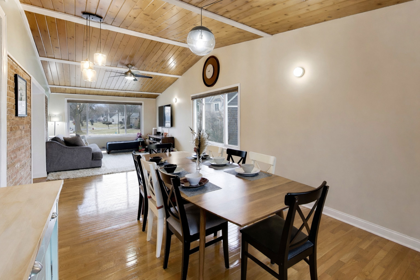
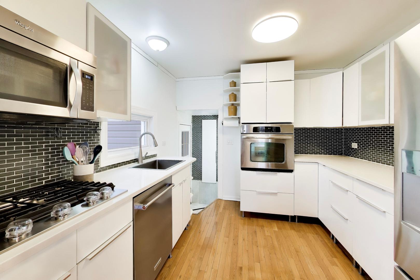
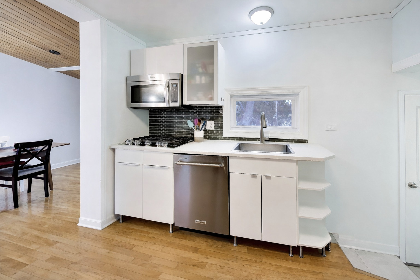
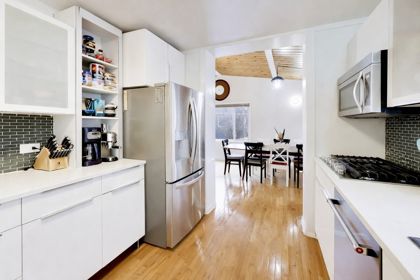
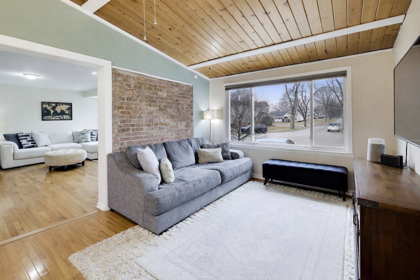
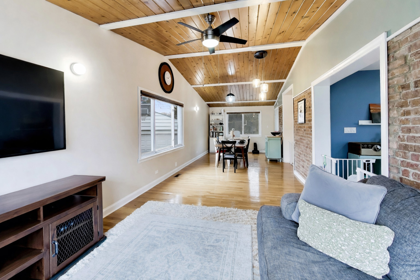
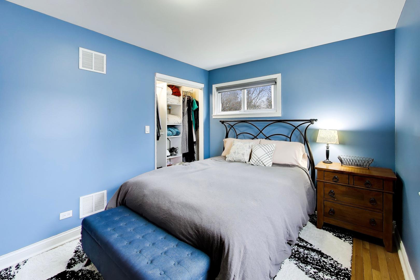
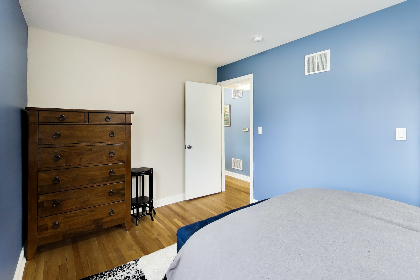
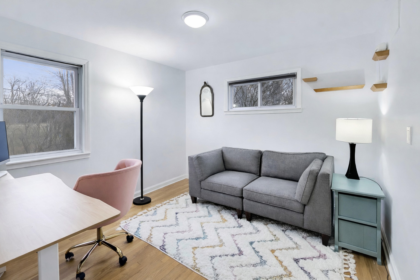
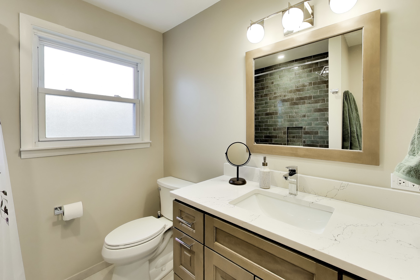
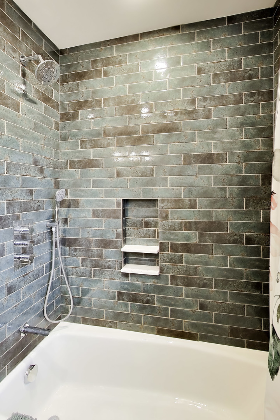
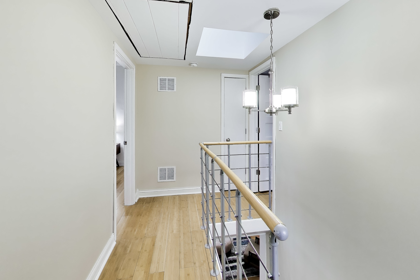
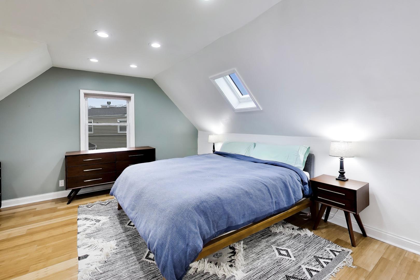
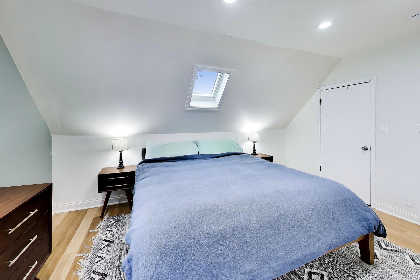
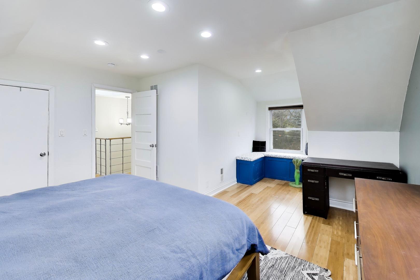
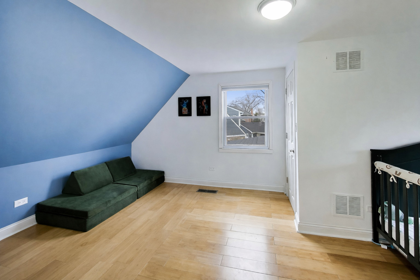
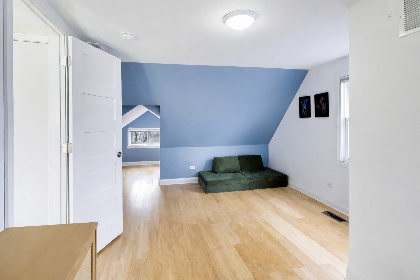
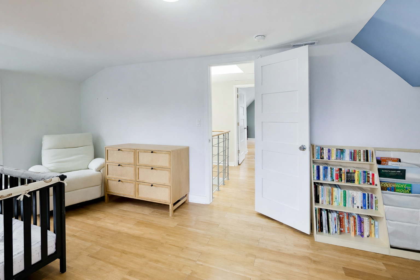
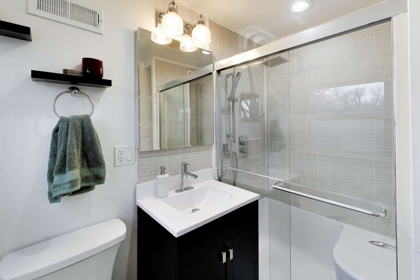
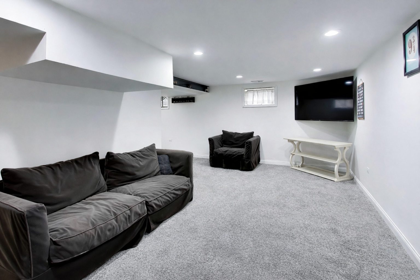
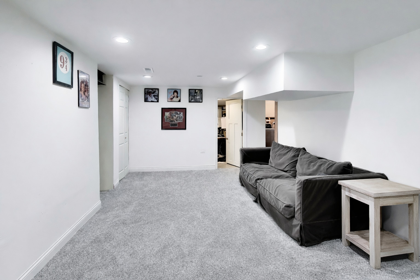
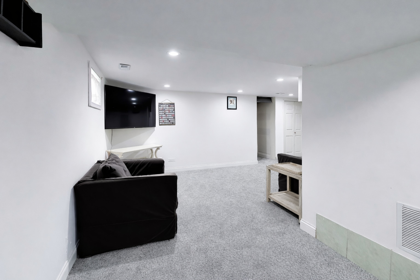
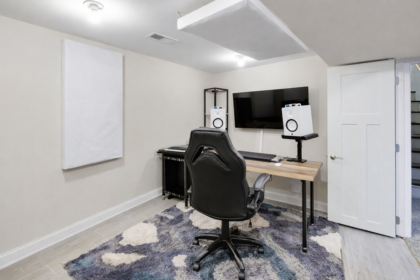
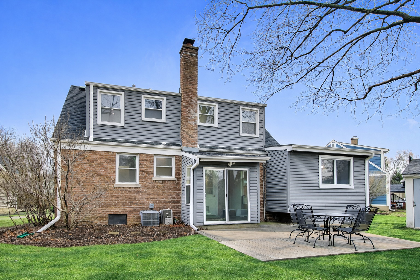
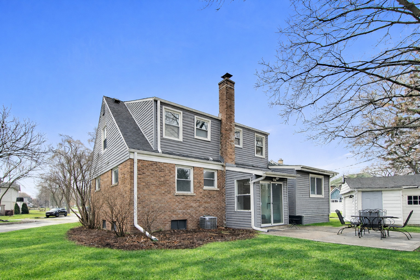
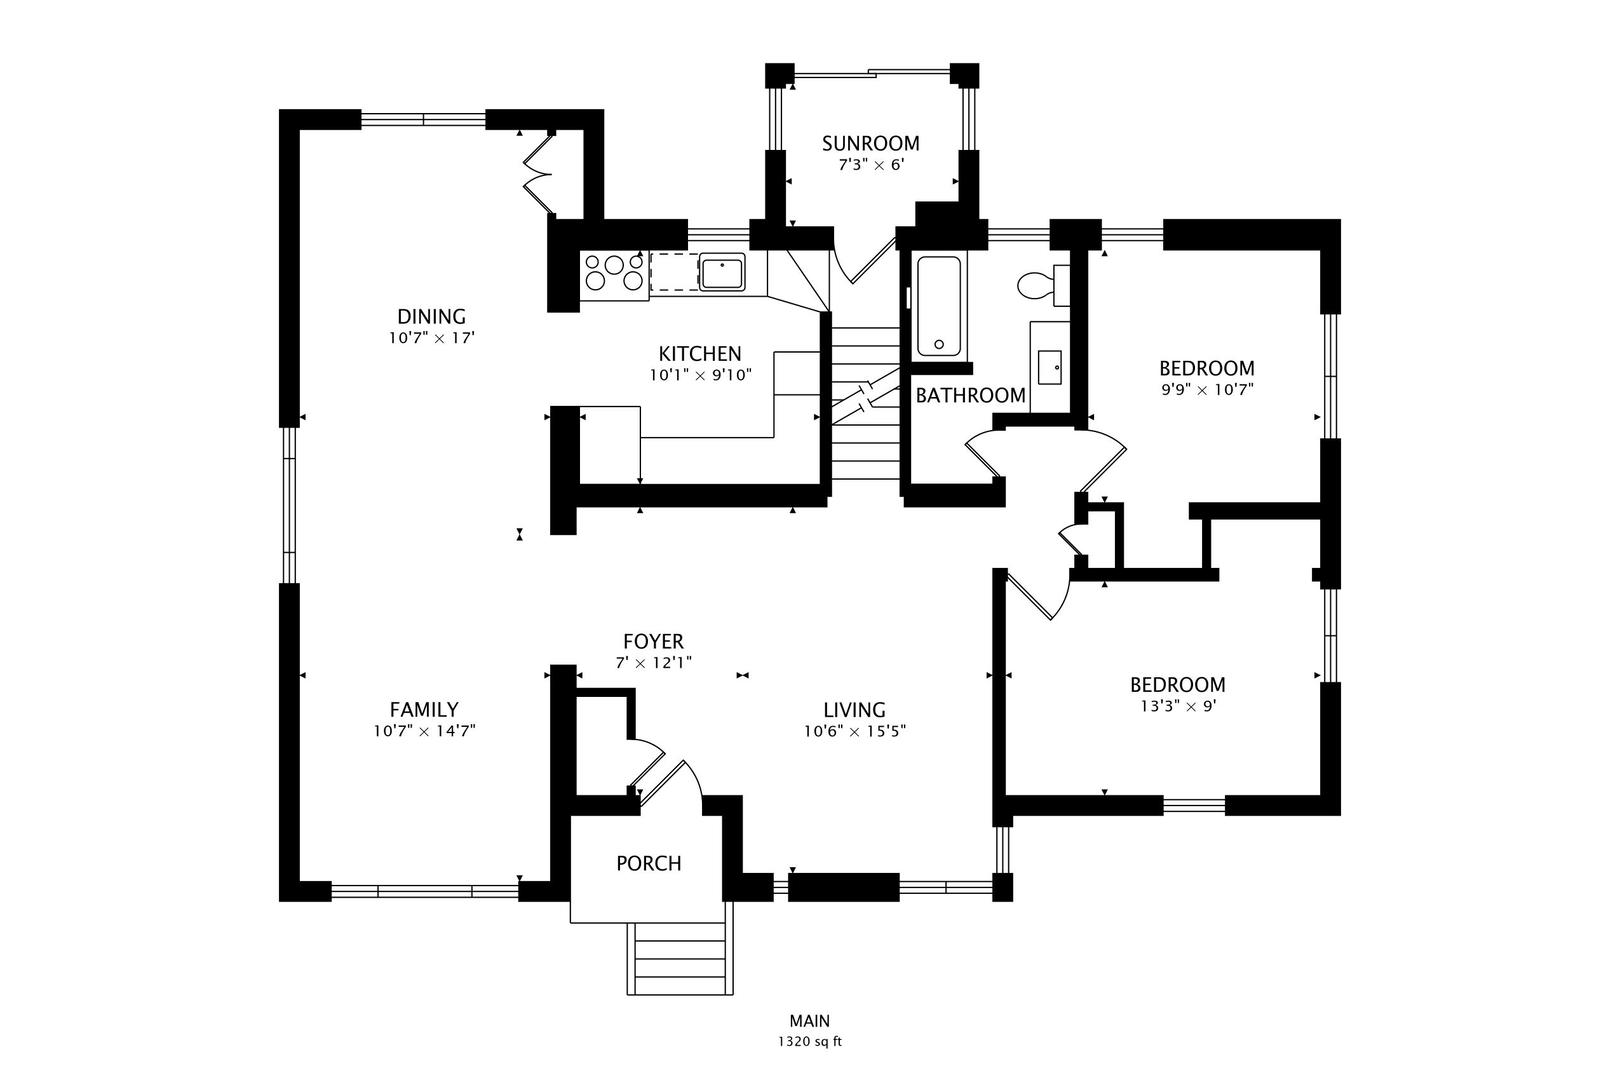
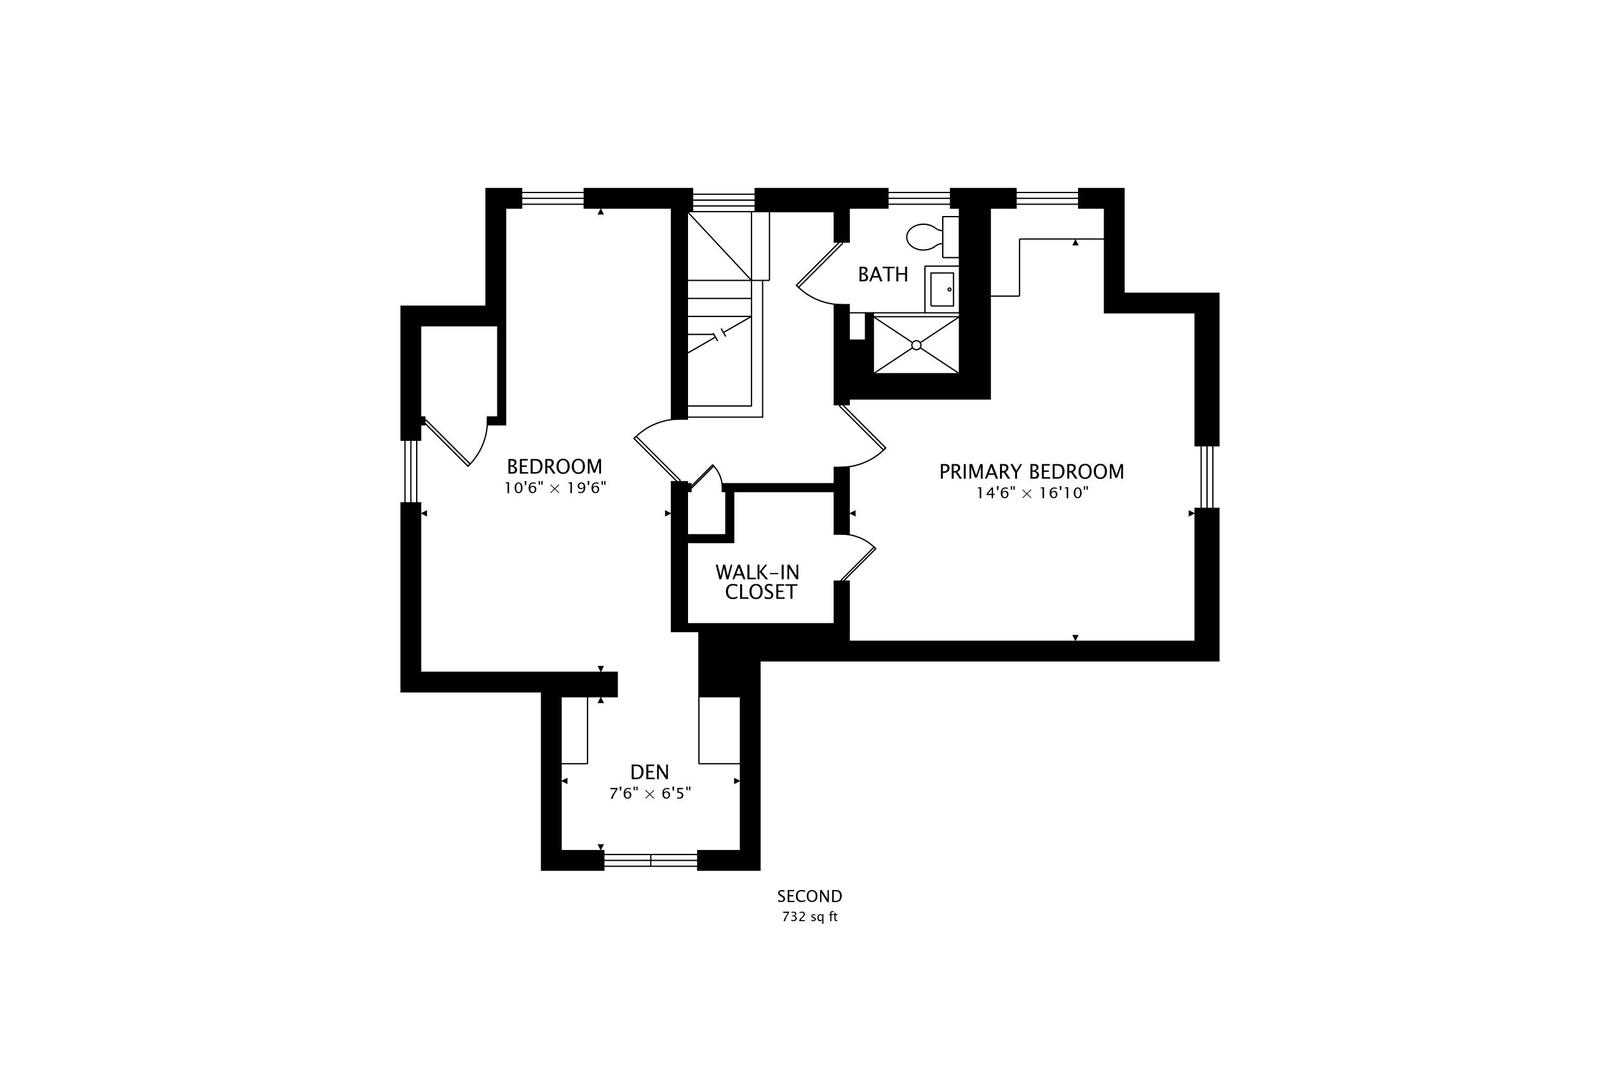
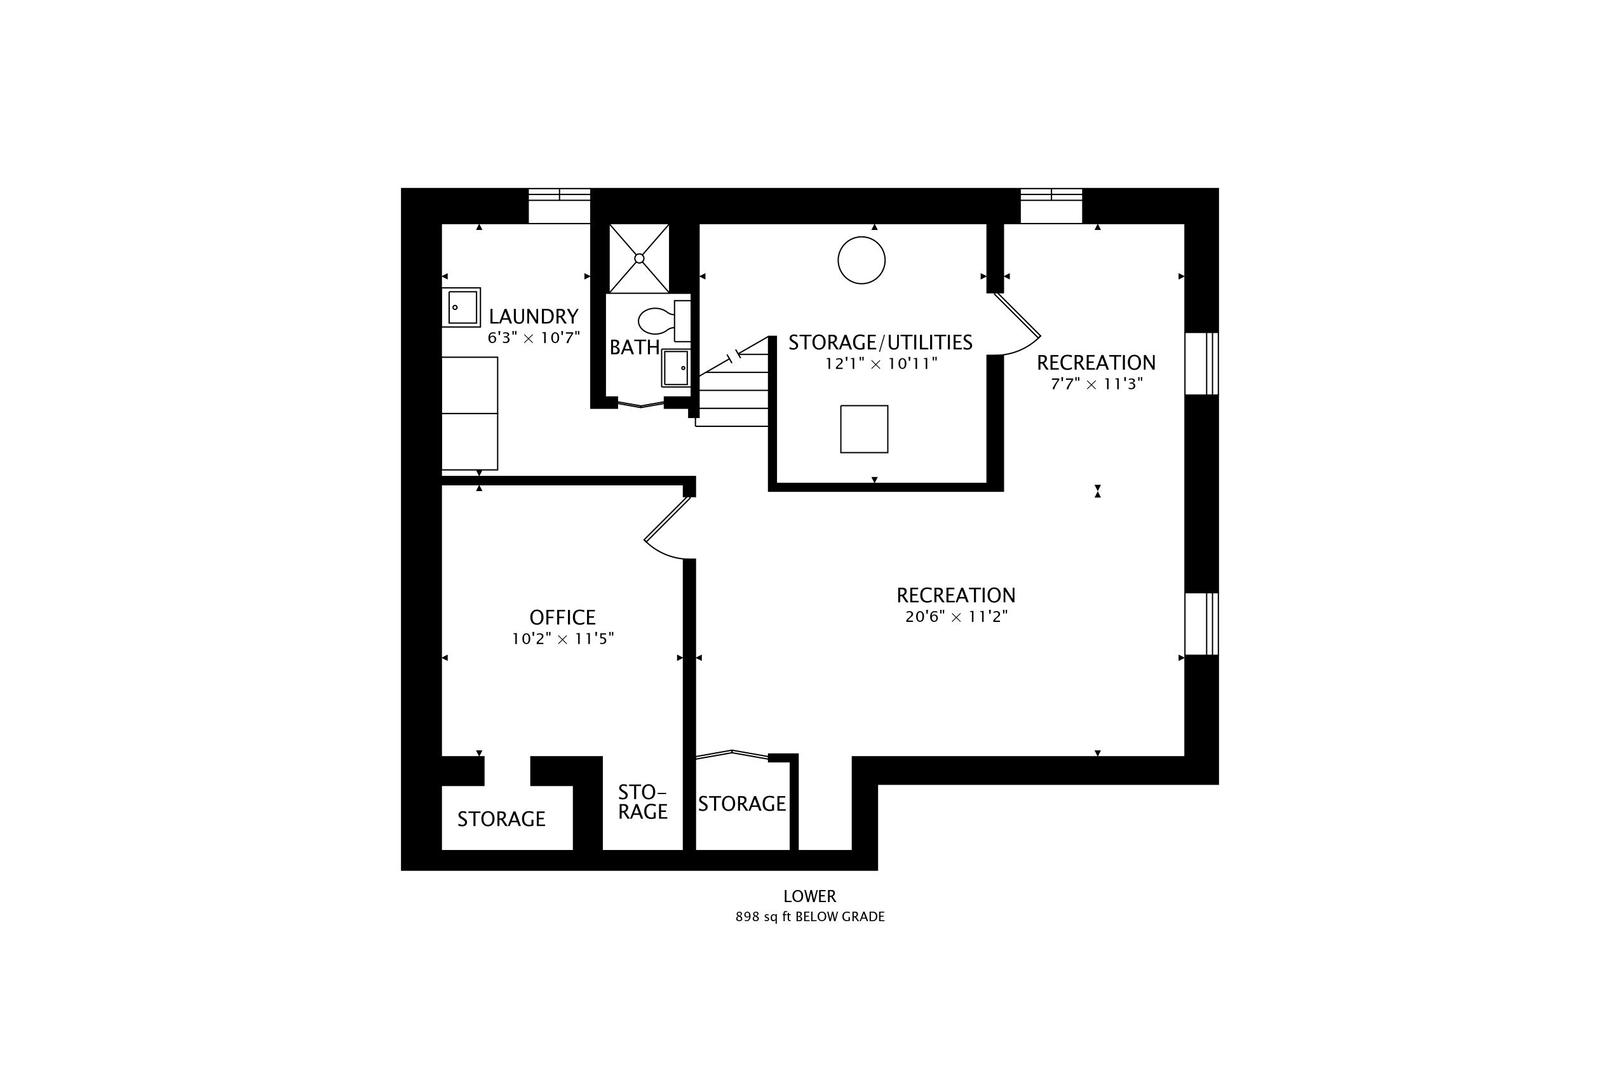
Warmth and charm inside. Warmth and charm outside. An awesome location IF you like the privacy of a cul de sac, if you like a big yard and open space, if you like walking to UpTown and schools and parks and all around too. Updates= electricity, plumbing, ductwork, bath, most appliances, gutters and more. Amenities= 1st flr family room, bath on every level, rec rm, office and more. You really do get more! Remember, this lot fans out and is bigger than it seems;~)

Share Property

Location

1120 N Haddow Avenue, Arlington Heights, IL 60004

Status

Sold

Date Sold

June 15, 2026

The DMRE Group

PHONE

(847) 495-2510

CONTACT US

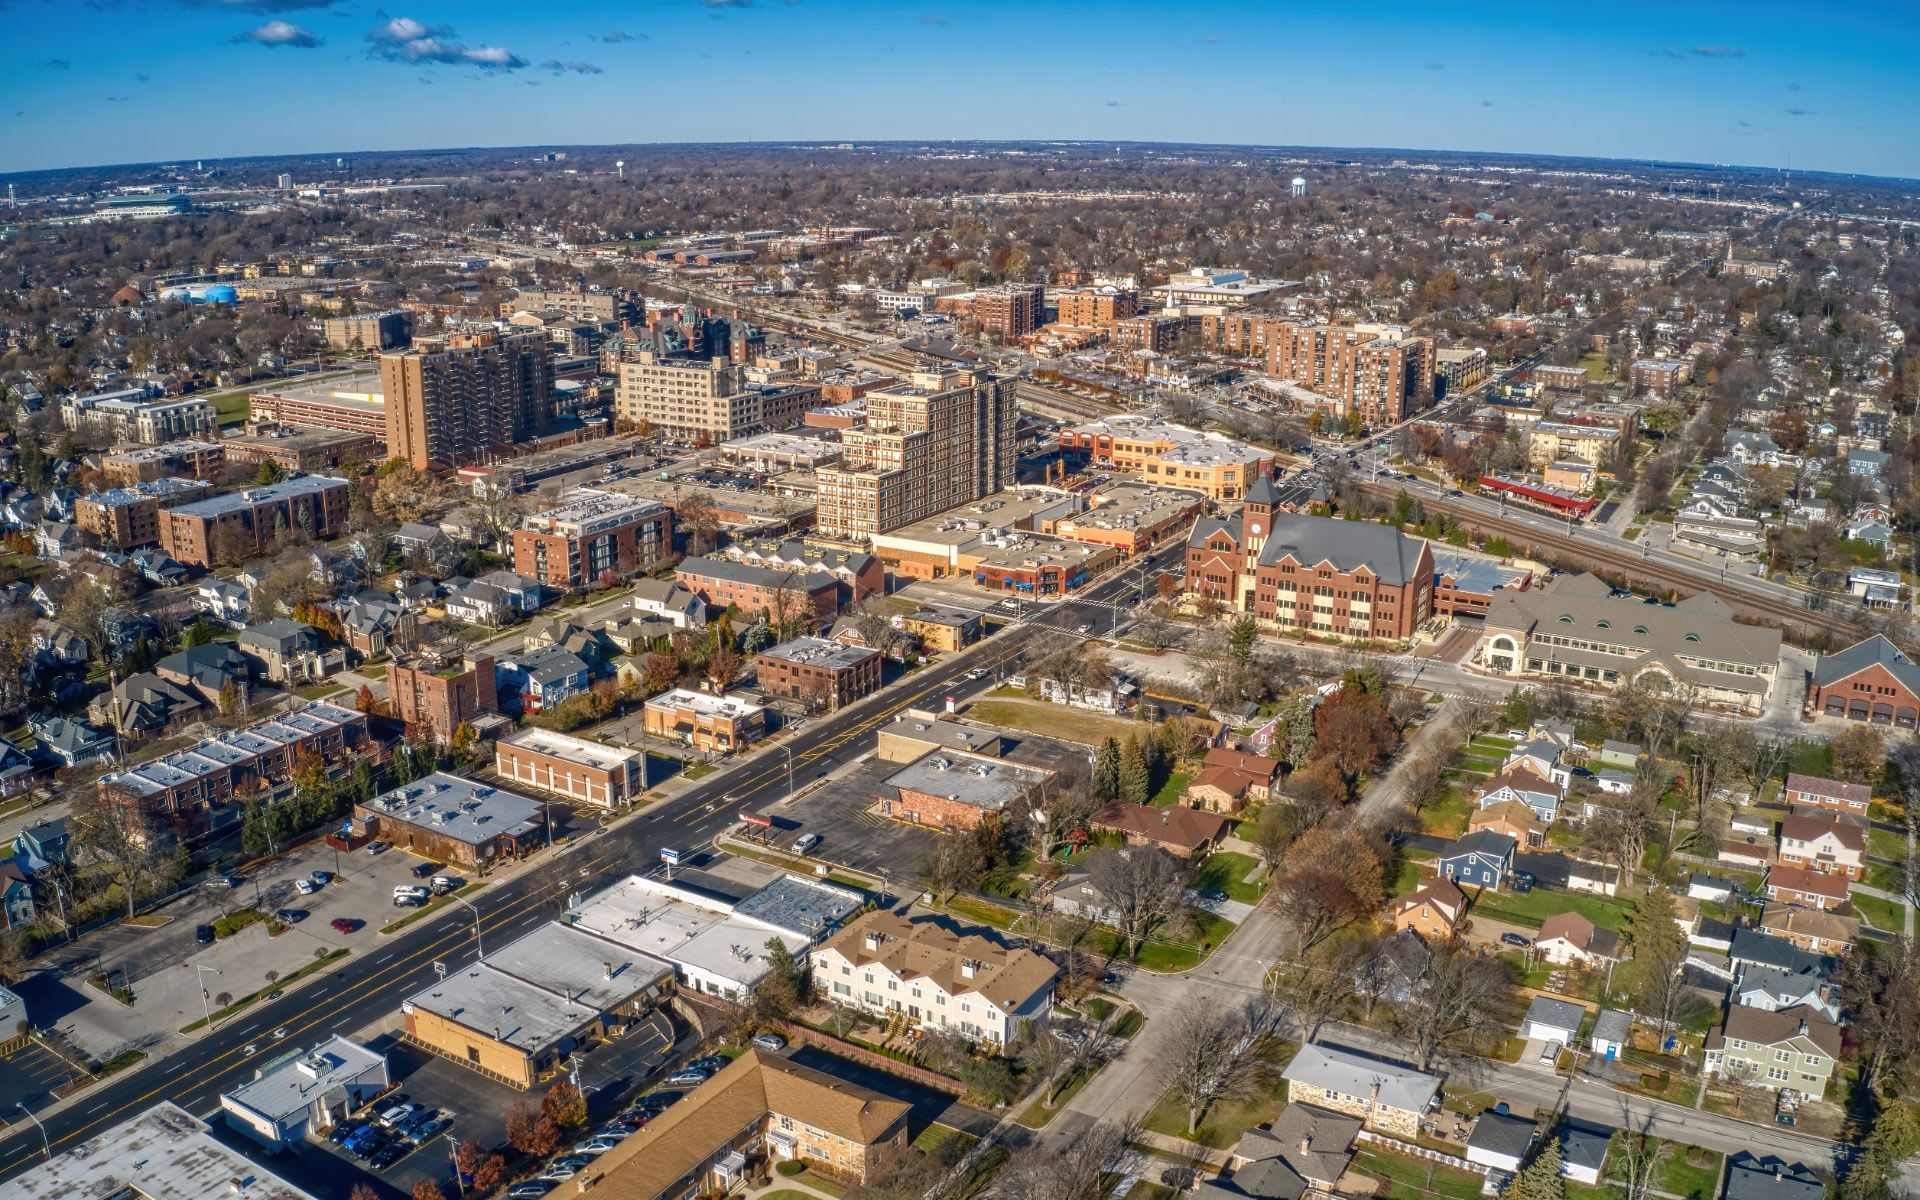
Arlington Heights

Arlington Heights tops the list of the highest-populated villages in the country.

Property Amenities

Interior
Laundry room Electric Dryer Hookup, In Unit, Sink
Appliances Range, Microwave, Dishwasher, Refrigerator, Washer, Dryer, Disposal
Flooring Hardwood
Total Bedrooms: 4
Full Bathrooms: 3
Other Interior Features Cathedral Ceiling(s), 1st Floor Bedroom, 1st Floor Full Bath
Area & Lot
Living area 2,965 Sq.Ft.
MLS® ID 12584599
Year Built 1956
School District 214
High School John Hersey High School
Middle School Thomas Middle School
Elementary School Olive-Mary Stitt School
Type Residential
Status Sold
Date Sold June 15, 2026
Exterior
Air conditioning Central Air
Heat type Natural Gas, Forced Air
Water Source Lake Michigan, Public
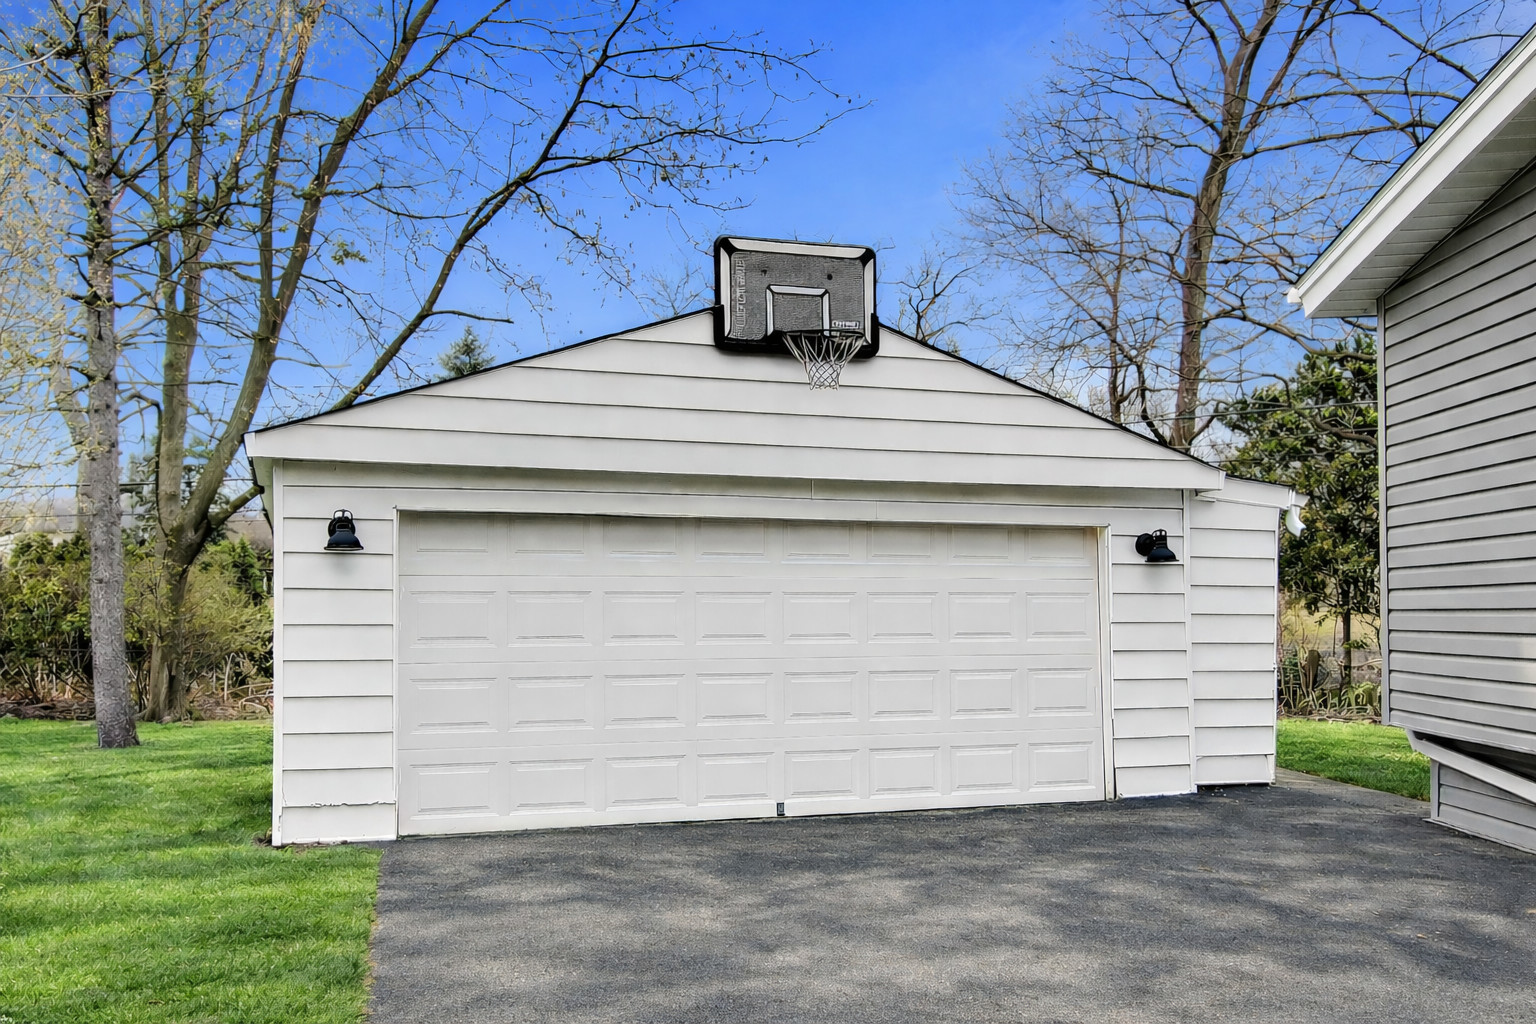
Garage Space 2.0
Sewer Public Sewer, Storm Sewer
Parking Asphalt, Side Driveway, Garage Door Opener, Yes, Garage Owned, Detached, Driveway, Owned, Garage
Lot Features Cul-De-Sac, Irregular Lot
Roof Asphalt
Finance
Sales Price $535,000
Real Estate Tax $9,991 yearly

Work With Us

The DelBoccio | Marchetti Group's mission is to provide our clientele with the highest level of market expertise and high-tech communication to strategically execute and capitalize on all opportunities fulfilling the sophisticated vision set forth. Contact us today!