Leave a Message

Thank you for your message. We will be in touch with you shortly.

1125 WestLake Drive
1125 WestLake Drive
1125 WestLake Drive
1125 WestLake Drive
1125 WestLake Drive
1125 WestLake Drive
1125 WestLake Drive
1125 WestLake Drive
1125 WestLake Drive
1125 WestLake Drive
1125 WestLake Drive
1125 WestLake Drive
1125 WestLake Drive
1125 WestLake Drive
1125 WestLake Drive
1125 WestLake Drive
VIEW PHOTOS
Bought with Maria DelBoccio with @properties Christie's International Real Estate and Listed by Lynn Dahl with Berkshire Hathaway HomeServices Starck Real Estate 847-370-2030
$345,000

1125 WestLake Drive

4 Beds 3 Baths 1,966 Sq.Ft.

Description

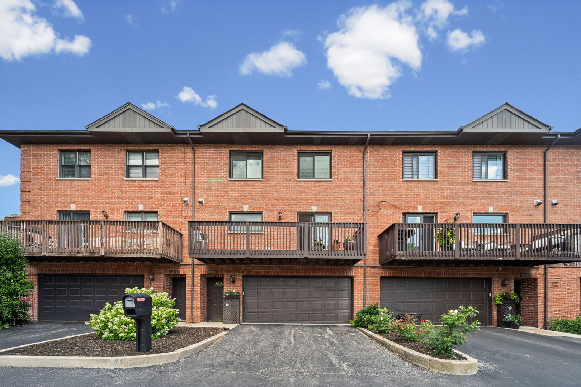
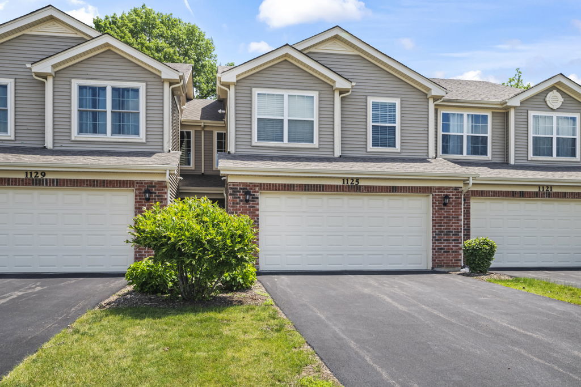
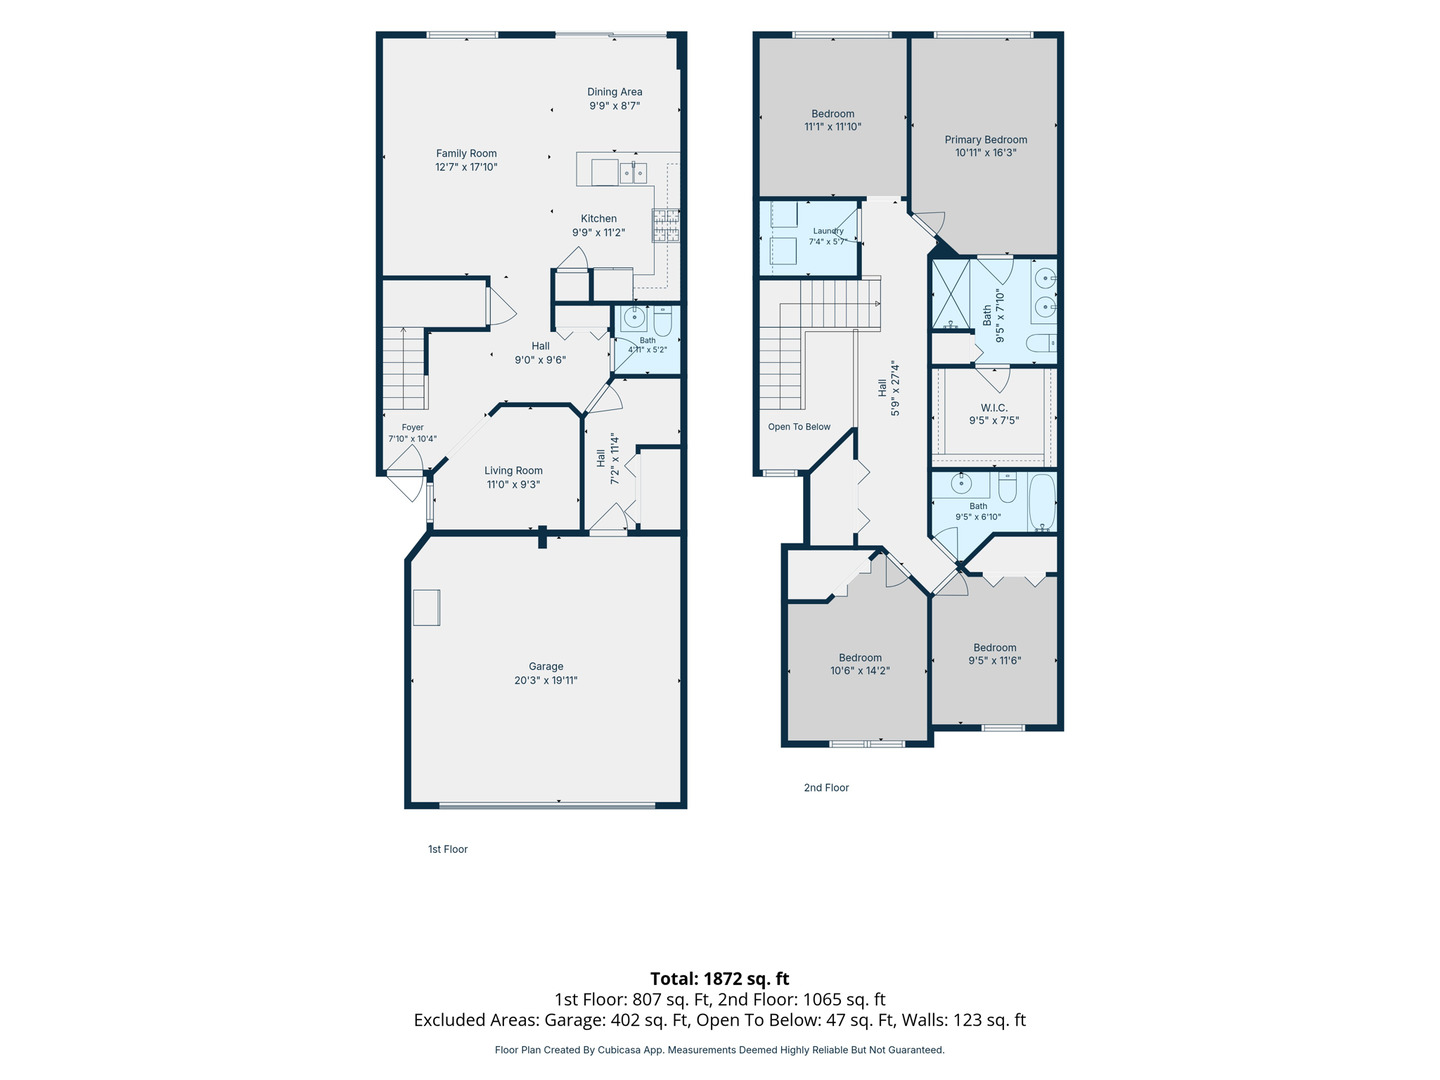
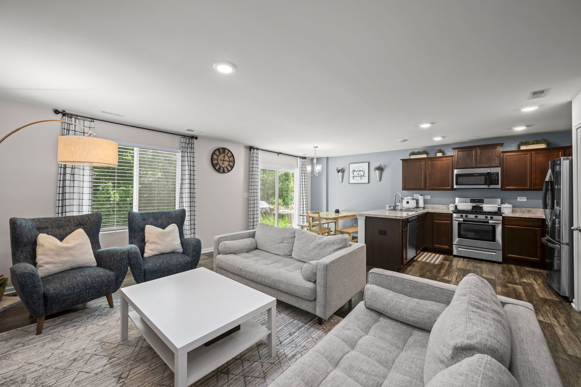
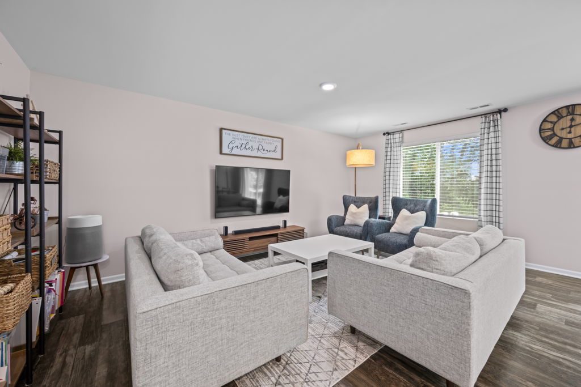
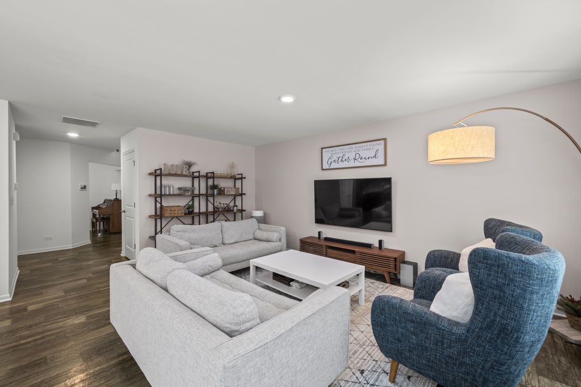
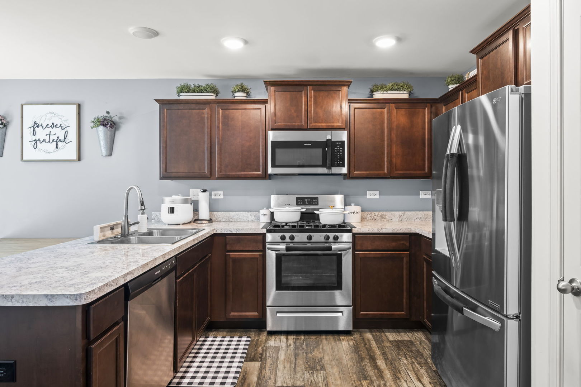
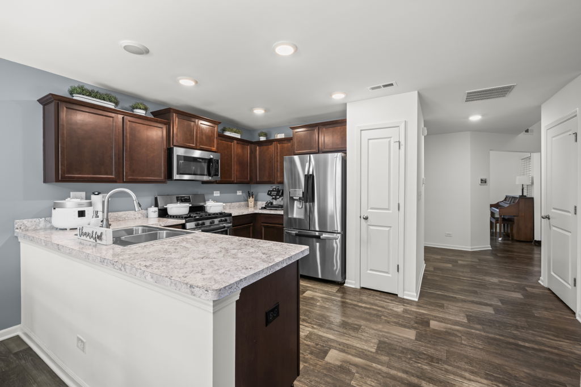
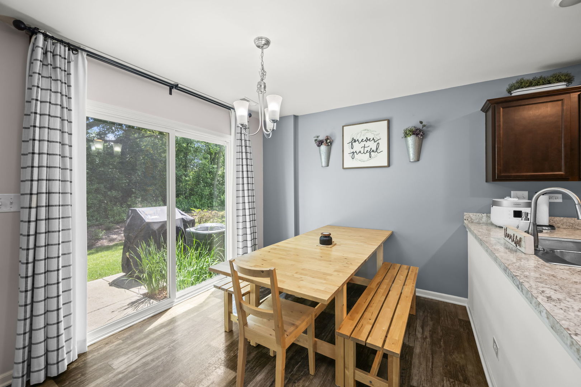
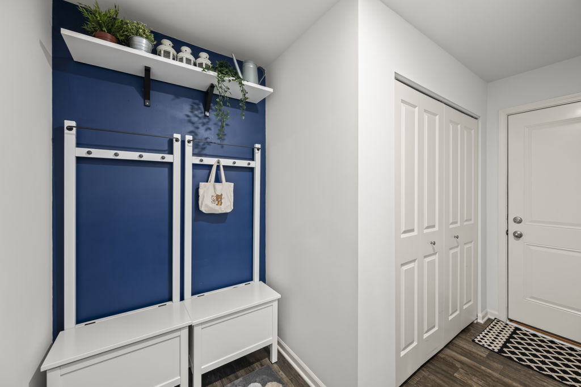
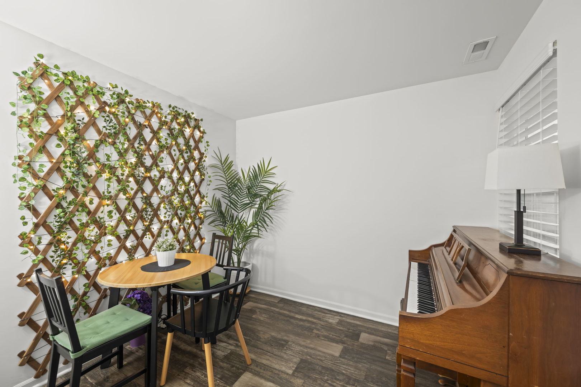
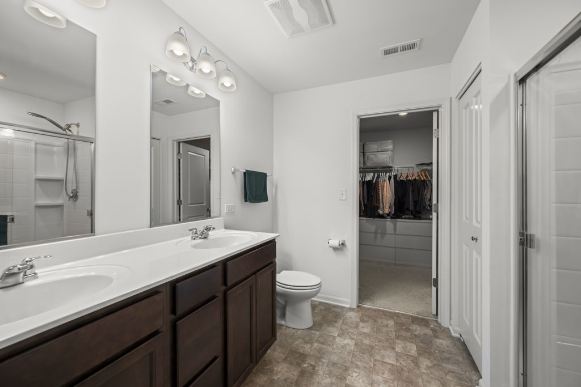
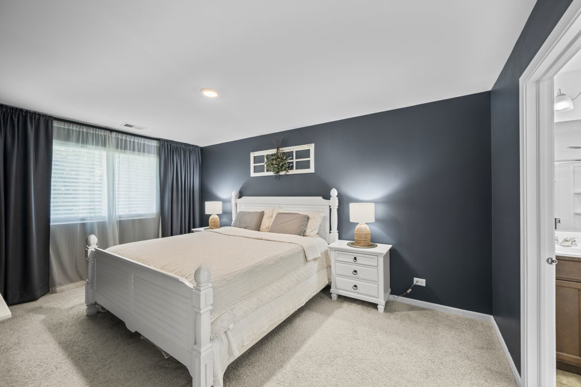
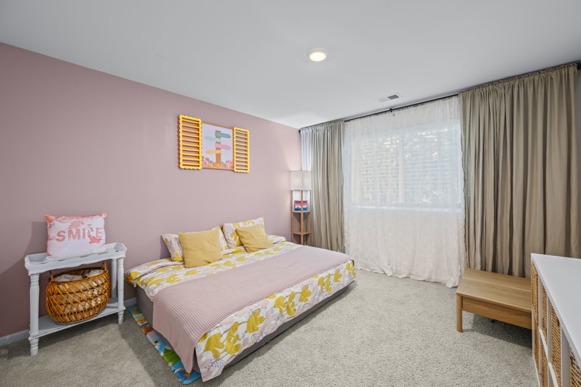
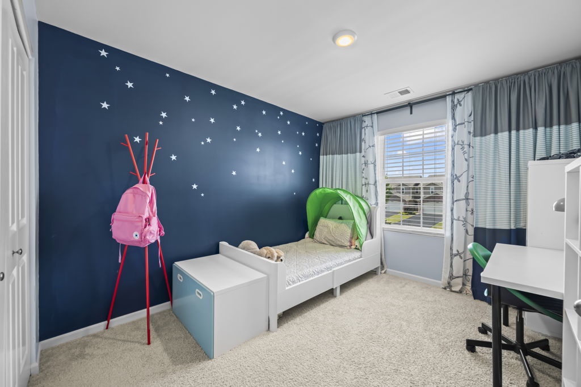
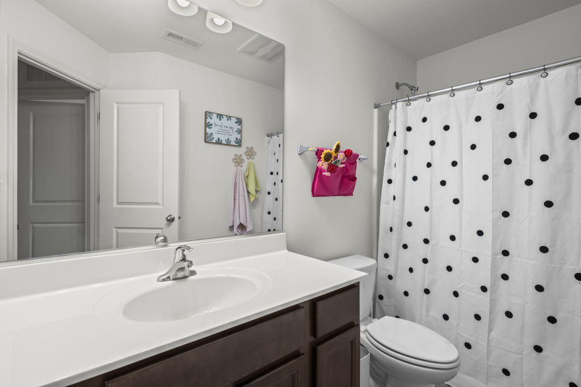
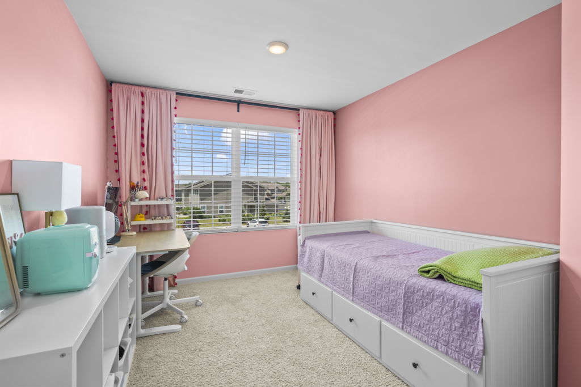
Don't miss this spacious Cary townhome featuring a stunning open-concept floor plan designed for modern living. This beautifully maintained home offers 4 bedrooms,2.5 bathrooms, The main level includes a welcoming den just off the entry, ideal for working from home or creating a quiet retreat. A convenient mudroom connects the attached 2-car garage (where there is a Level 2 EV Charger) then to the living area, helping keep everyday life organized. The bright and open living spaces flow seamlessly, creating an inviting atmosphere for both relaxing and entertaining. Upstairs, you'll find a spacious primary suite featuring a generous custom walk-in closet, along with two additional bedrooms, a large loft, and the convenience of a second-floor laundry room. Ideally located in a highly sought-after school district, this home is just minutes from the Metra station and close to shopping, dining, parks, and outdoor recreation. A wonderful opportunity to enjoy comfort, convenience, and a fantastic location!

Share Property

Location

1125 WestLake Drive, Cary, IL 60013

Status

Sold

Date Sold

August 17, 2026

The DMRE Group

PHONE

(847) 495-2510

CONTACT US

Property Amenities

Interior
Laundry room Upper Level, Washer Hookup, Gas Dryer Hookup, In Unit
Appliances Range, Microwave, Dishwasher, Refrigerator, Washer, Dryer, Disposal, Stainless Steel Appliance(s)
Flooring Carpet
Total Bedrooms: 4
Half Bathrooms: 1
Full Bathrooms: 2
Other Interior Features Walk-In Closet(s), Open Floorplan, Dining Combo, Pantry
Area & Lot
Living area 1,966 Sq.Ft.
MLS® ID 12672343
Year Built 2019
School District 155
High School Cary-Grove Community High School
Middle School Cary Junior High School
Elementary School Deer Path Elementary School
Type Townhouse
Status Sold
Exterior
Stories 2
Air conditioning Central Air
Heat type Natural Gas, Forced Air
Water Source Public
Garage Space 2.0
Sewer Public Sewer
Parking Asphalt, Electric Vehicle Charging Station(s), Yes, Attached, Garage
Finance
Sales Price $345,000
HOA Fees $252 monthly
Real Estate Tax $8,117 yearly

Work With Us

The DelBoccio | Marchetti Group's mission is to provide our clientele with the highest level of market expertise and high-tech communication to strategically execute and capitalize on all opportunities fulfilling the sophisticated vision set forth. Contact us today!