Leave a Message

Thank you for your message. We will be in touch with you shortly.

1132 E Valley Lane
1132 E Valley Lane
1132 E Valley Lane
1132 E Valley Lane
1132 E Valley Lane
1132 E Valley Lane
1132 E Valley Lane
1132 E Valley Lane
1132 E Valley Lane
1132 E Valley Lane
1132 E Valley Lane
1132 E Valley Lane
1132 E Valley Lane
1132 E Valley Lane
1132 E Valley Lane
1132 E Valley Lane
1132 E Valley Lane
1132 E Valley Lane
1132 E Valley Lane
1132 E Valley Lane
1132 E Valley Lane
1132 E Valley Lane
1132 E Valley Lane
1132 E Valley Lane
1132 E Valley Lane
1132 E Valley Lane
1132 E Valley Lane
1132 E Valley Lane
1132 E Valley Lane
VIEW PHOTOS
Listed by Maria DelBoccio with @properties Christie's International Real Estate 773-859-2183
$700,000

1132 E Valley Lane

4 Beds 3 Baths 2,856 Sq.Ft. 8,755.56 Sq.Ft.

Description

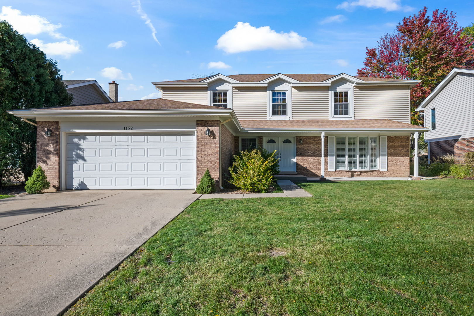
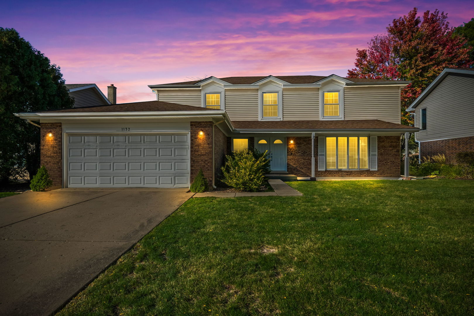
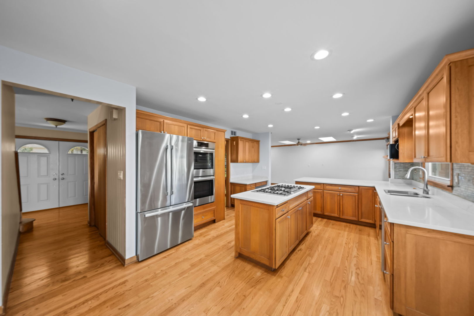
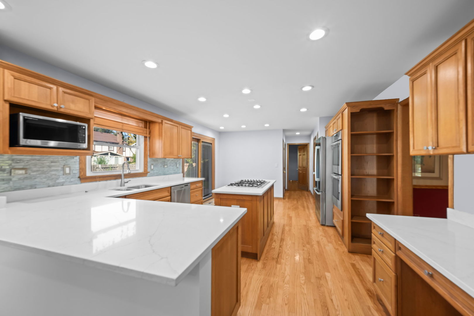
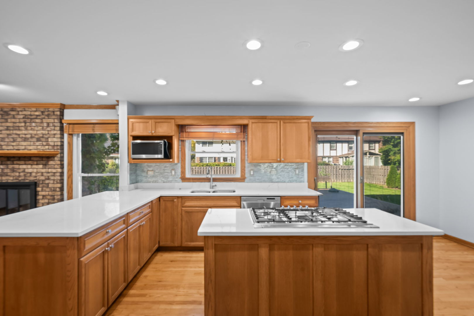
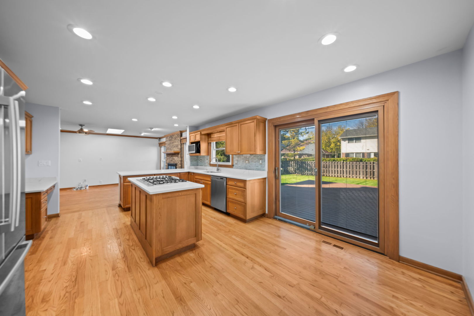
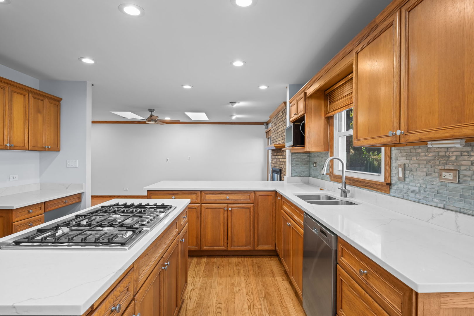
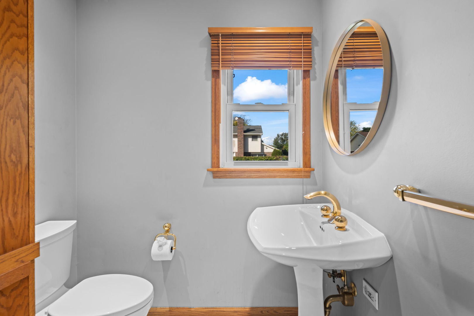
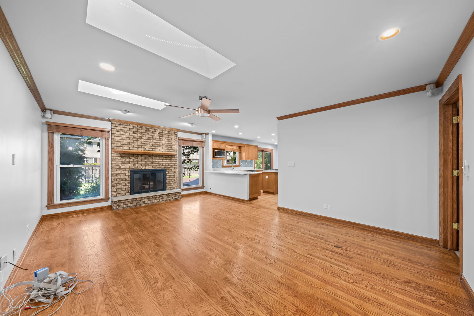
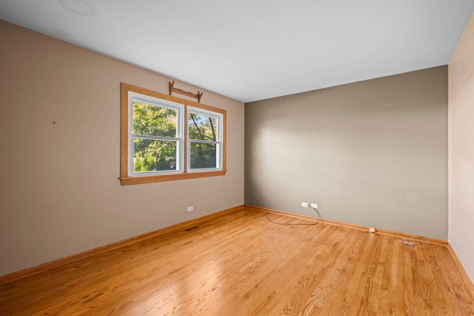
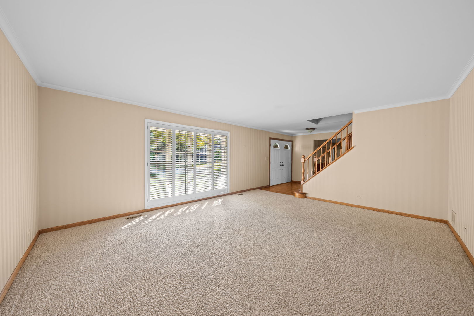
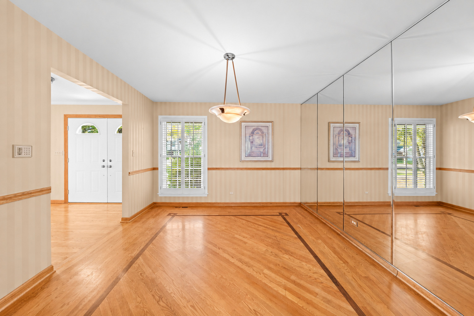
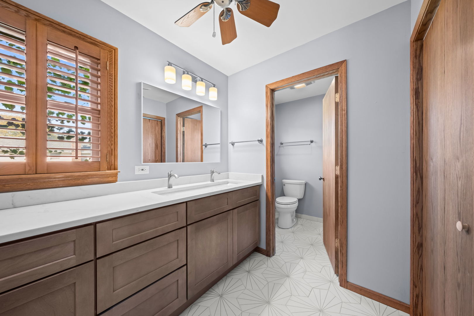
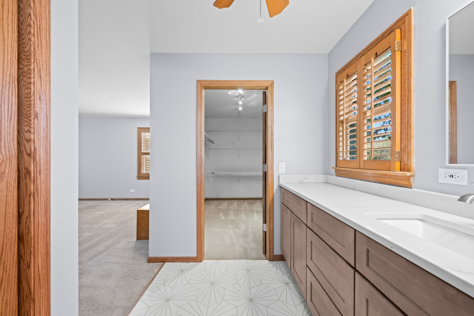
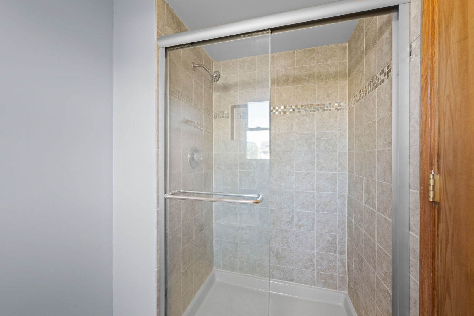
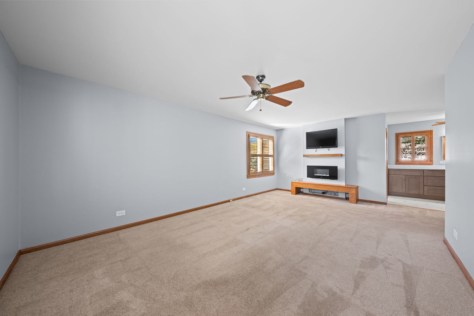
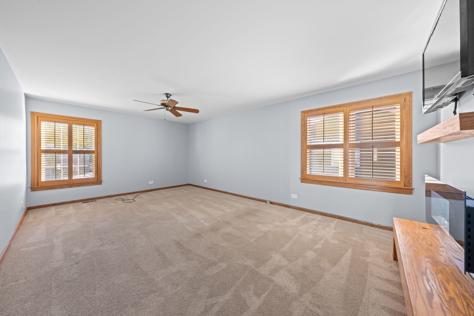
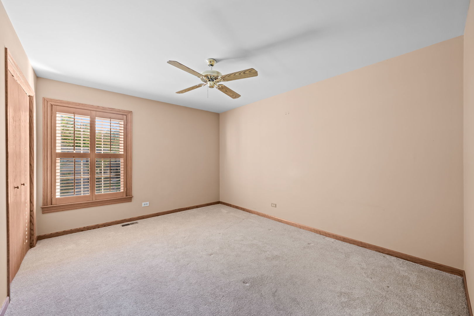
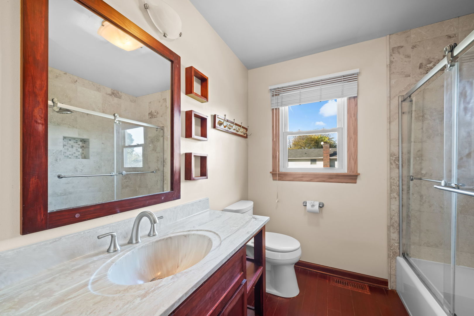
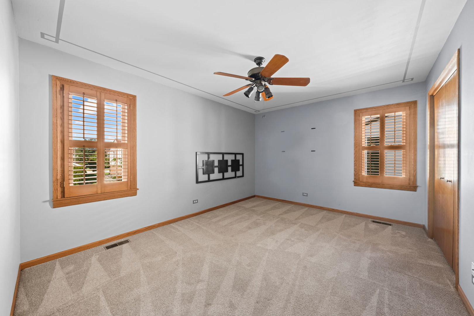
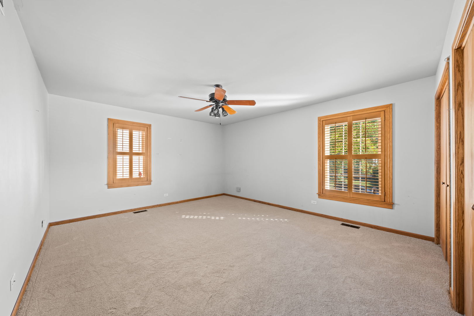
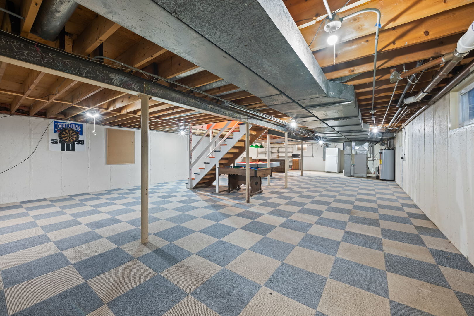
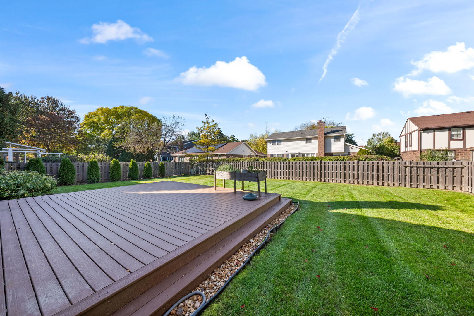
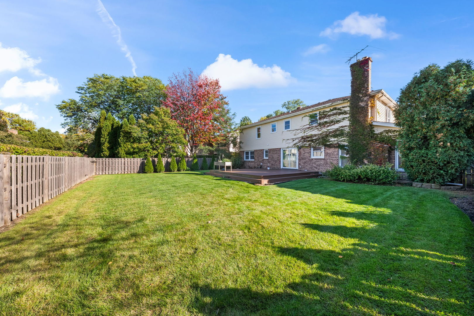
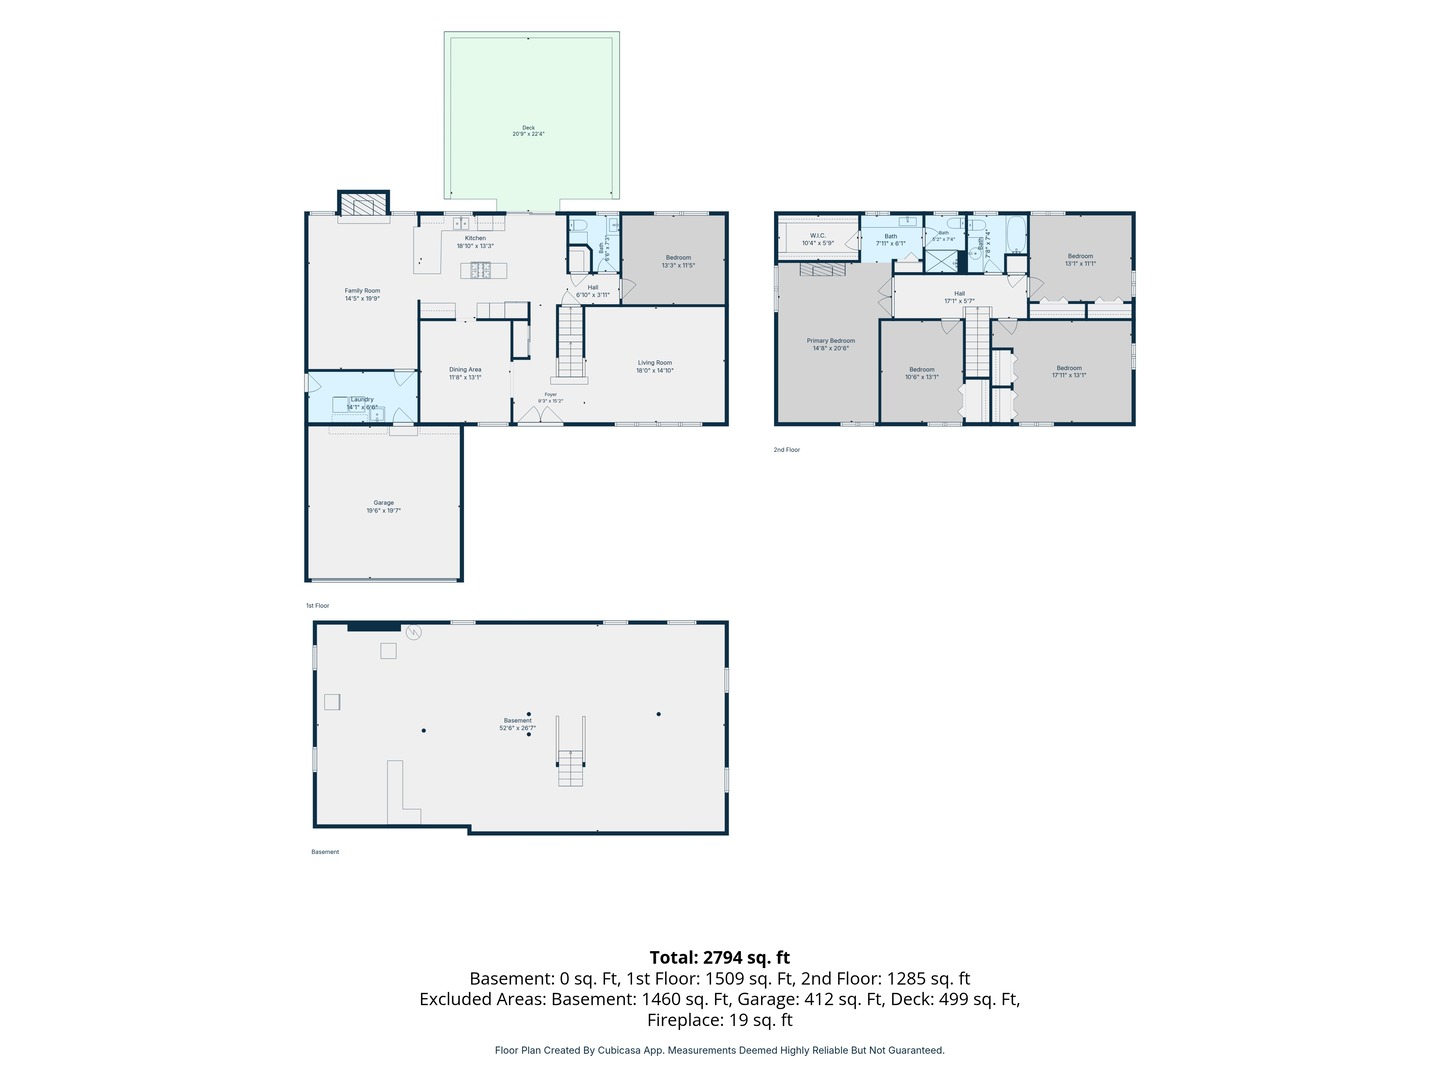
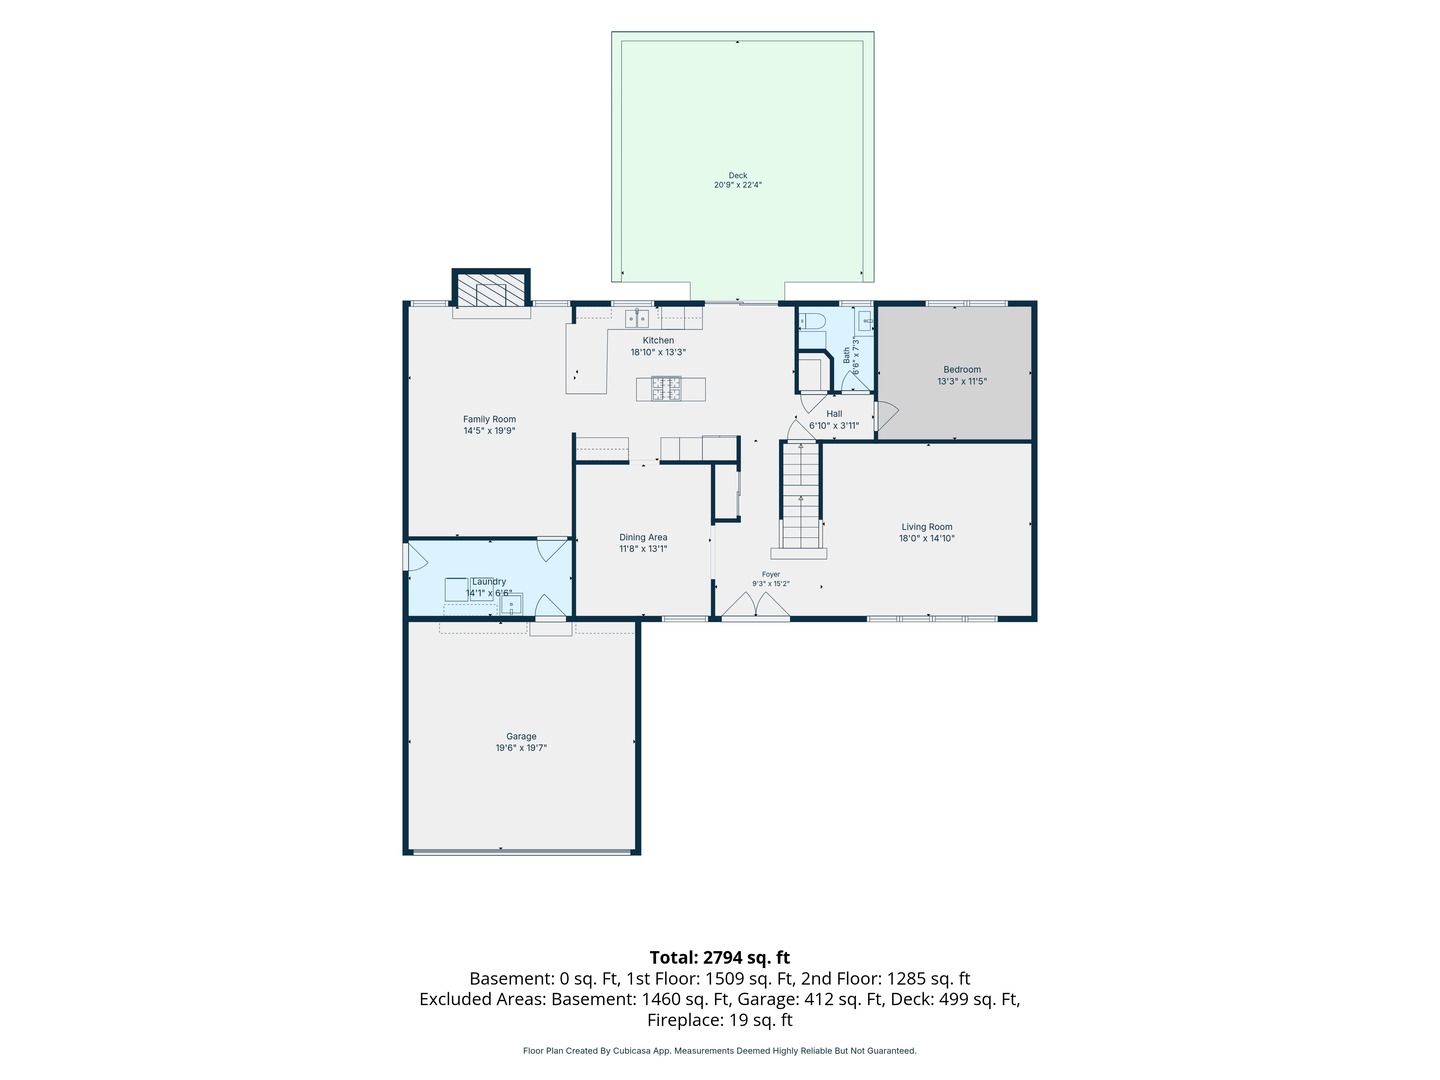
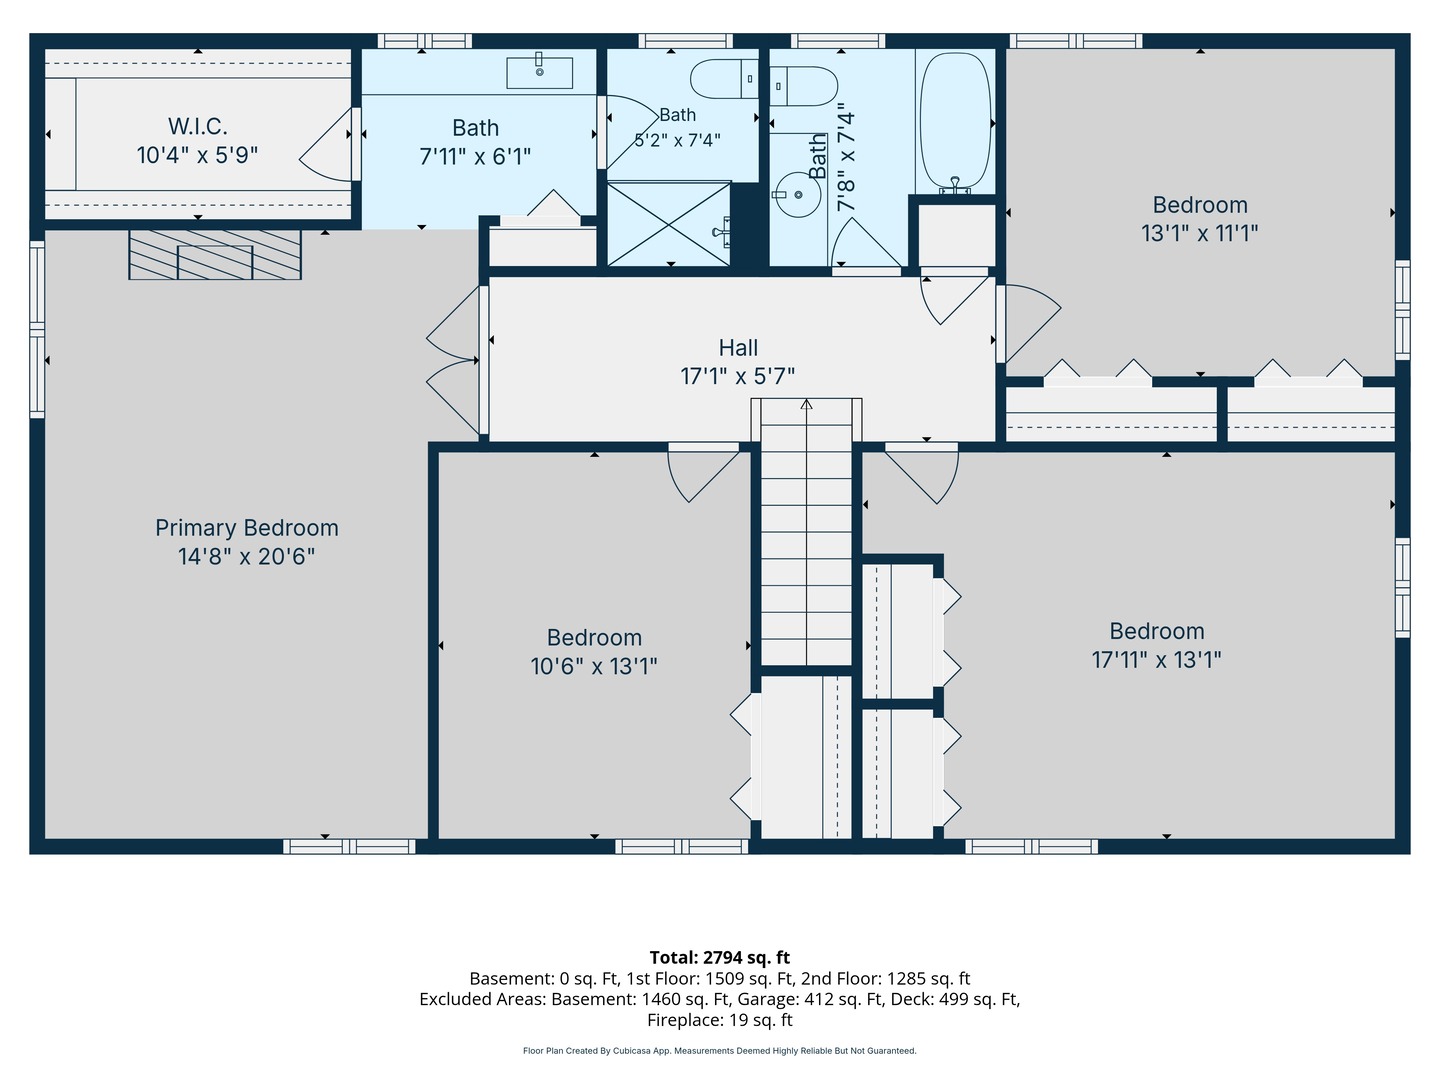
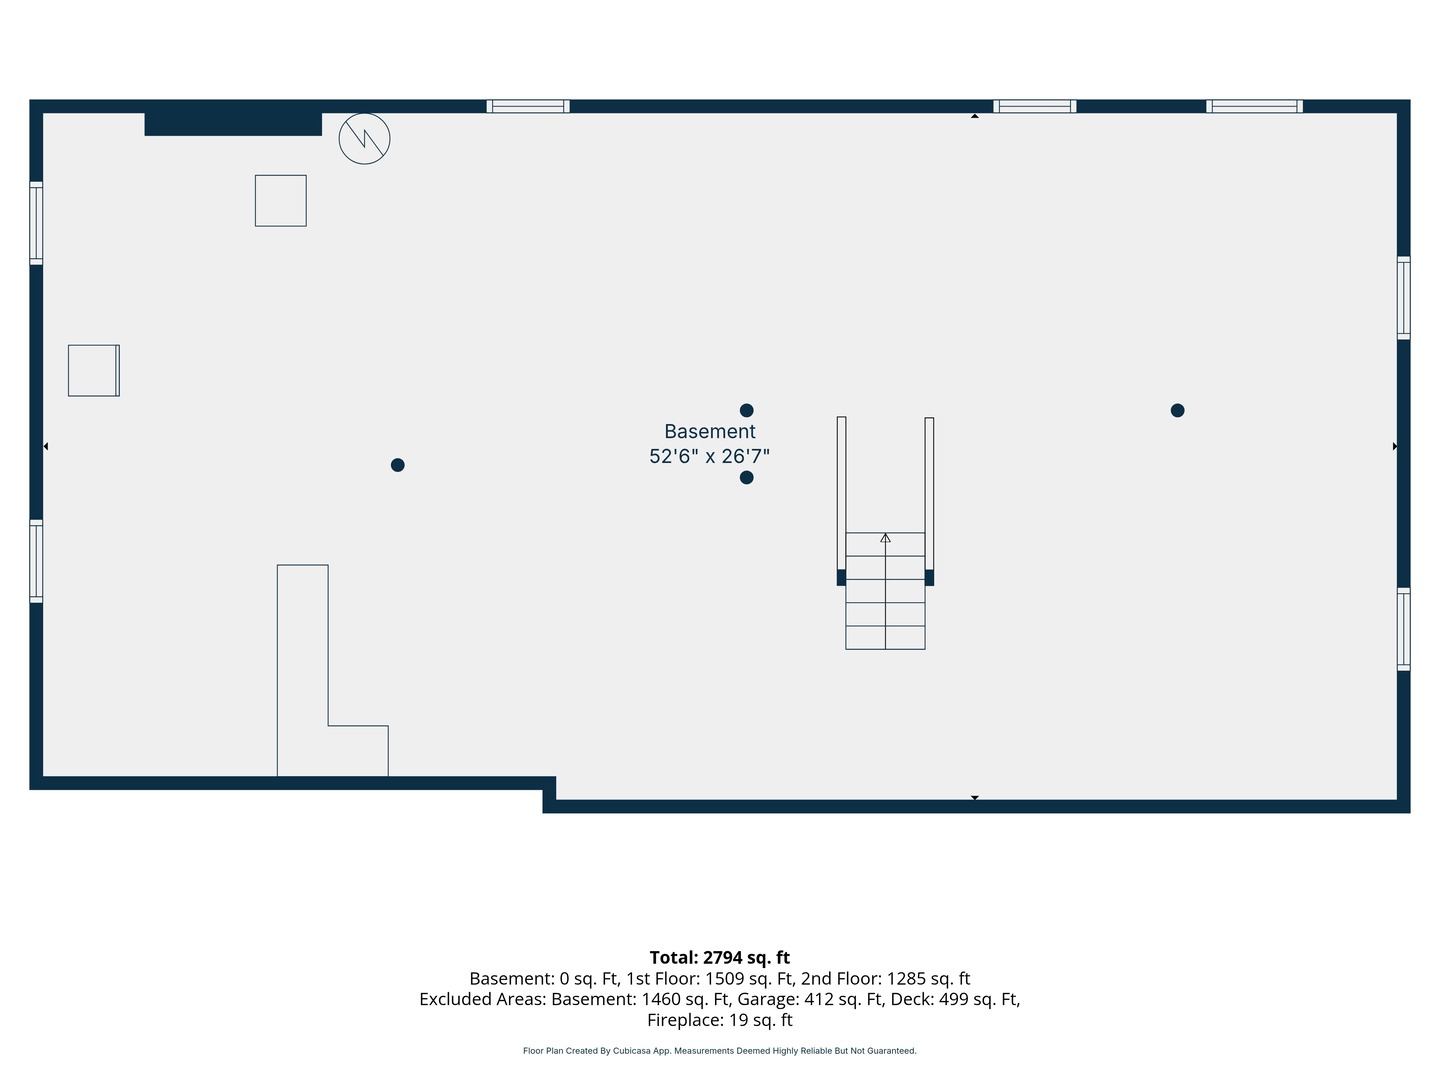
Welcome to this beautifully maintained 4-bedroom, 2.5-bath two-story Colonial in Arlington Heights' desirable Ivy Hill neighborhood, offering 2,856 square feet of thoughtfully designed living space. The inviting main level features hardwood floors, a cozy fireplace, and a dedicated first-floor office, providing the perfect combination of charm, comfort, and functionality. The spacious kitchen is equipped with quartz countertops and all Bosch stainless steel appliances, making it ideal for both everyday living and entertaining. Upstairs, the generously sized bedrooms provide plenty of space, while the primary bath has been beautifully updated in 2026. The powder room was also updated in 2026, adding fresh, modern finishes. The full basement includes a partially finished area offering additional space for recreation, hobbies, or storage. Outside, the fully fenced backyard is a standout feature, complete with a newer composite deck that is perfect for relaxing, entertaining, and enjoying the outdoors. Recent improvements include a new sump pump and garbage disposal, both installed in 2026. A/C 2023. Located in the sought-after Ivy Hill neighborhood and served by highly regarded District 25 schools and Buffalo Grove High School in District 214, this home offers exceptional space, updates, and location. A 2-car garage, beautiful backyard, and thoughtful improvements throughout make this an ideal place to call home.

Share Property

Location

1132 E Valley Lane, Arlington Heights, IL 60004

Status

For Sale

The DMRE Group

PHONE

(847) 495-2510

CONTACT US

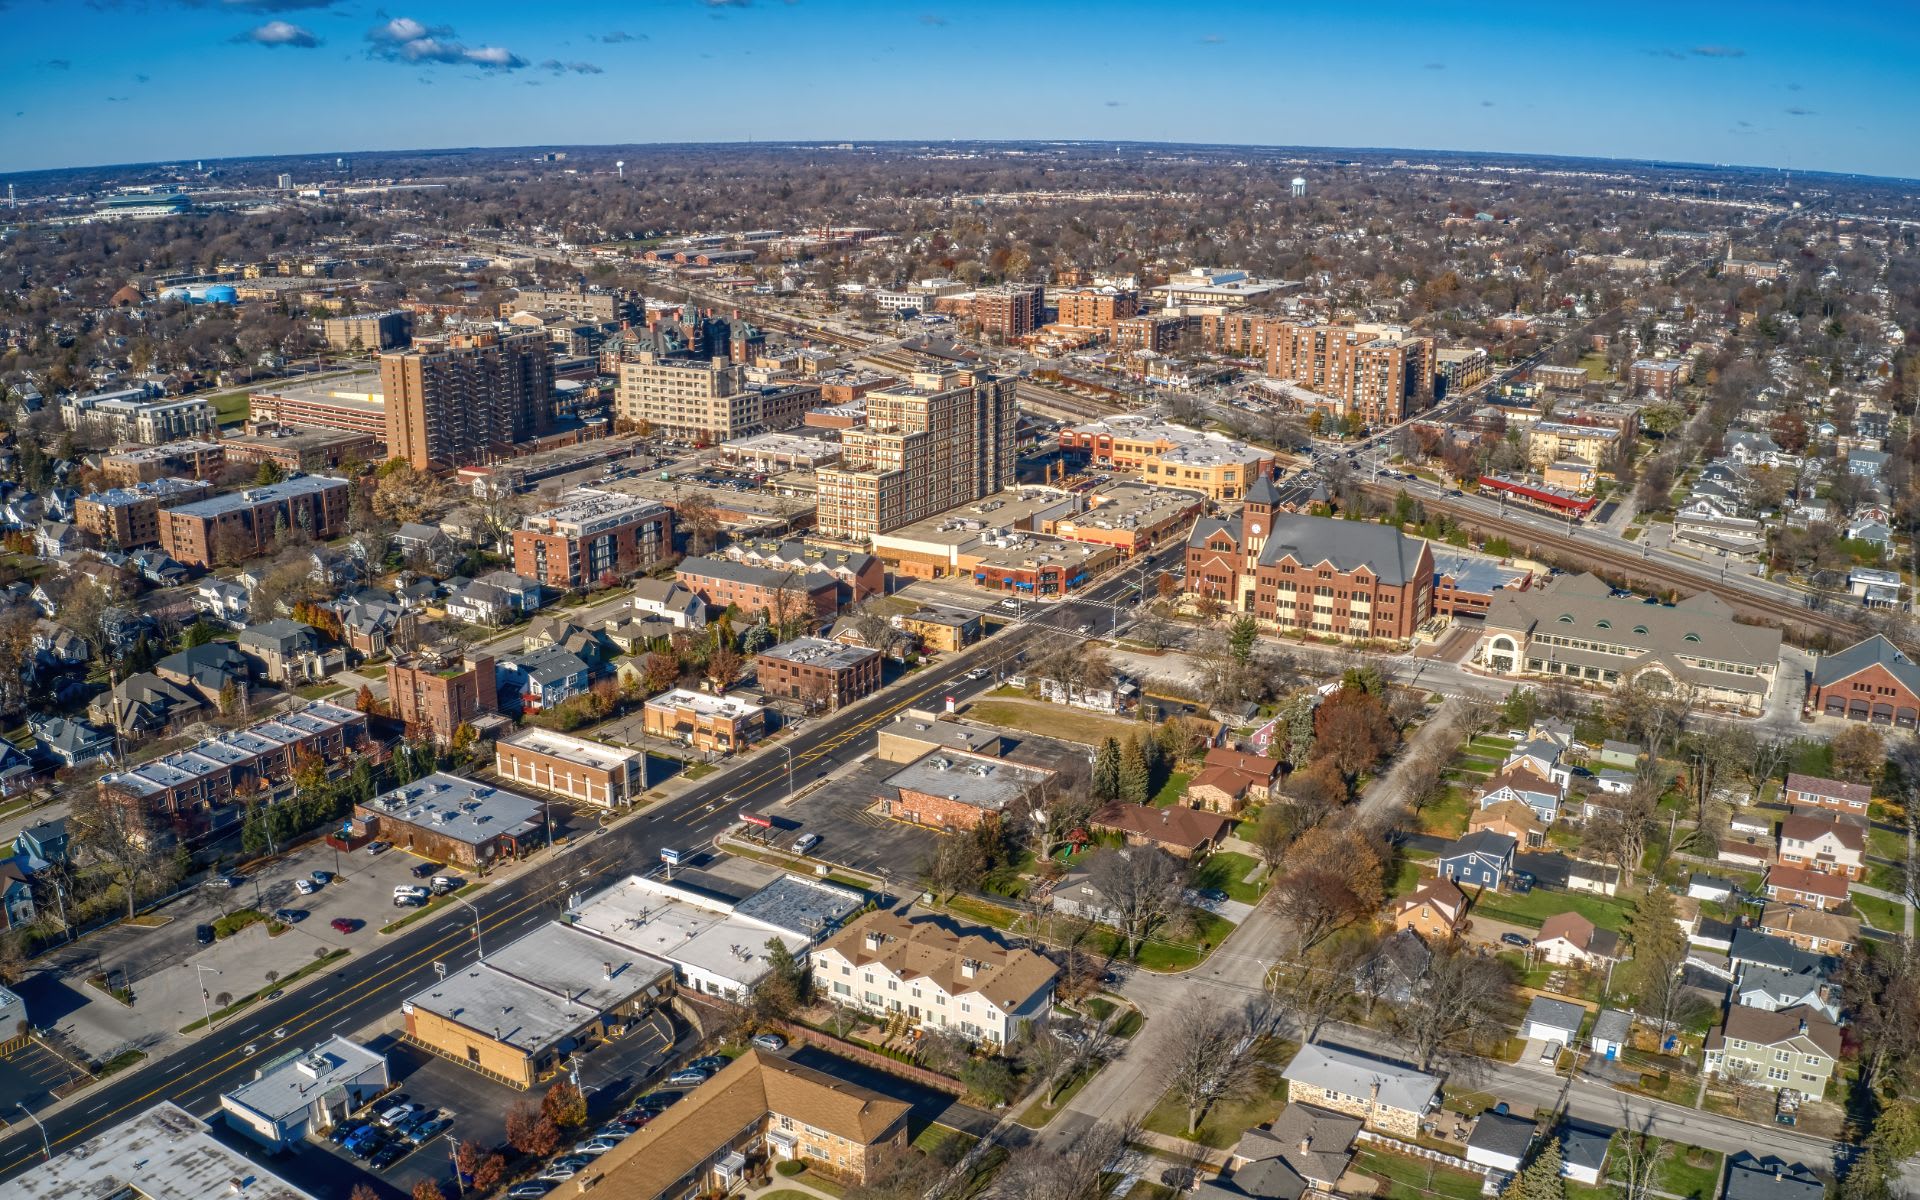
Arlington Heights

Arlington Heights tops the list of the highest-populated villages in the country.

360 Virtual Tour

Take a tour of this property

Property Amenities

Interior
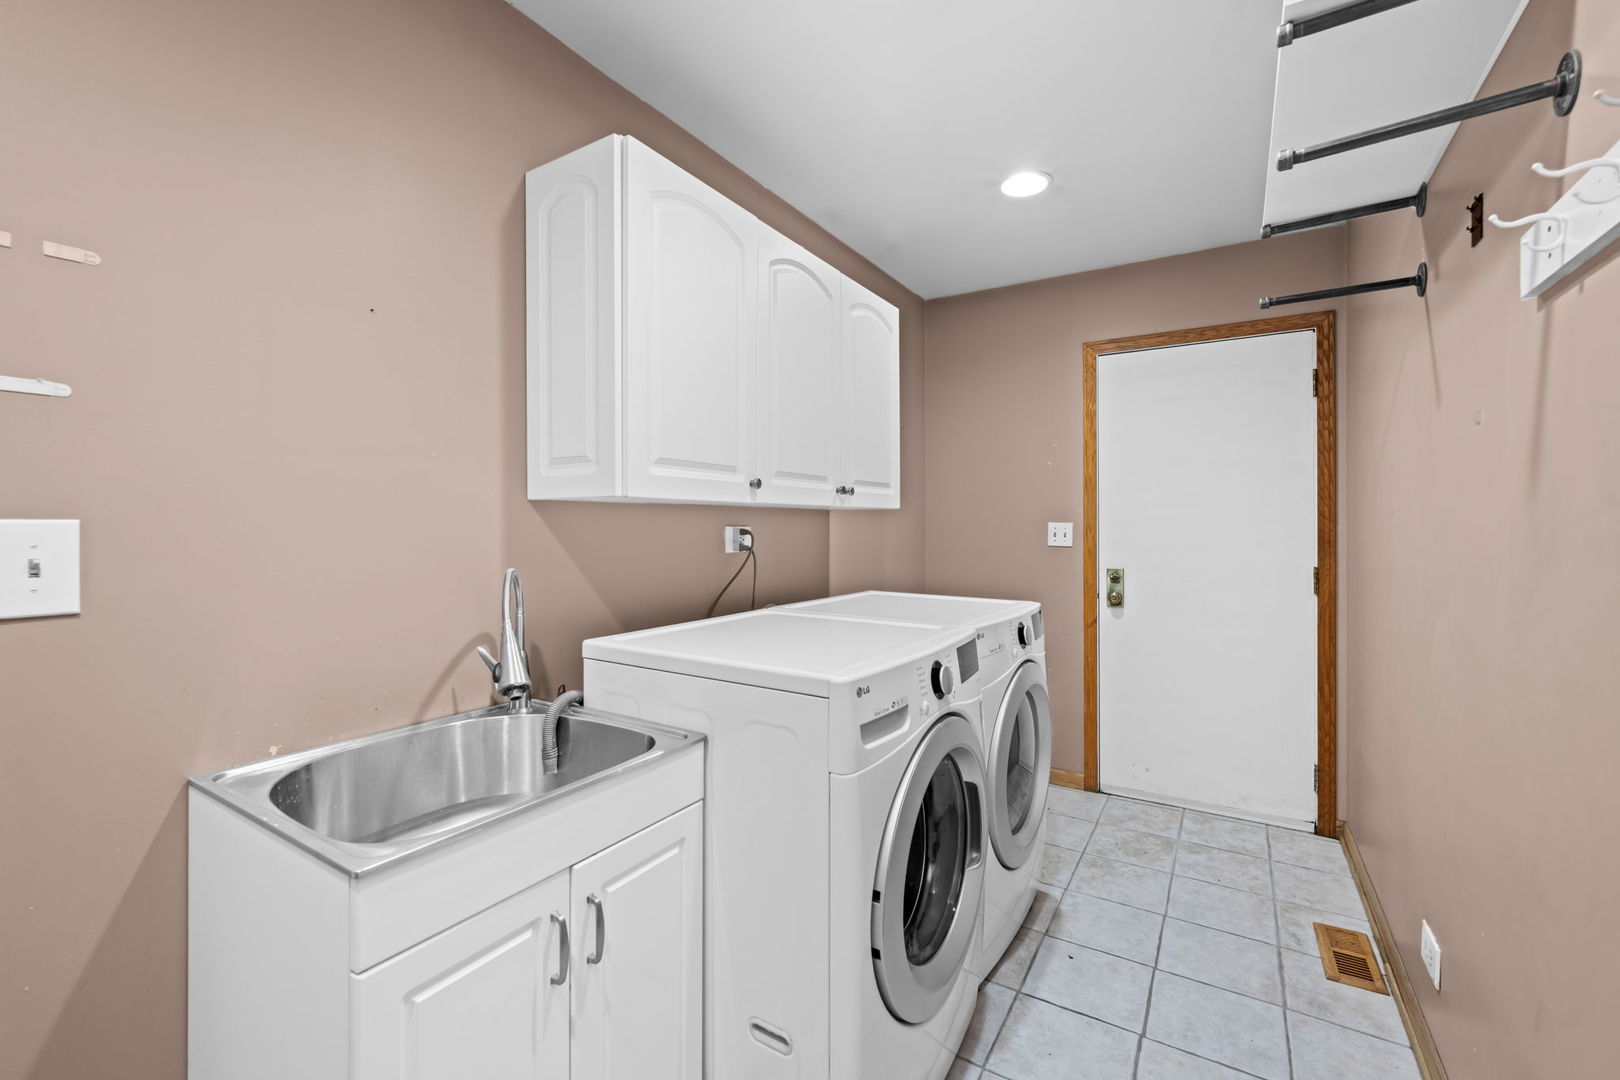
Laundry room Main Level, Gas Dryer Hookup, In Unit, Sink
Fireplace Wood Burning, Gas Starter
Appliances Double Oven, Microwave, Dishwasher, Refrigerator, Washer, Dryer, Disposal, Stainless Steel Appliance(s), Down Draft, Gas Cooktop, Humidifier
Flooring Hardwood, Carpet
Total Bedrooms: 4
Half Bathrooms: 1
Full Bathrooms: 2
Other Interior Features Walk-In Closet(s), Open Floorplan, Pantry, Quartz Counters
Area & Lot
Lot Area 8,755.56 Sq.Ft.
Living area 2,856 Sq.Ft.
MLS® ID 12780813
Year Built 1981
School District 214
High School Buffalo Grove High School
Middle School Thomas Middle School
Elementary School Ivy Hill Elementary School
Architecture Styles Colonial
Type Residential
Status For Sale
Exterior
Air conditioning Central Air
Heat type Natural Gas, Forced Air
Water Source Lake Michigan, Public
Garage Space 2.5
Sewer Public Sewer
Parking Concrete, Garage Door Opener, Yes, Garage Owned, Attached, Garage
Lot Features Landscaped, Level
Roof Asphalt
Finance
Sales Price $700,000
Real Estate Tax $15,271 yearly

Mortgage Calculator

Estimate your monthly mortgage payment, including the principal and interest, property taxes, and HOA. Adjust the values to generate a more accurate rate.
All estimates are provided for informational purposes only. Actual amounts may vary.
$0,000 Your Payment 20 15 65
$0,000 Your Payment

Work With Us

The DelBoccio | Marchetti Group's mission is to provide our clientele with the highest level of market expertise and high-tech communication to strategically execute and capitalize on all opportunities fulfilling the sophisticated vision set forth. Contact us today!