Leave a Message

Thank you for your message. We will be in touch with you shortly.

1301 Callen Lane
Listed by Maria DelBoccio with @properties Christie's International Real Estate 773-859-2183
$840,000

1301 Callen Lane

5 Beds 5 Baths 3,761 Sq.Ft. 9,626.76 Sq.Ft.

Description

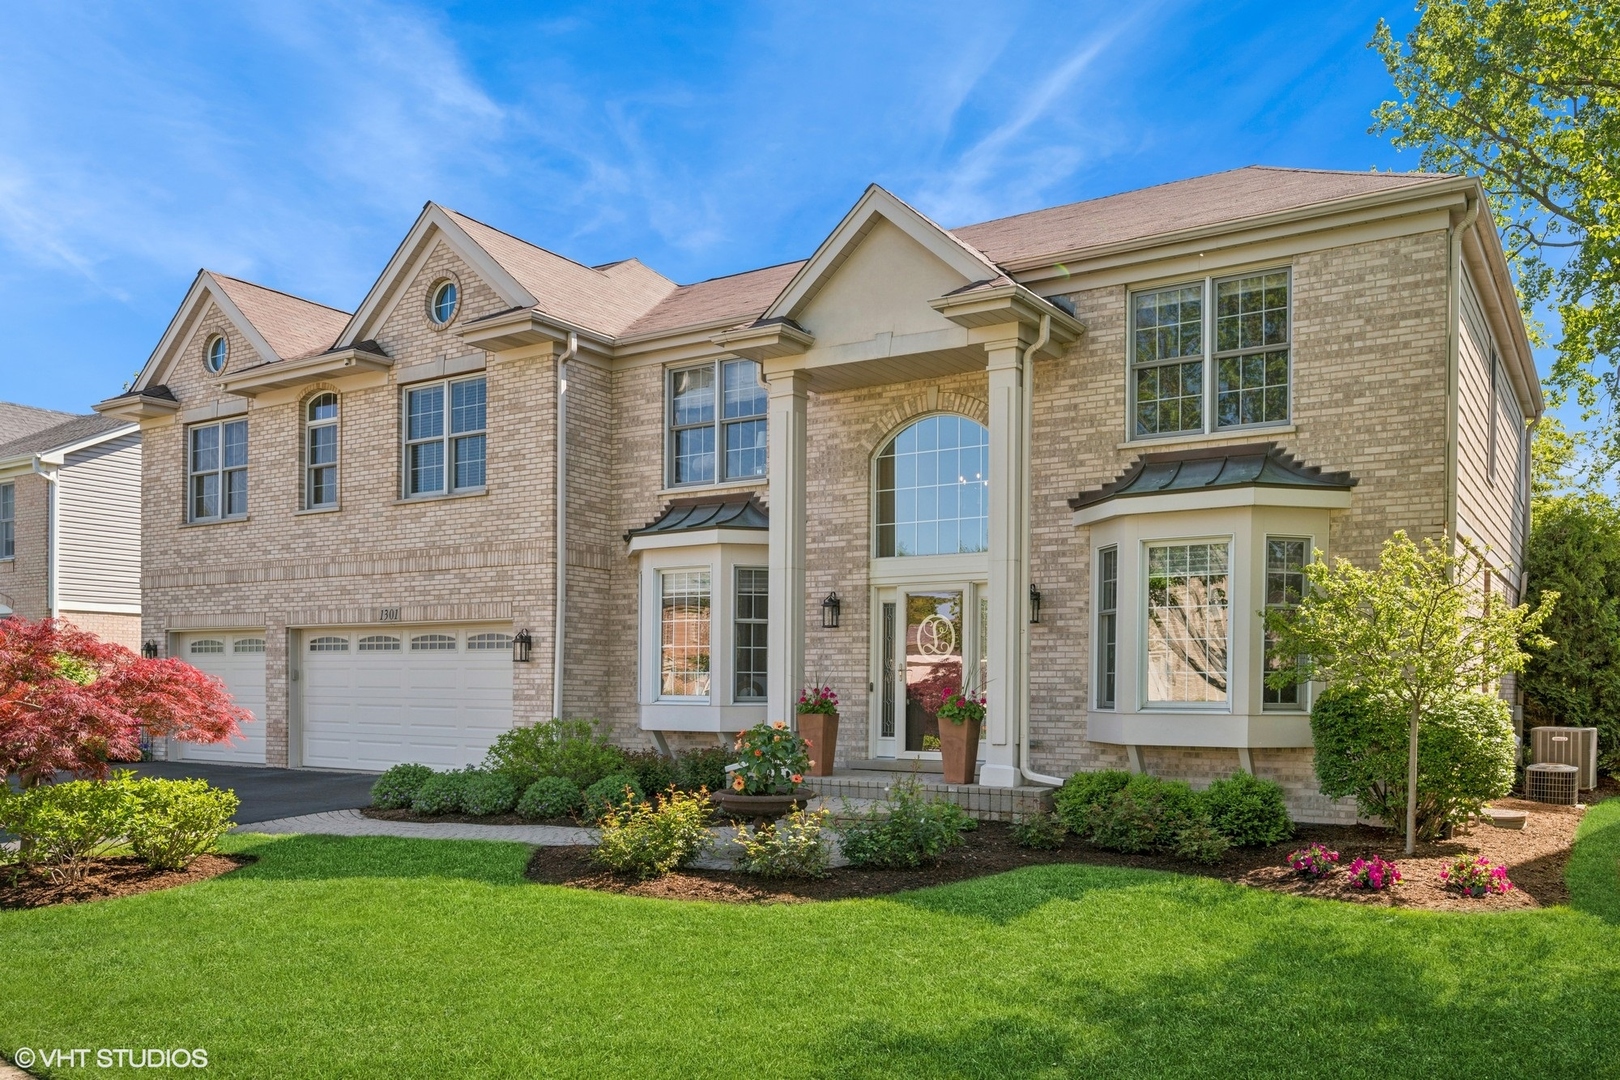
This exquisite custom-built home will surpass every expectation you could have wished for. Unparalleled quality and detail highlight this dramatic yet inviting floor plan. Sensational kitchen appointed with hand crafted cabinetry, hard surfaced countertops, stunning tiled backsplash, island with seating, deluxe stainless steel appliance package and adjoining eating area. Formal entryway flanked by grand dining room with butlers pantry and sun-drenched living room. Spacious family room accented by a double-sided fireplace and bar area. Executive styled in-home office, breathtaking sunroom and first floor mudroom with cubby system. Sprawling primary suite boasting grand en-suite bathroom with dual vanities, soaker tub, separate shower and his/hers walk-in closets. Full finished basement to include: wine cellar, recreation room, game area/play area, additional bedroom, full bath and storage galore. Breathtaking private oasis-like retreat graced by lushly manicured landscape, one of a kind outdoor kitchen with pizza oven, outdoor fireplace, firepit and oversized maintenance free deck. Additional features to include: second floor laundry room, in-home gym, optional second office gleaming hardwood flooring and the list goes on! Nestled in a prime location: minutes to everything. Absolute perfection!

Share Property

Location

1301 Callen Lane, Des Plaines, IL 60016

Status

Sold

Date Sold

July 7, 2025

The DMRE Group

PHONE

(847) 495-2510

CONTACT US

Property Amenities

Interior
Laundry room Electric Dryer Hookup, Sink
Fireplace Gas Starter
Appliances Double Oven, Microwave, Dishwasher, Refrigerator, Washer, Dryer, Stainless Steel Appliance(s)
Flooring Hardwood
Total Bedrooms: 5
Half Bathrooms: 1
Full Bathrooms: 4
Other Interior Features Cathedral Ceiling(s), Walk-In Closet(s), Open Floorplan
Area & Lot
Lot Area 9,626.76 Sq.Ft.
Living area 3,761 Sq.Ft.
MLS® ID 12381320
Year Built 1998
School District 207
High School Maine West High School
Middle School River Trails Middle School
Elementary School Euclid Elementary School
Type Residential
Status Sold
Exterior
Air conditioning Central Air
Heat type Natural Gas, Forced Air, Sep Heating Systems - 2, Zoned
Water Source Lake Michigan
Garage Space 3.0
Sewer Public Sewer
Parking Concrete, Garage Door Opener, On Site, Garage Owned, Attached, Garage
Roof Asphalt
Finance
Sales Price $840,000
Real Estate Tax $13,843 yearly

Work With Us

The DelBoccio | Marchetti Group's mission is to provide our clientele with the highest level of market expertise and high-tech communication to strategically execute and capitalize on all opportunities fulfilling the sophisticated vision set forth. Contact us today!