Leave a Message

Thank you for your message. We will be in touch with you shortly.

1418 Parkridge Drive
VIEW PHOTOS
Bought with Maria DelBoccio with @properties Christie's International Real Estate and Listed by Marj Carpenter with RE/MAX Suburban 815-444-6275
$406,999

1418 Parkridge Drive

4 Beds 3 Baths 1,852 Sq.Ft. 8,276.4 Sq.Ft.

Description

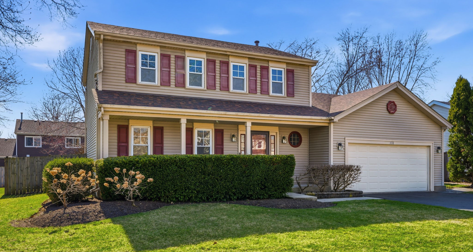
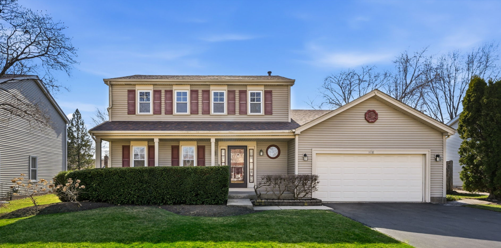
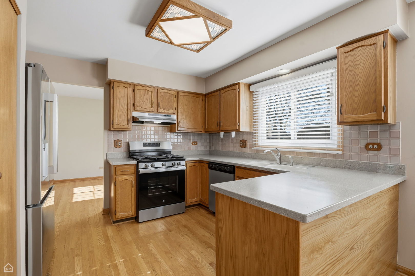
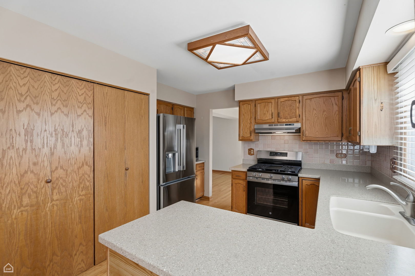
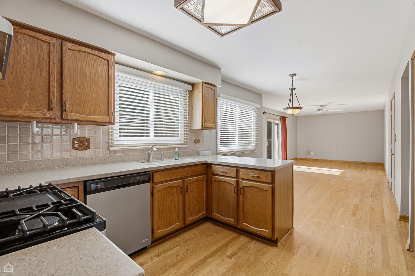
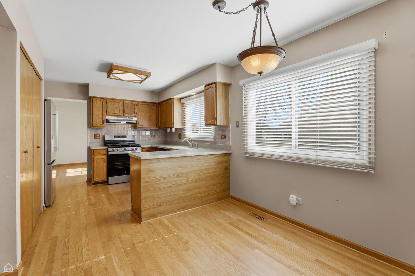
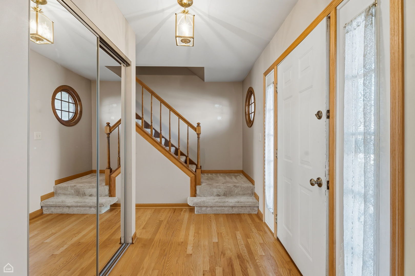
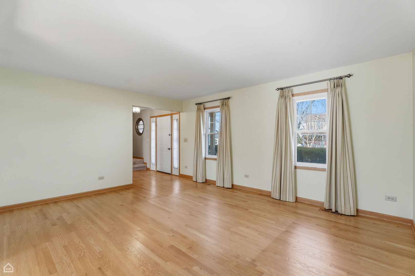
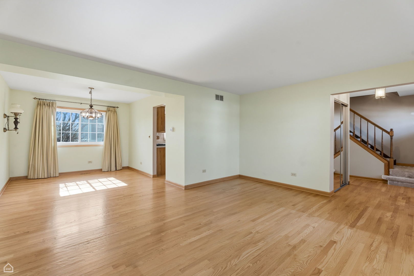
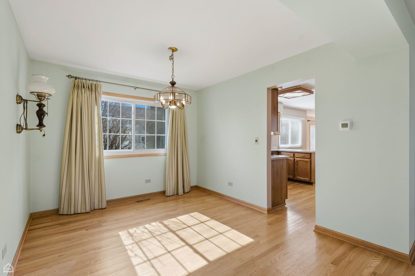
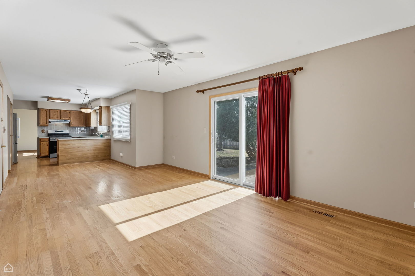
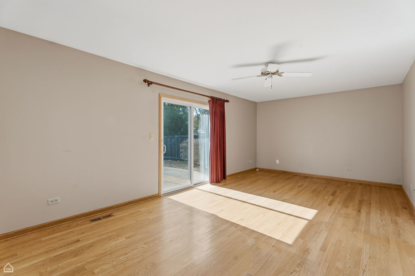
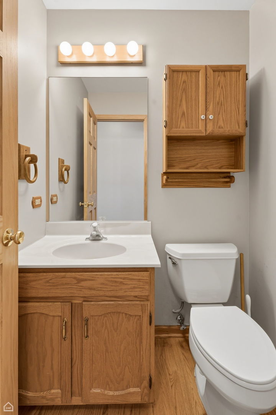
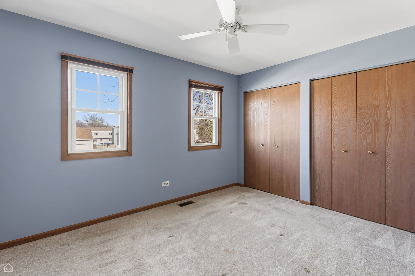
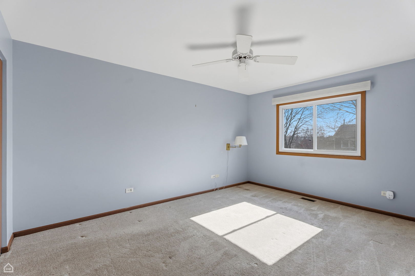
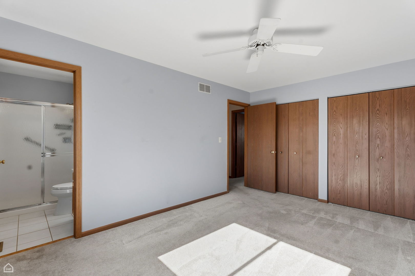
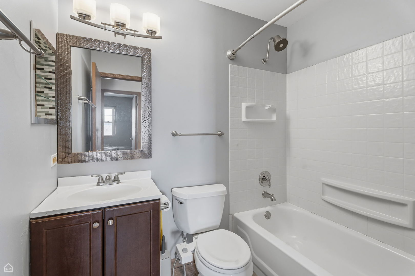
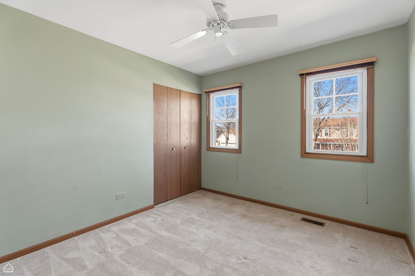
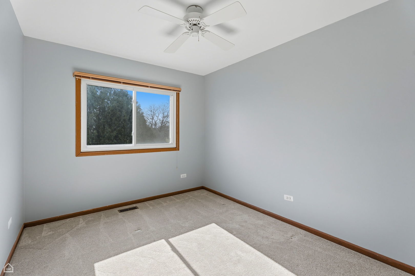
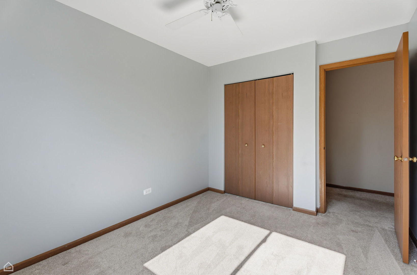
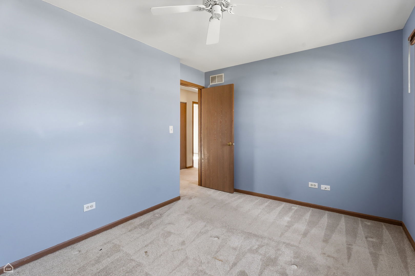
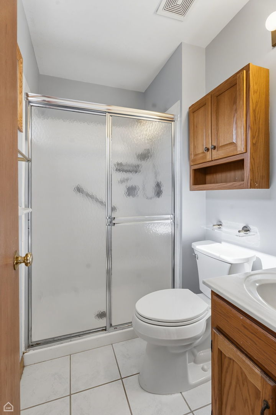
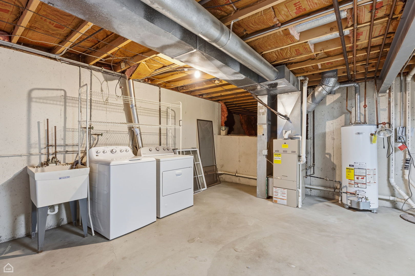
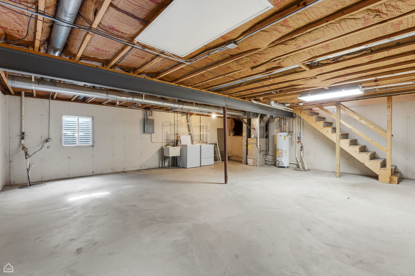
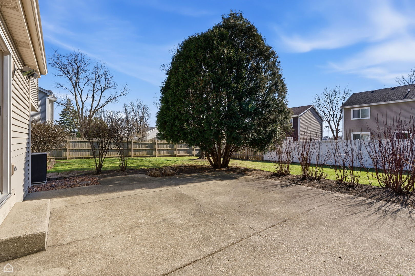
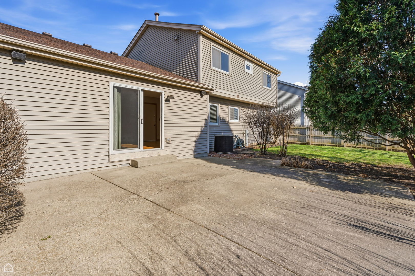
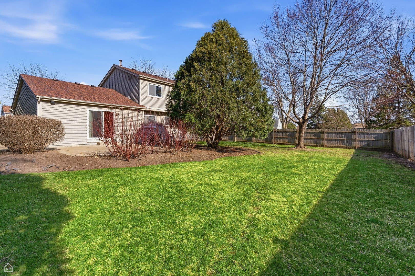
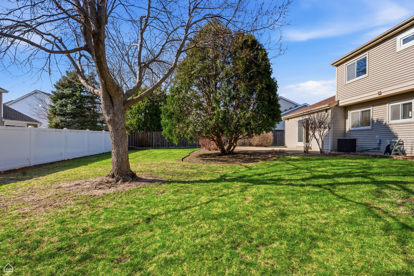
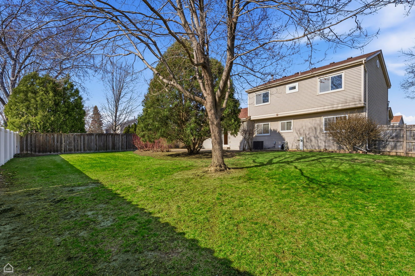
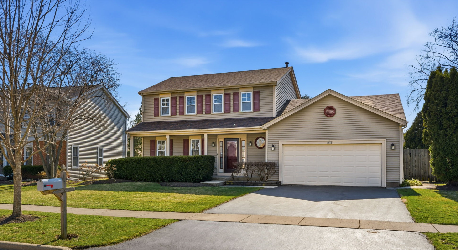
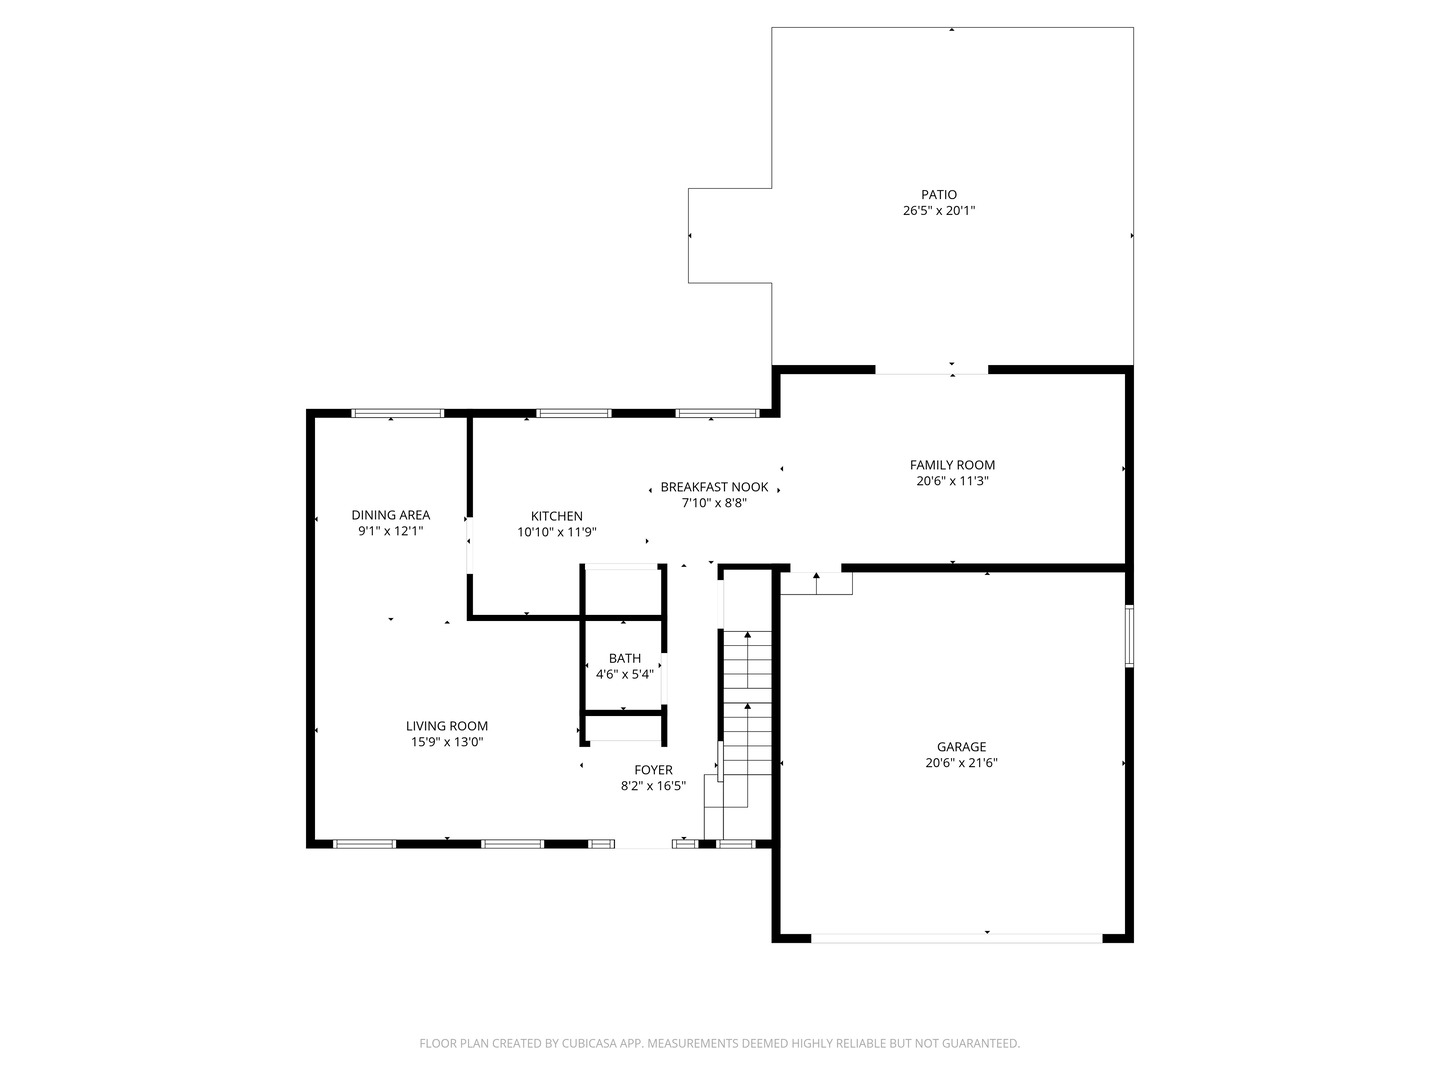
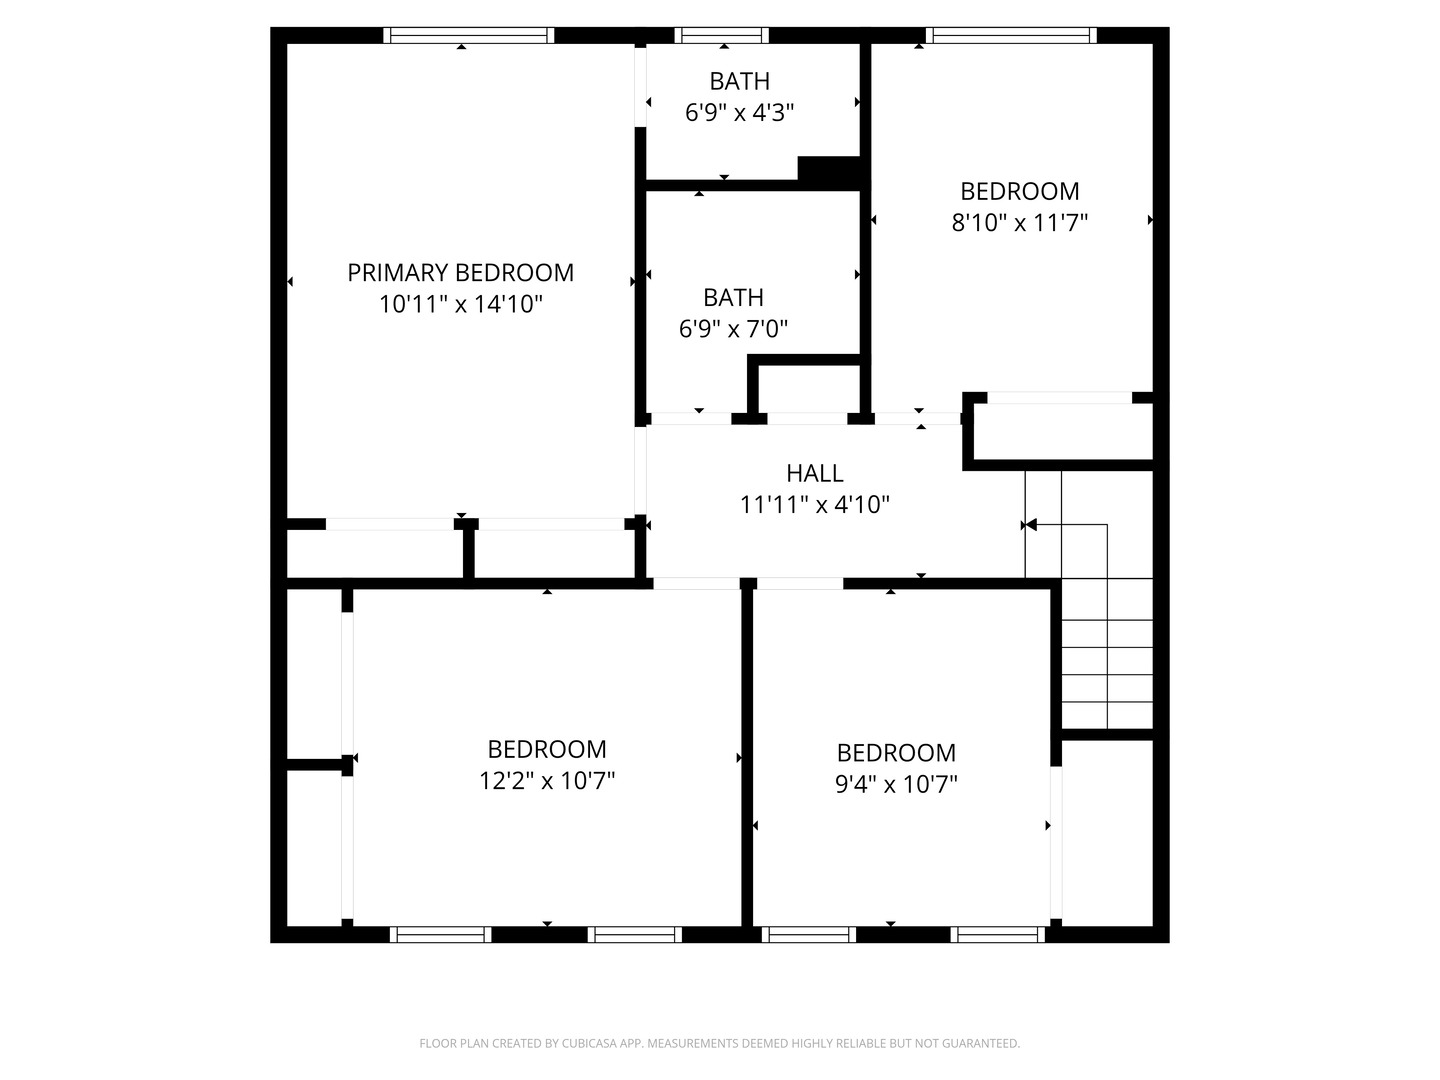
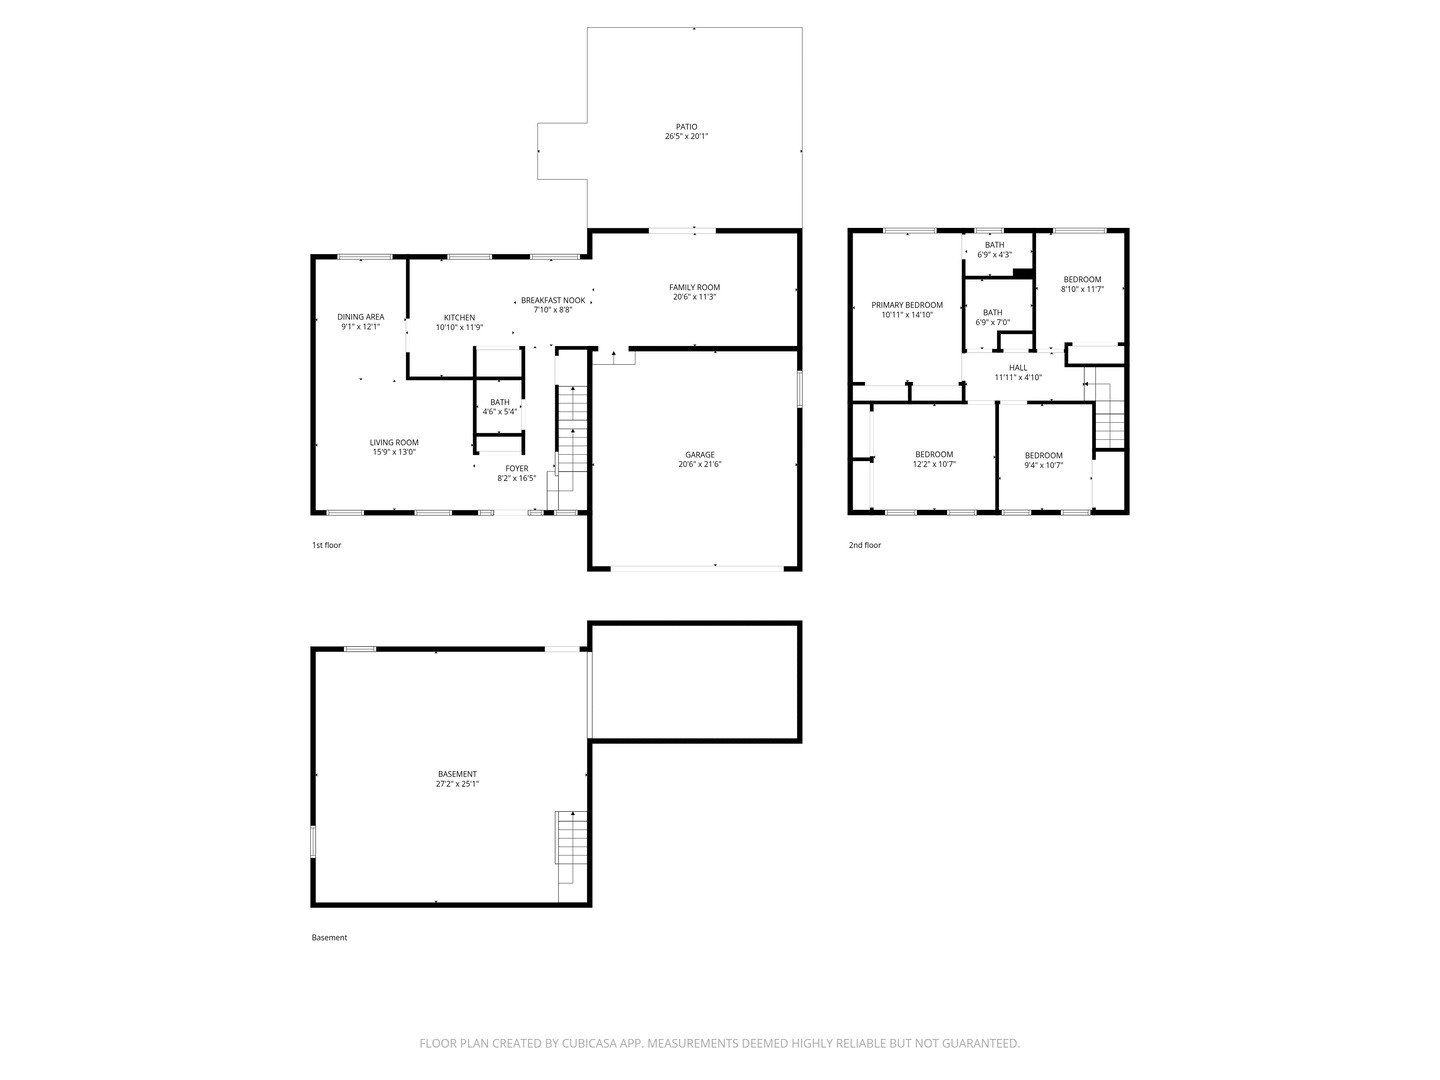
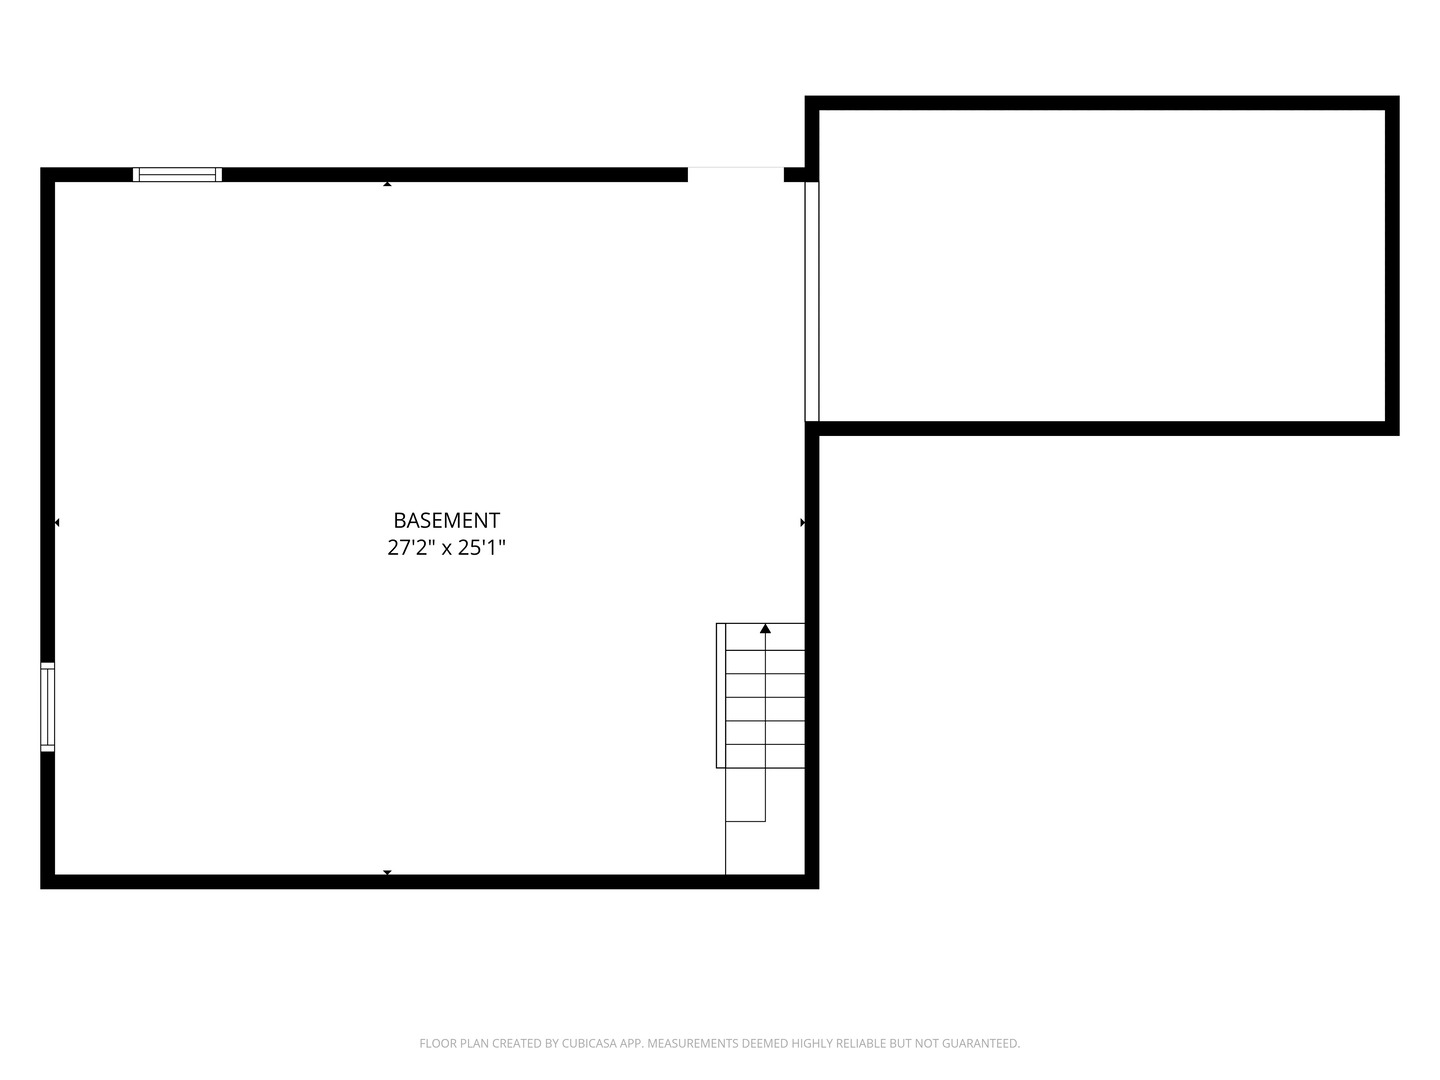
Don't let this great 4 bedroom home get away! You'll love the hardwood that graces the first floor. The big living room flows into the dining room. You can follow the hallway to the kitchen. It has lots of counter space, plenty of cabinets and even a large pantry! The cook can enjoy all the happenings that go on in the extra large family room, too! There's a handy laundry room, too. Upstairs there are 4 spacious bedrooms. The primary bedroom has a private bath and plenty of closets. The other bedrooms share the hall bath. There's a huge unfinished basement for your finishing/storage/playing pleasure. Sliders lead from the family room to the patio in the large fenced yard. This home is in great condition and move-in ready! Buy it now!

Share Property

Location

1418 Parkridge Drive, Crystal Lake, IL 60014

Status

Sold

Date Sold

May 15, 2026

The DMRE Group

PHONE

(847) 495-2510

CONTACT US

Property Amenities

Interior
Laundry room Main Level, Gas Dryer Hookup, In Unit
Appliances Range, Microwave, Dishwasher, Refrigerator, Washer, Dryer, Disposal
Total Bedrooms: 4
Half Bathrooms: 1
Full Bathrooms: 2
Area & Lot
Lot Area 8,276.4 Sq.Ft.
Living area 1,852 Sq.Ft.
MLS® ID 12582330
Year Built 1988
School District 155
High School Crystal Lake South High School
Middle School Lundahl Middle School
Elementary School Indian Prairie Elementary School
Type Residential
Status Sold
Exterior
Air conditioning Central Air
Heat type Natural Gas, Forced Air
Water Source Public
Garage Space 2.0
Sewer Public Sewer
Parking Asphalt, Garage Door Opener, Yes, Garage Owned, Attached, Garage
Roof Asphalt
Finance
Sales Price $406,999
HOA Fees $200 yearly
Real Estate Tax $6,838 yearly

Work With Us

The DelBoccio | Marchetti Group's mission is to provide our clientele with the highest level of market expertise and high-tech communication to strategically execute and capitalize on all opportunities fulfilling the sophisticated vision set forth. Contact us today!