Leave a Message

Thank you for your message. We will be in touch with you shortly.

1441 E Joan Drive
1441 E Joan Drive
1441 E Joan Drive
1441 E Joan Drive
1441 E Joan Drive
1441 E Joan Drive
1441 E Joan Drive
1441 E Joan Drive
1441 E Joan Drive
1441 E Joan Drive
1441 E Joan Drive
1441 E Joan Drive
1441 E Joan Drive
1441 E Joan Drive
1441 E Joan Drive
1441 E Joan Drive
1441 E Joan Drive
1441 E Joan Drive
1441 E Joan Drive
1441 E Joan Drive
1441 E Joan Drive
1441 E Joan Drive
1441 E Joan Drive
1441 E Joan Drive
1441 E Joan Drive
1441 E Joan Drive
1441 E Joan Drive
1441 E Joan Drive
1441 E Joan Drive
VIEW PHOTOS
Bought with Maria DelBoccio with @properties Christie's International Real Estate and Listed by Jaimie Banke with Keller Williams Thrive 847-802-2777
$432,000

1441 E Joan Drive

3 Beds 2 Baths 1,424 Sq.Ft. 8,411.44 Sq.Ft.

Description

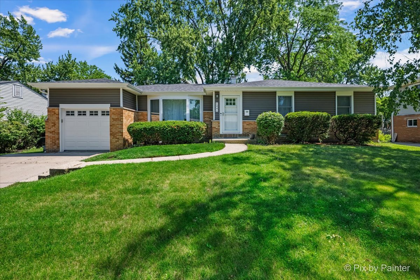
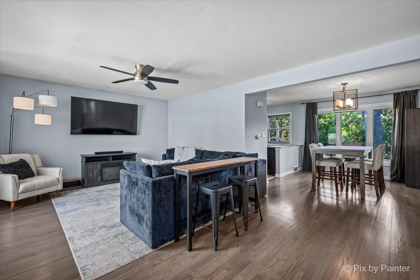
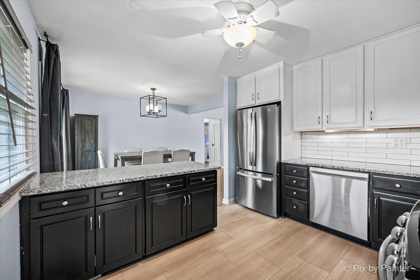
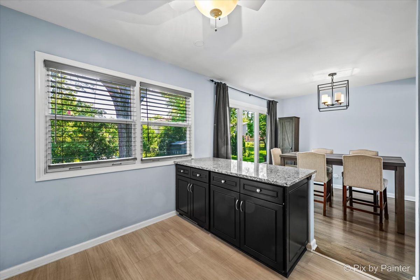
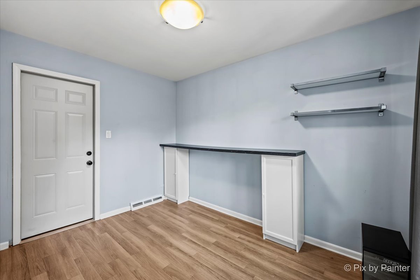
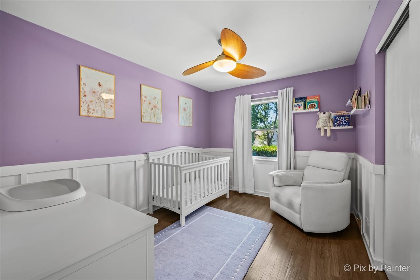
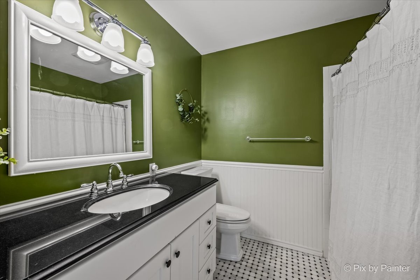
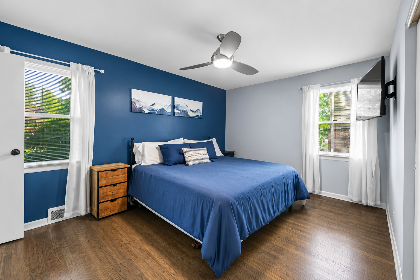
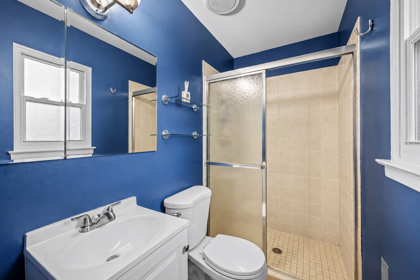
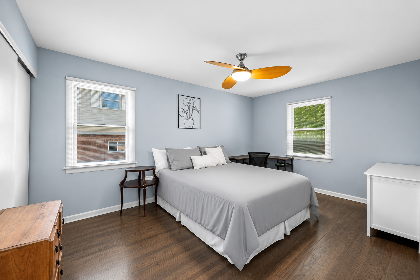
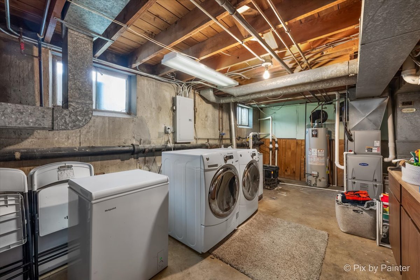
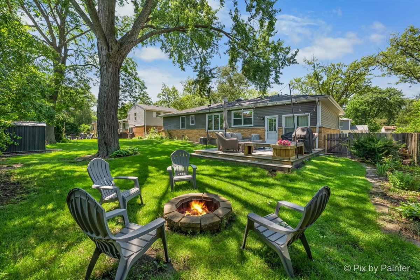
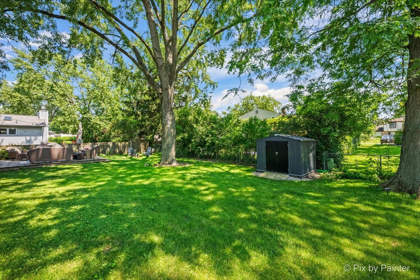
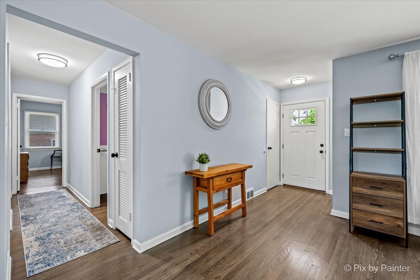
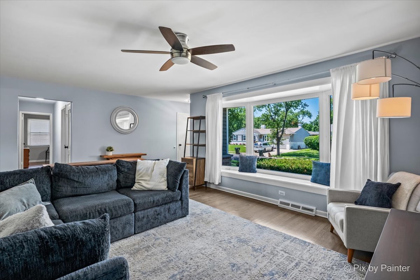
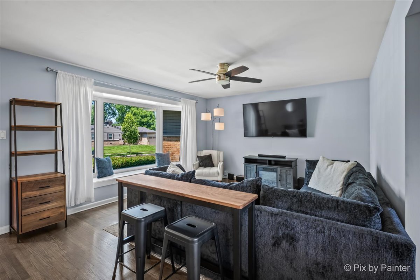
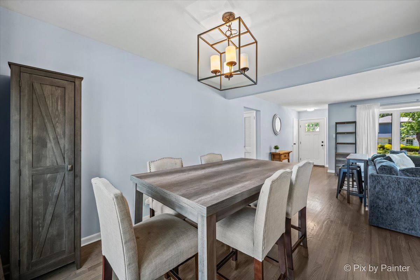
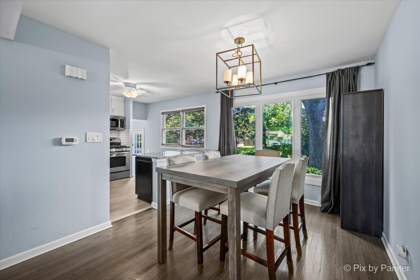
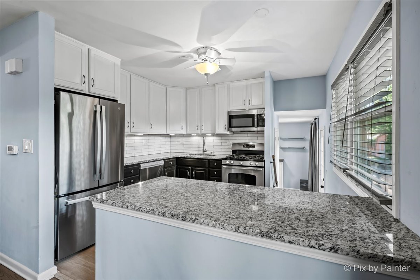
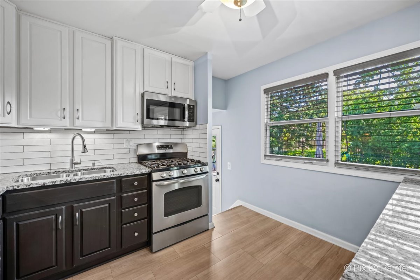
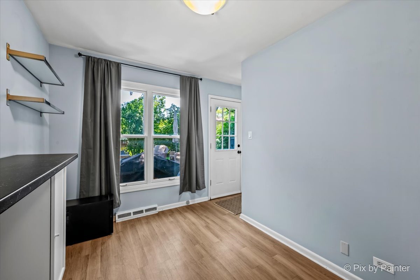
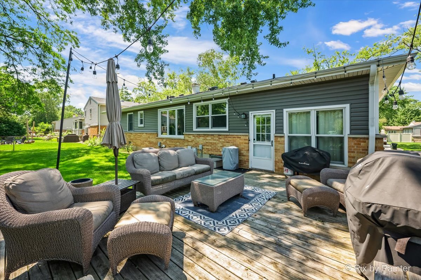
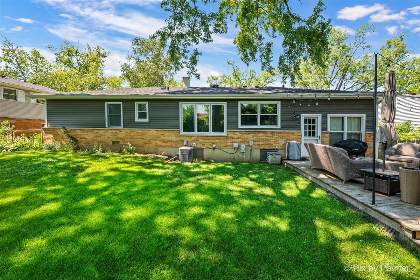
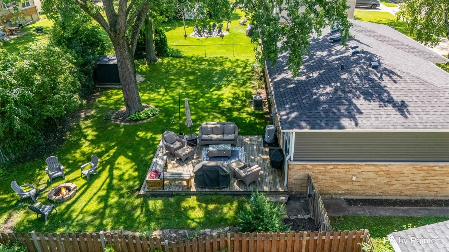
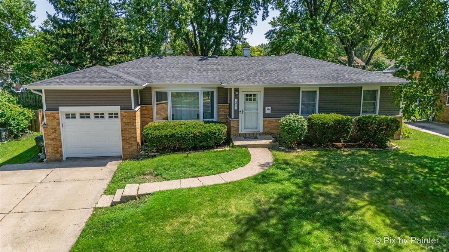
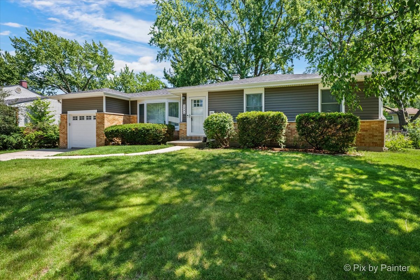
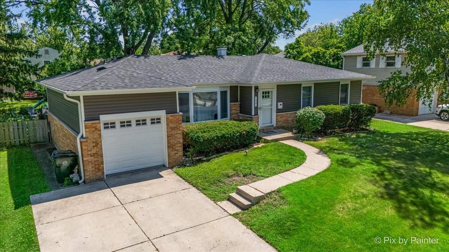
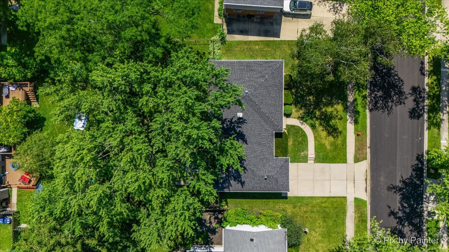
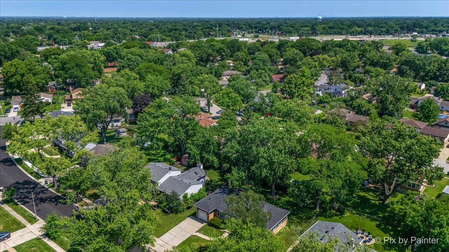
Move right into this beautifully updated 3-bedroom, 2-bath ranch in Palatine's Winston Park subdivision. A spacious living room with a large picture window welcomes abundant natural light, while hardwood flooring flows throughout the main level. The open kitchen features granite countertops, stainless steel appliances, and ample cabinet storage. The kitchen flows into the dining area with an adjacent flex room that is ideal for a family room, office, or playroom. The primary bedroom includes a private updated bath, while the second full bath has been tastefully refreshed to serve the additional bedrooms and guests. The full basement provides laundry access and abundant storage space. Outside, enjoy a fully fenced backyard with plenty of room for entertaining, pets, play, or gardening. Conveniently located near parks, shopping, Metra stations, and major expressways.

Share Property

Location

1441 E Joan Drive, Palatine, IL 60074

Status

Sold

Date Sold

July 27, 2026

The DMRE Group

PHONE

(847) 495-2510

CONTACT US

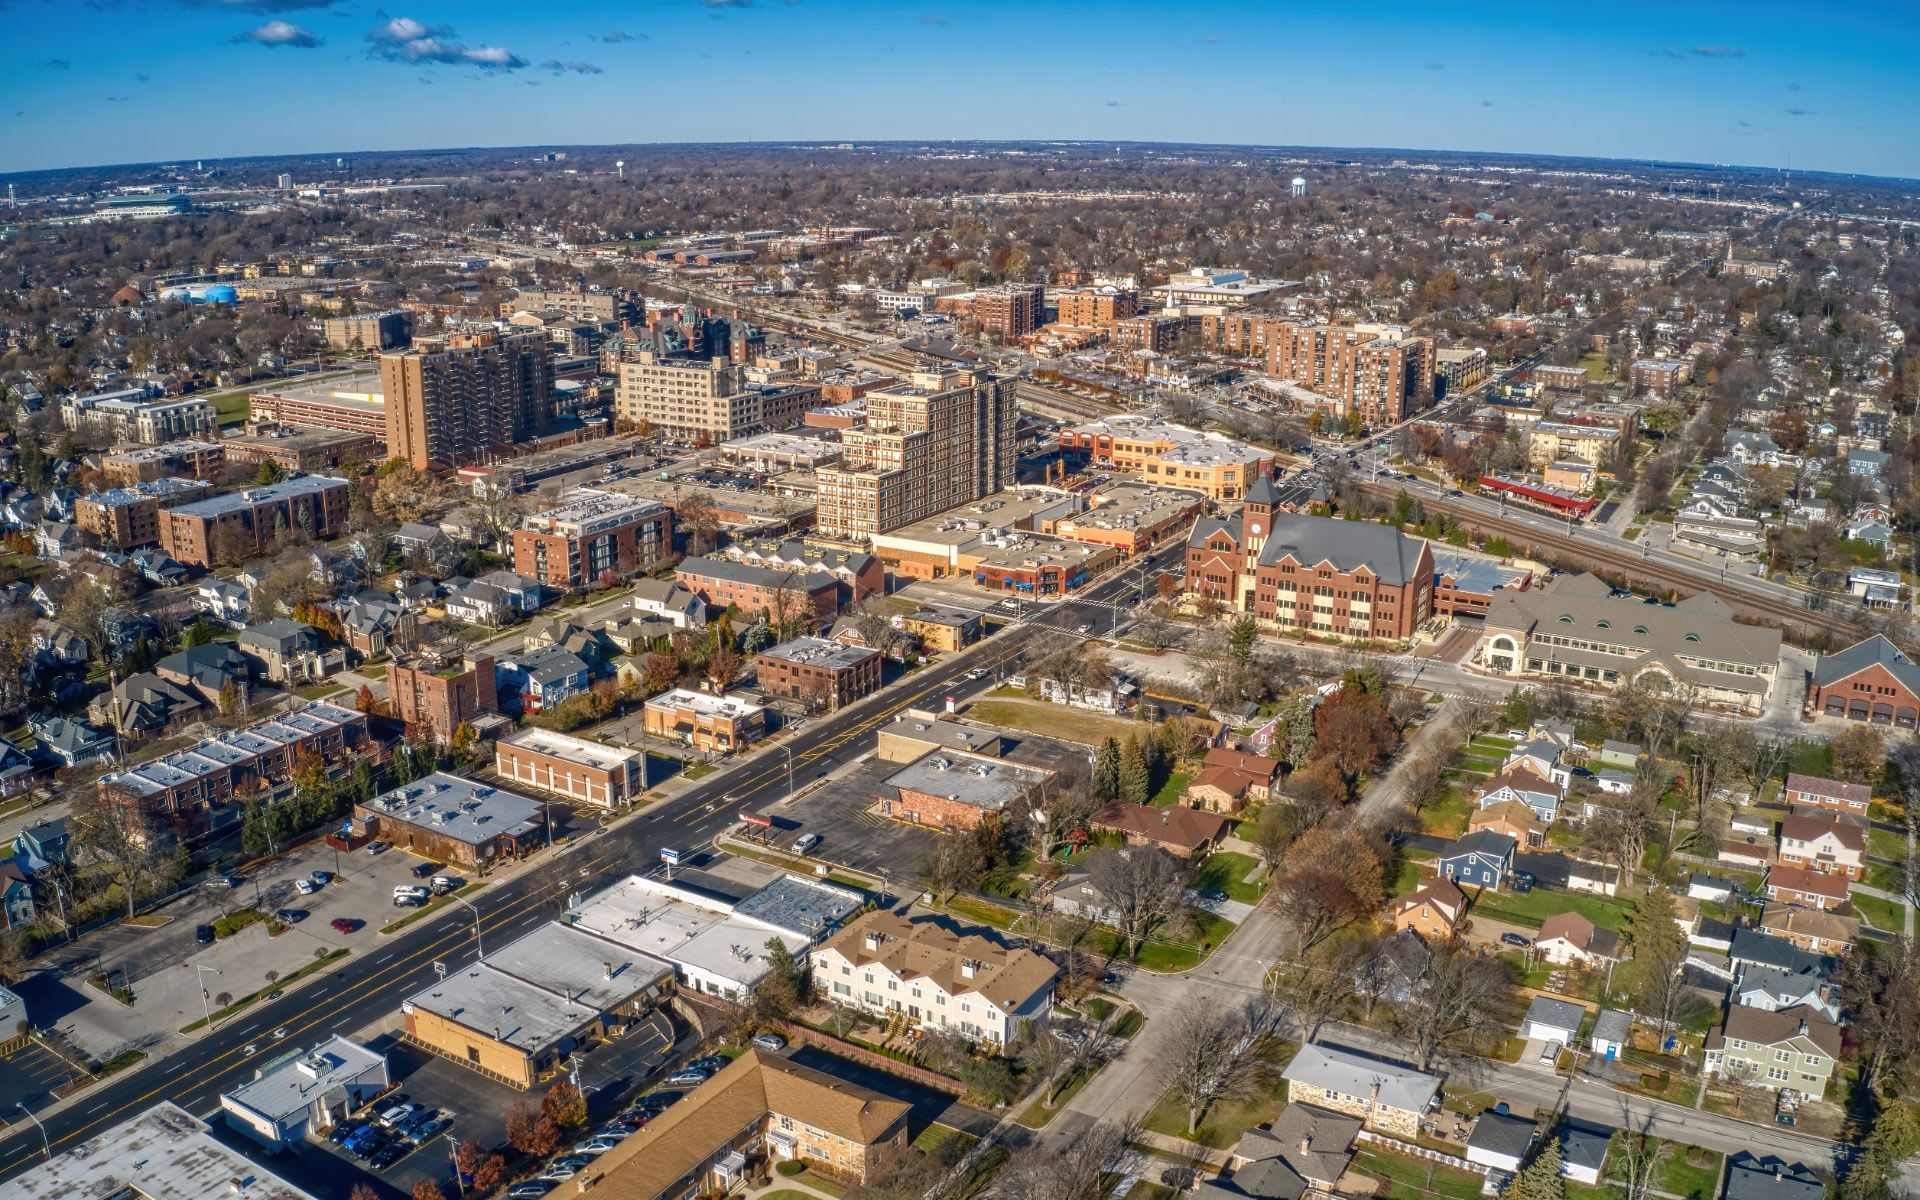
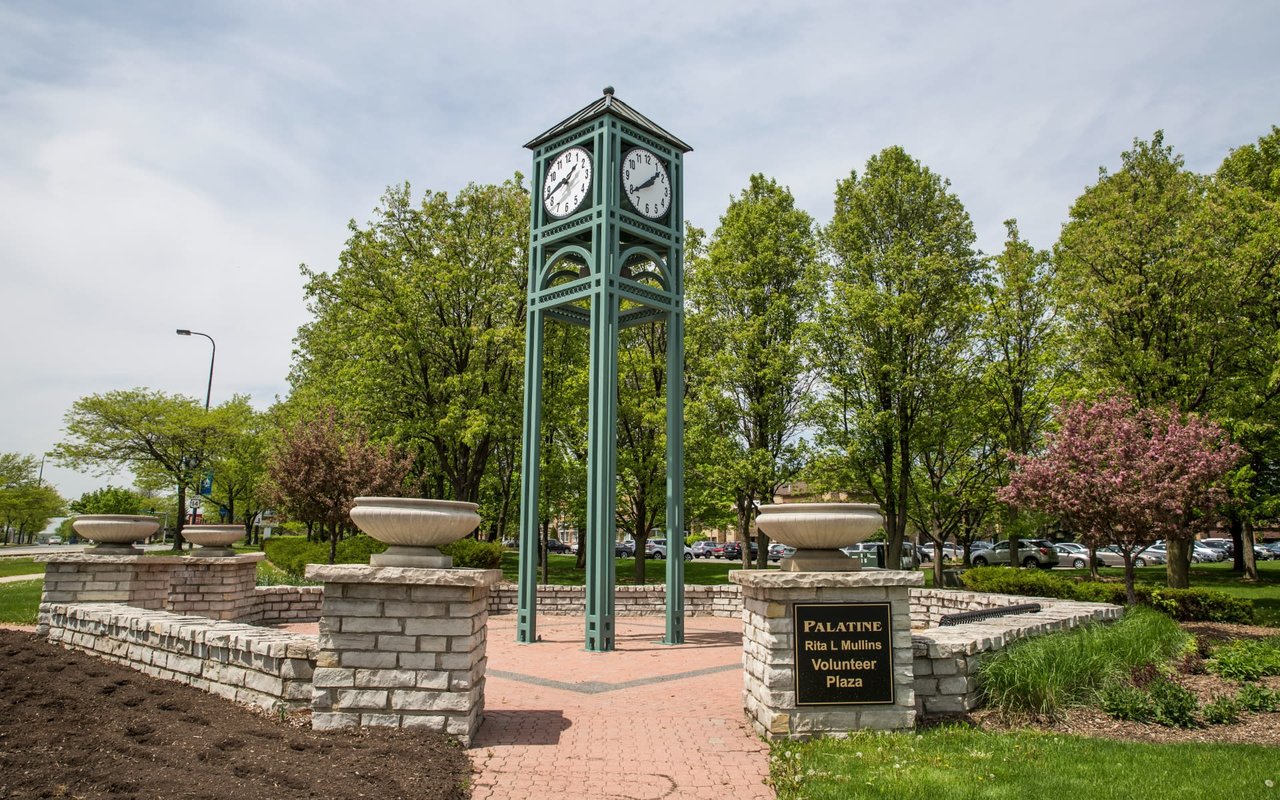
Palatine

The growing community has a healthy mix of residents who enjoy its friendly lifestyle.

Property Amenities

Interior
Appliances Range, Microwave, Dishwasher, Refrigerator, Washer, Dryer, Humidifier
Flooring Hardwood
Total Bedrooms: 3
Full Bathrooms: 2
Other Interior Features 1st Floor Bedroom, 1st Floor Full Bath
Area & Lot
Lot Area 8,411.44 Sq.Ft.
Living area 1,424 Sq.Ft.
MLS® ID 12694965
Year Built 1958
School District 211
Architecture Styles Ranch
Type Residential
Status Sold
Exterior
Air conditioning Central Air
Heat type Natural Gas, Forced Air
Water Source Public
Garage Space 1.0
Sewer Public Sewer
Parking Garage Door Opener, Yes, Garage Owned, Attached, Garage
Roof Asphalt
Finance
Sales Price $432,000
Real Estate Tax $9,663 yearly

Work With Us

The DelBoccio | Marchetti Group's mission is to provide our clientele with the highest level of market expertise and high-tech communication to strategically execute and capitalize on all opportunities fulfilling the sophisticated vision set forth. Contact us today!