Leave a Message

Thank you for your message. We will be in touch with you shortly.

16 S Maple Lane
16 S Maple Lane
16 S Maple Lane
16 S Maple Lane
16 S Maple Lane
16 S Maple Lane
16 S Maple Lane
16 S Maple Lane
16 S Maple Lane
16 S Maple Lane
16 S Maple Lane
16 S Maple Lane
16 S Maple Lane
16 S Maple Lane
16 S Maple Lane
16 S Maple Lane
VIEW PHOTOS
Listed by Maria DelBoccio with @properties Christie's International Real Estate 773-859-2183
$499,925

16 S Maple Lane

3 Beds 2 Baths 1,520 Sq.Ft.

Description

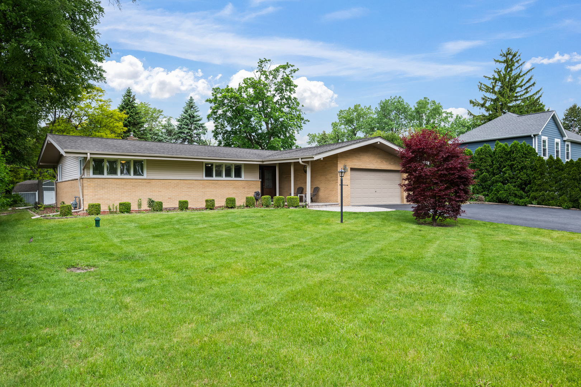
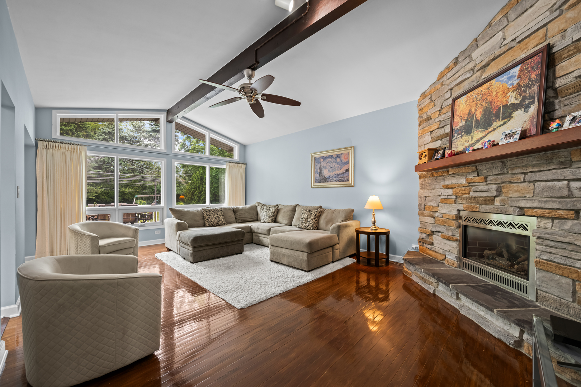
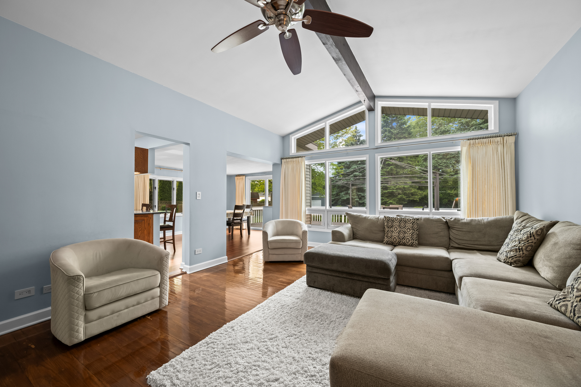
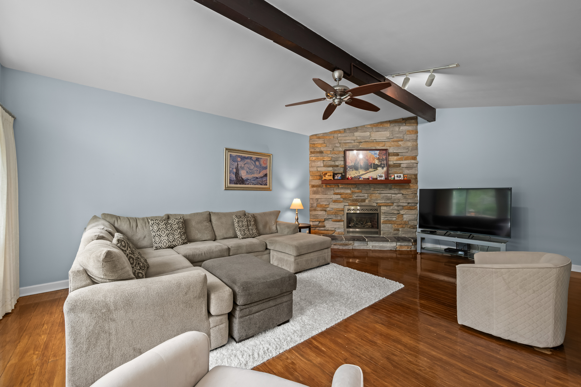
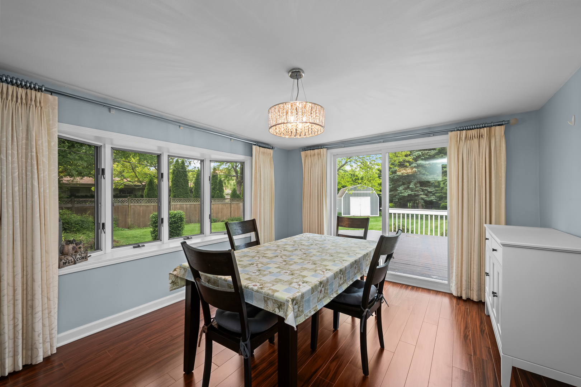
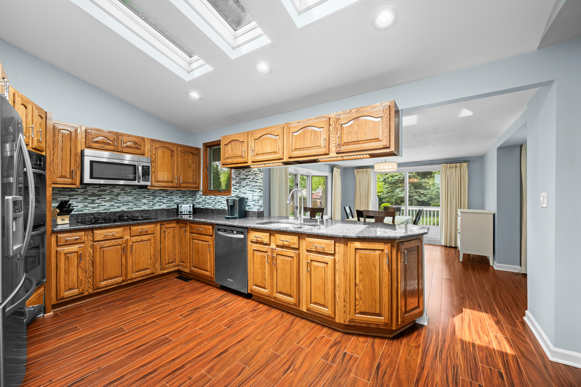
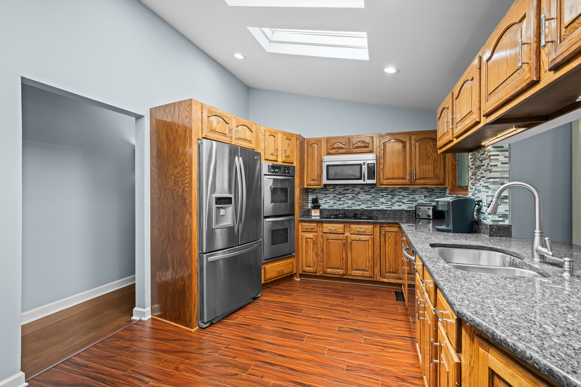
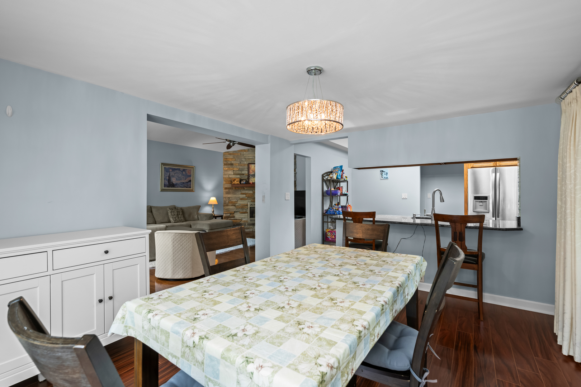
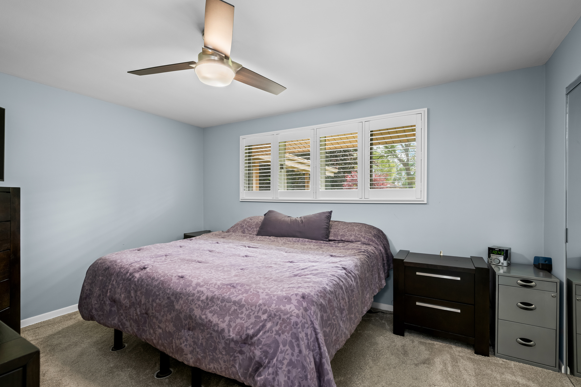
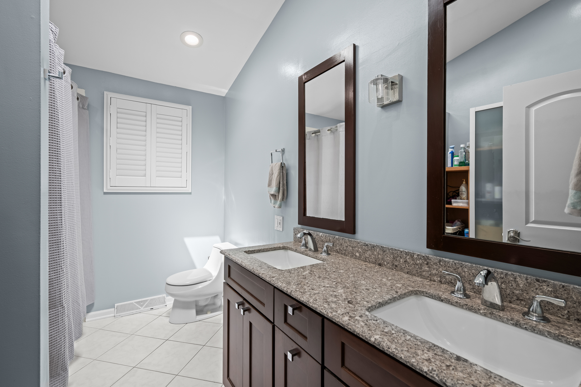
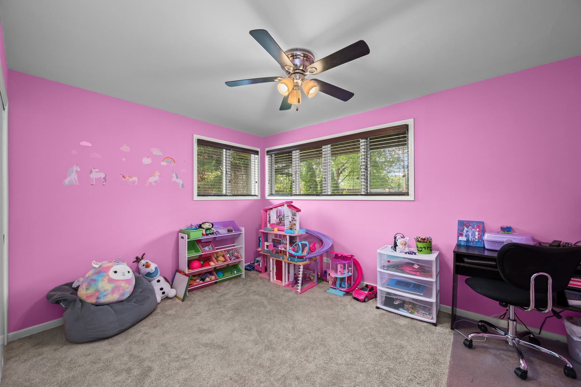
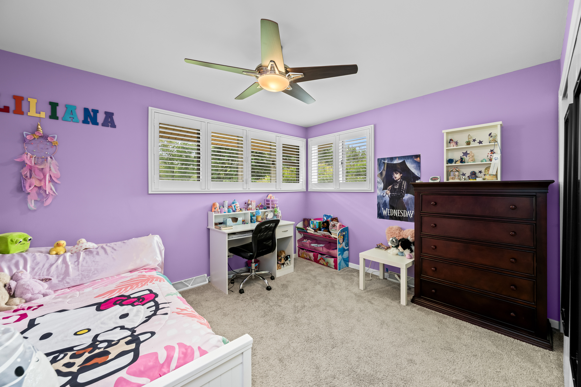
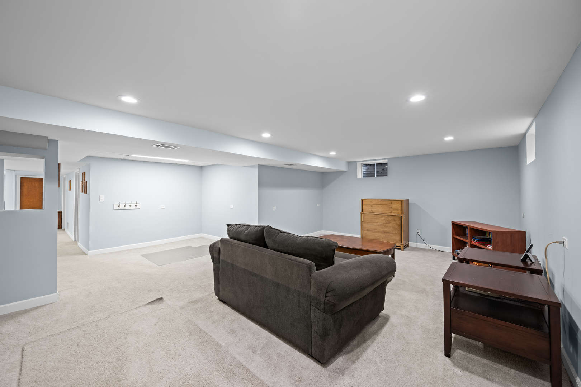
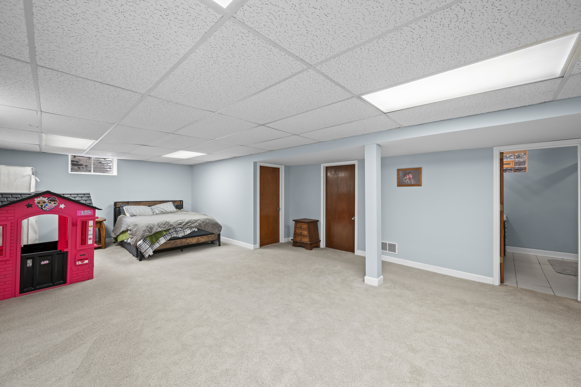
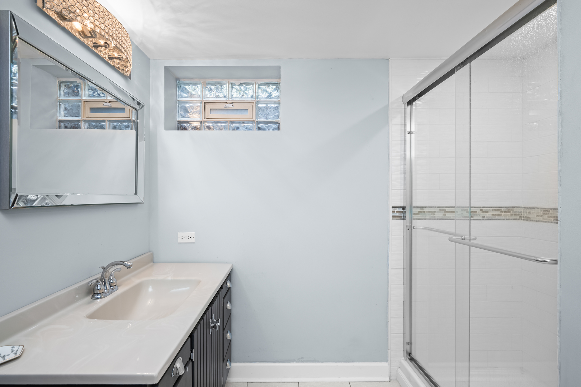
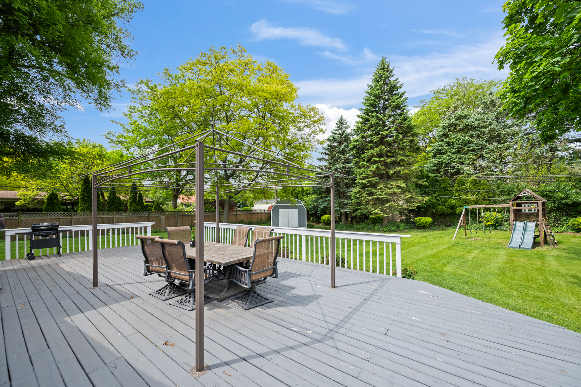
Welcome home to this breathtaking sprawling brick ranch, where classic craftsmanship meets modern living on a beautifully appointed half-acre lot. Timeless brick exterior and lush surroundings set the stage for the exceptional living experience that awaits inside. The heart of the home is a thoughtfully designed open-concept kitchen featuring gleaming granite countertops and stainless steel appliances. The kitchen flows effortlessly into a generous dining room bathed in natural light, offering sweeping views of the gorgeous private lot. Impressive family room, where soaring cathedral ceilings create an airy, dramatic ambiance and a stunning floor-to-ceiling stone fireplace anchors the space with warmth and character. The expansive fully finished basement delivers incredible versatility and value - complete with a stylish bar, a full bathroom, a spacious recreation room, a dedicated laundry area, and abundant storage throughout. The oversized yard offers the space and privacy to enjoy outdoor living to its fullest. This is more than a home - it's a lifestyle. Don't miss your opportunity to make it yours. Meticulously maintained!

Share Property

Location

16 S Maple Lane, Prospect Heights, IL 60070

Status

For Sale

The DMRE Group

PHONE

(847) 495-2510

CONTACT US

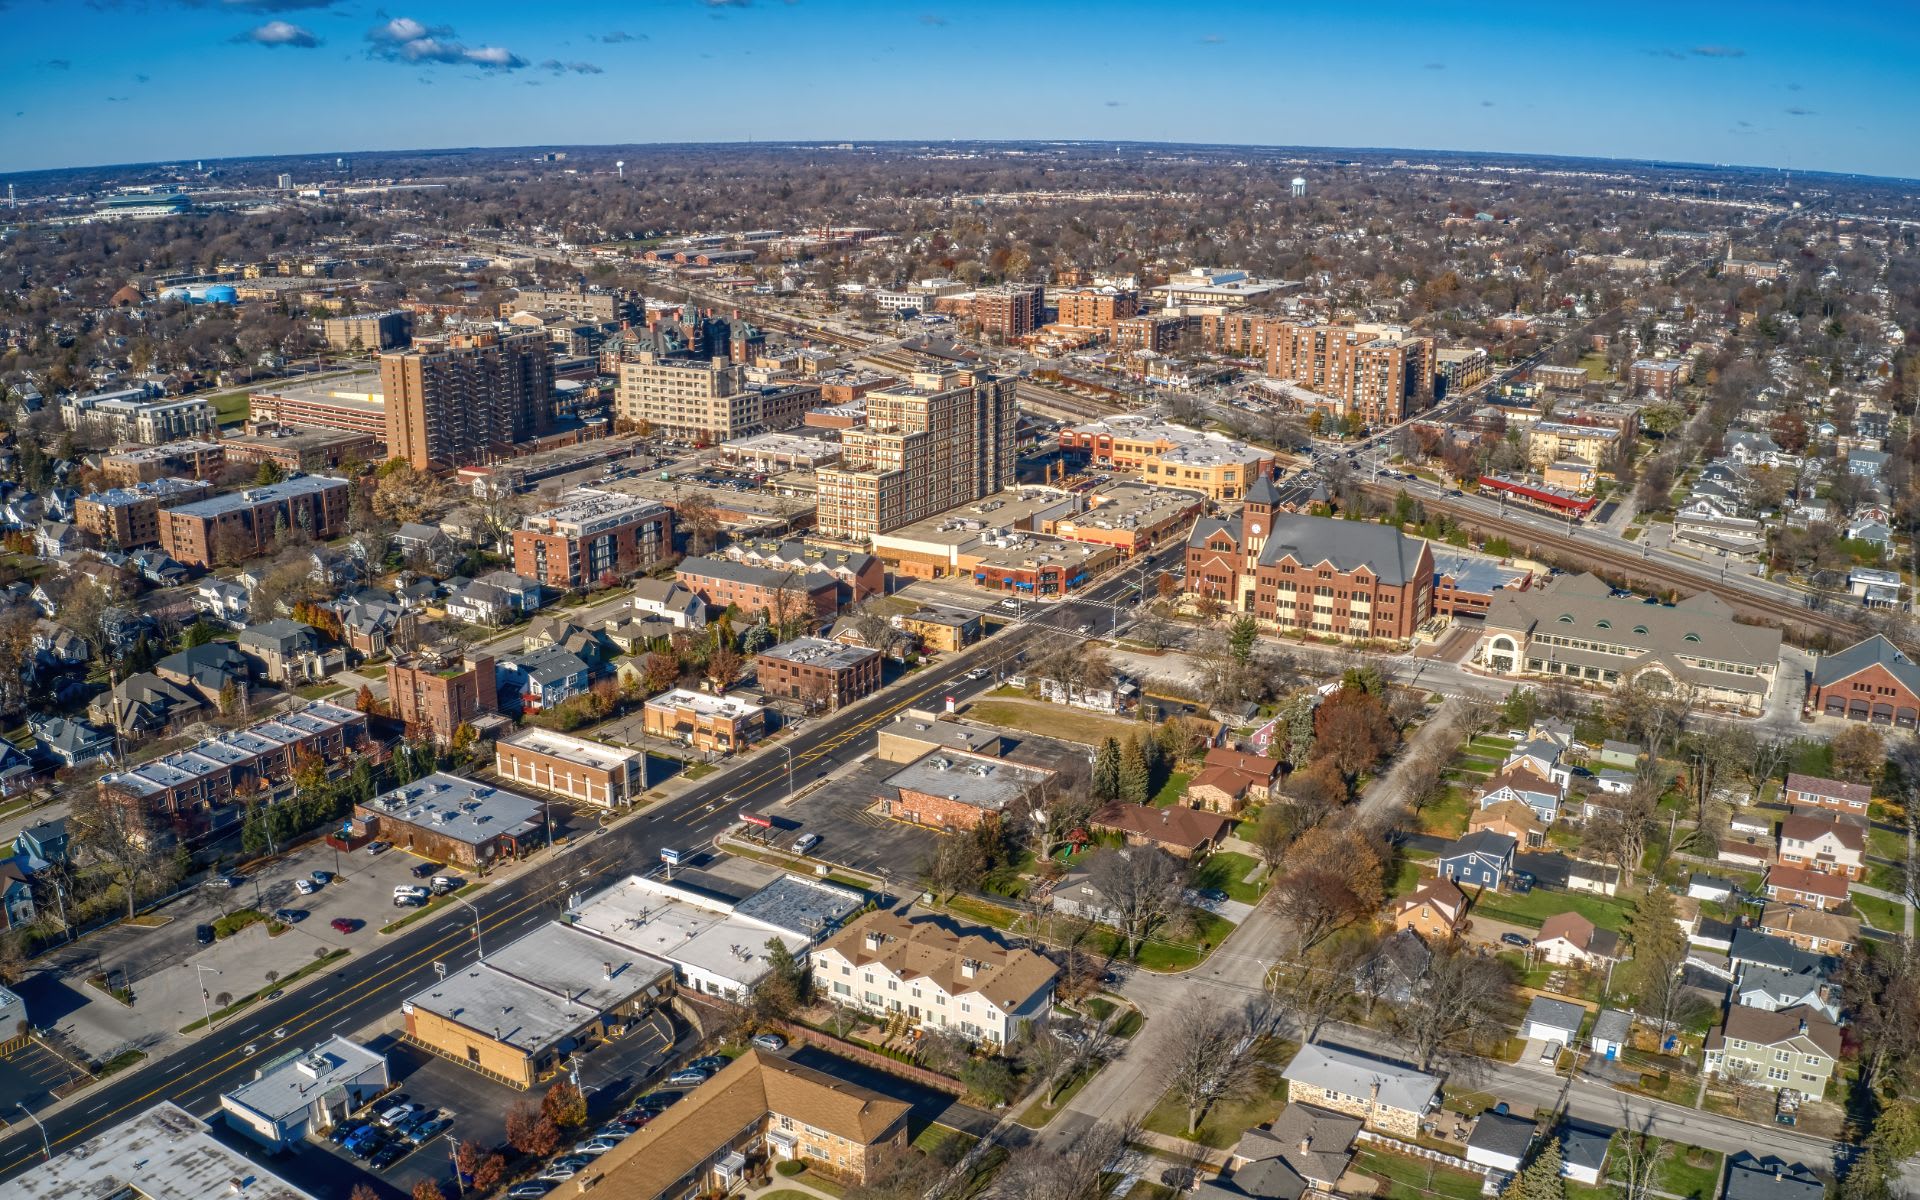
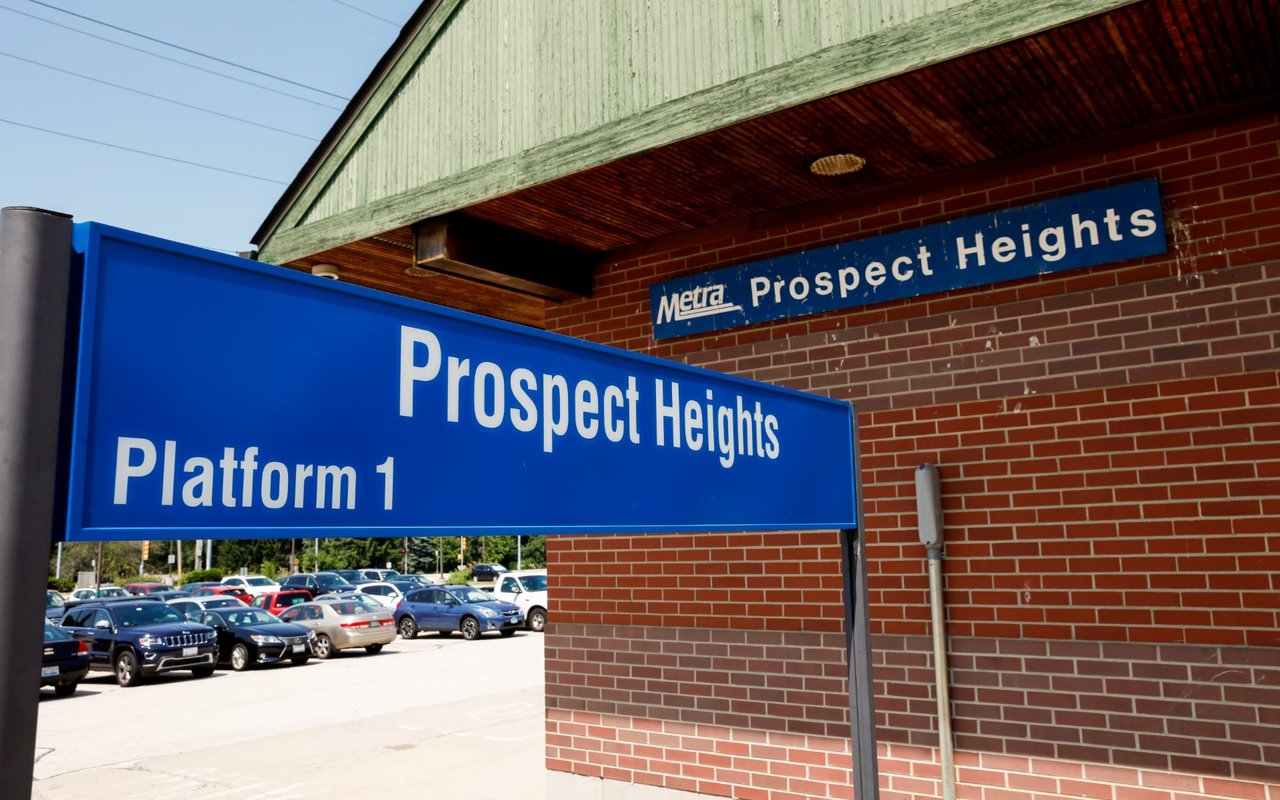
Prospect Heights

The City of Prospect Heights provides residents with a country-like vibe.

Property Amenities

Interior
Fireplace Gas Log
Appliances Double Oven, Microwave, Dishwasher, Refrigerator, Washer, Dryer, Disposal, Stainless Steel Appliance(s), Wine Refrigerator, Cooktop, Gas Cooktop
Flooring Hardwood
Total Bedrooms: 3
Full Bathrooms: 2
Other Interior Features Vaulted Ceiling(s), Cathedral Ceiling(s), Dry Bar, 1st Floor Bedroom, 1st Floor Full Bath
Area & Lot
Living area 1,520 Sq.Ft.
MLS® ID 12657705
Year Built 1957
School District 214
High School John Hersey High School
Middle School Macarthur Middle School
Elementary School Dwight D Eisenhower Elementary S
Architecture Styles Ranch
Type Residential
Status For Sale
Exterior
Air conditioning Central Air
Heat type Natural Gas
Water Source Well
Garage Space 2.5
Sewer Public Sewer
Parking Asphalt, Garage Door Opener, Yes, Garage Owned, Attached, Garage
Roof Asphalt
Finance
Sales Price $499,925
Real Estate Tax $8,641 yearly

Mortgage Calculator

Estimate your monthly mortgage payment, including the principal and interest, property taxes, and HOA. Adjust the values to generate a more accurate rate.
All estimates are provided for informational purposes only. Actual amounts may vary.
$0,000 Your Payment 20 15 65
$0,000 Your Payment

Work With Us

The DelBoccio | Marchetti Group's mission is to provide our clientele with the highest level of market expertise and high-tech communication to strategically execute and capitalize on all opportunities fulfilling the sophisticated vision set forth. Contact us today!