Leave a Message

Thank you for your message. We will be in touch with you shortly.

1606 N Windsor Drive Unit: 1606
VIEW PHOTOS
$385,000

1606 N Windsor Drive Unit: 1606

3 Beds 3 Baths 1,641 Sq.Ft.

Description

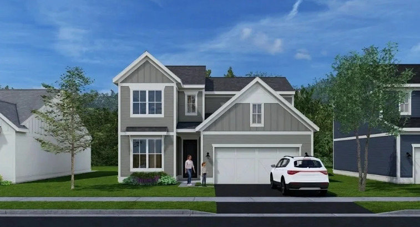
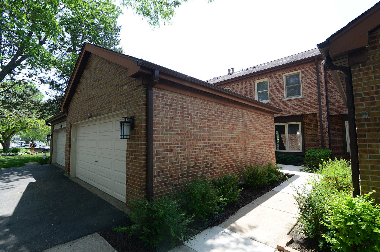
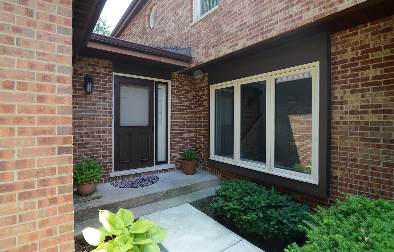
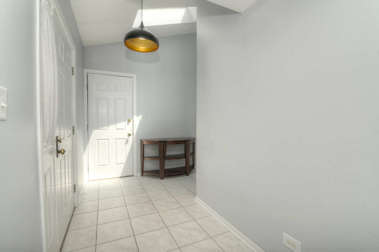
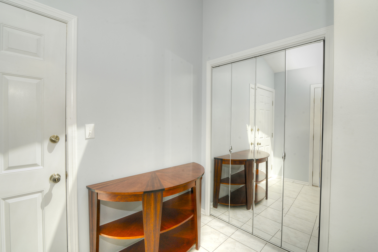
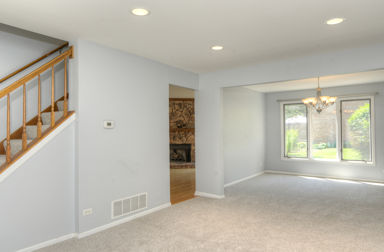
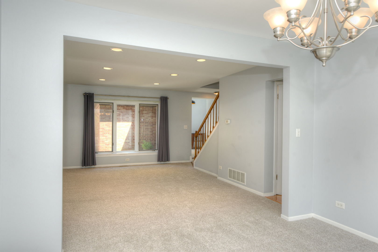
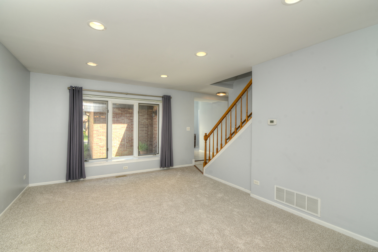
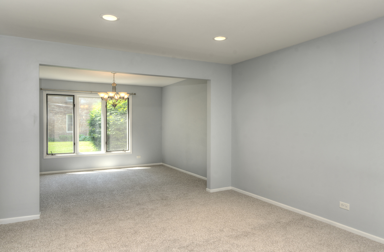
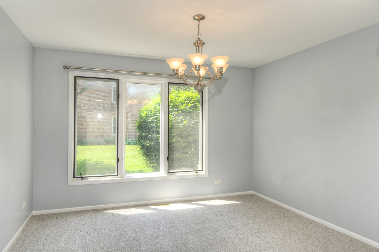
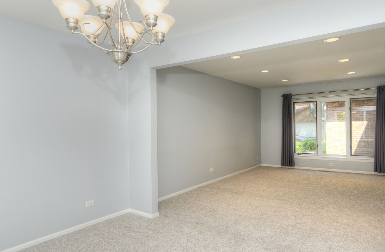
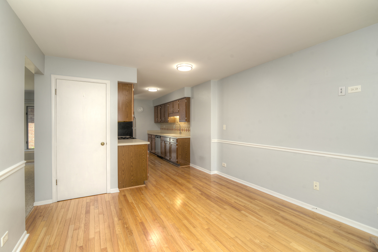
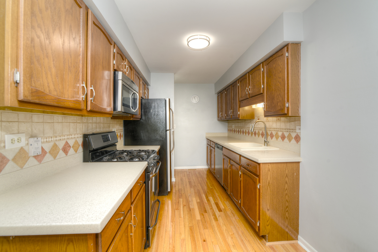
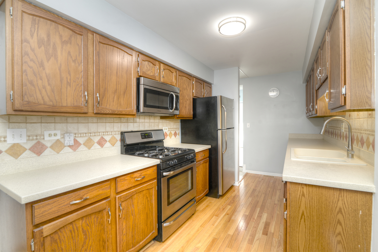
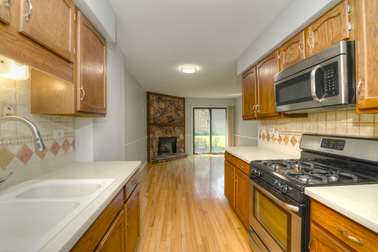
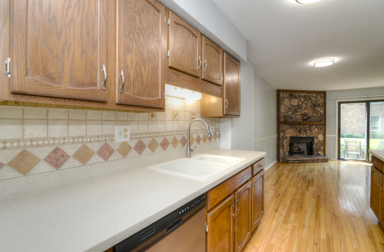
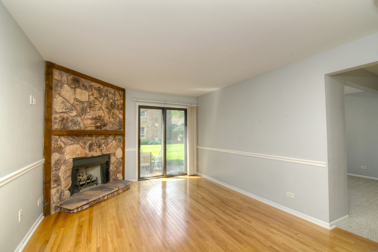
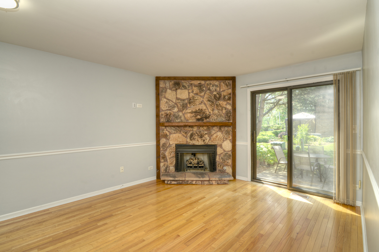
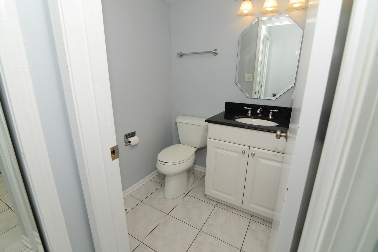
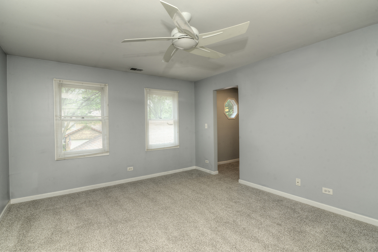
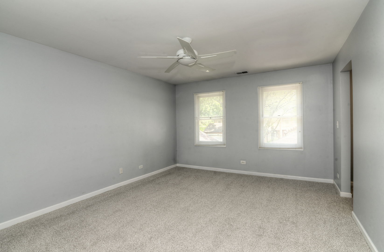
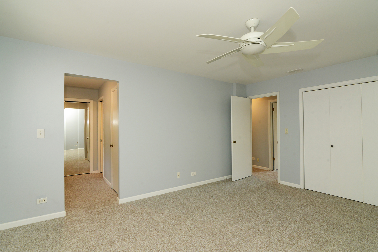
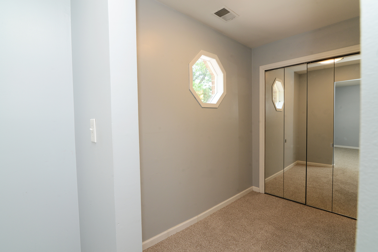
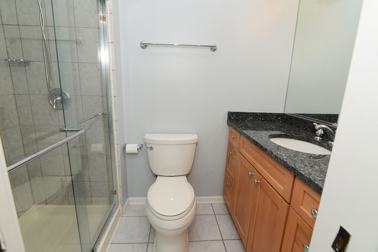
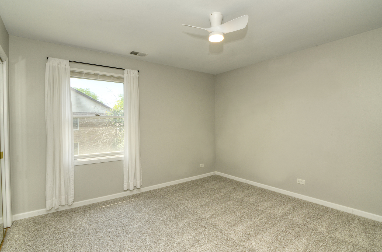
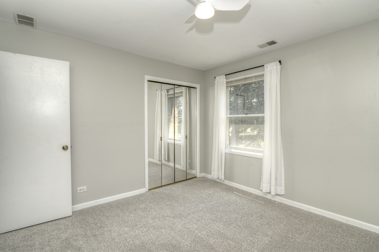
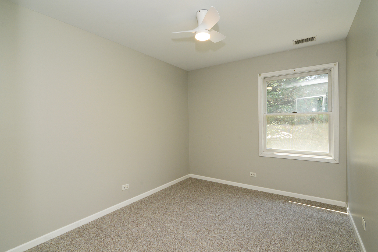
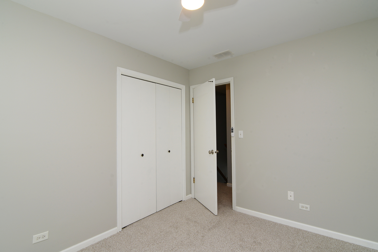
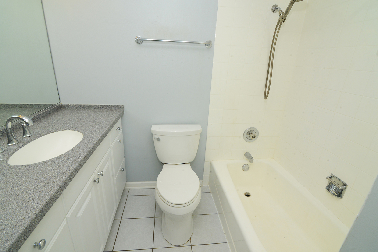
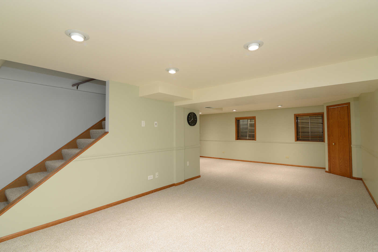
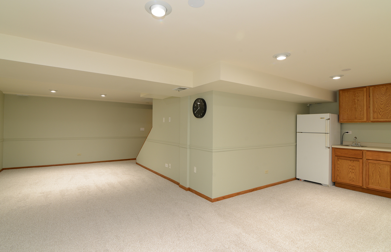
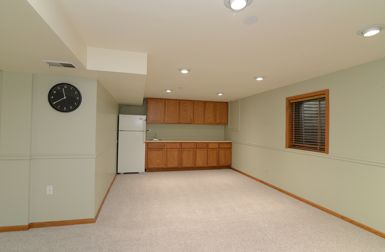
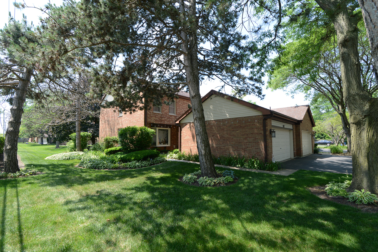
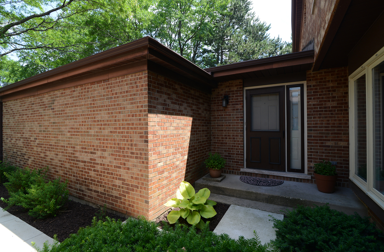
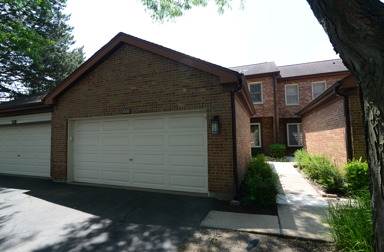
SPACIOUS townhome located in the Hersey High School boundaries! Huge three bedroom 2.1 baths, 2 car garage and a full finished basement! This is a true MUST see with BRAND NEW CARPET! This awesome floor plan lives very large including a living room, dining room combination with large windows allowing for tons of natural sunlight. The kitchen opens to a nice Family room that can also be used as a hearth room and highlights hardwood floors and a fireplace with views of the private patio. Upstairs you'll find an oversized Primary bedroom which offers a large dressing area, dual closets and private bath. Two additional spacious bedrooms and another full bath which feature fresh paint and new ceiling fans. The huge finished basement offers tons of extra living space as well as build in cabinets and a full size refrigerator. Courts of Windsor is conveniently located just off the Rand and Palatine corridor with close proximity to endless stores, restaurants and access to highways. 13 Month Home Warranty also included! Welcome Home!

Share Property

Location

1606 N Windsor Drive Unit: 1606, Arlington Heights, IL 60004

Status

Sold

Date Sold

July 15, 2024

The DMRE Group

PHONE

(847) 495-2510

CONTACT US

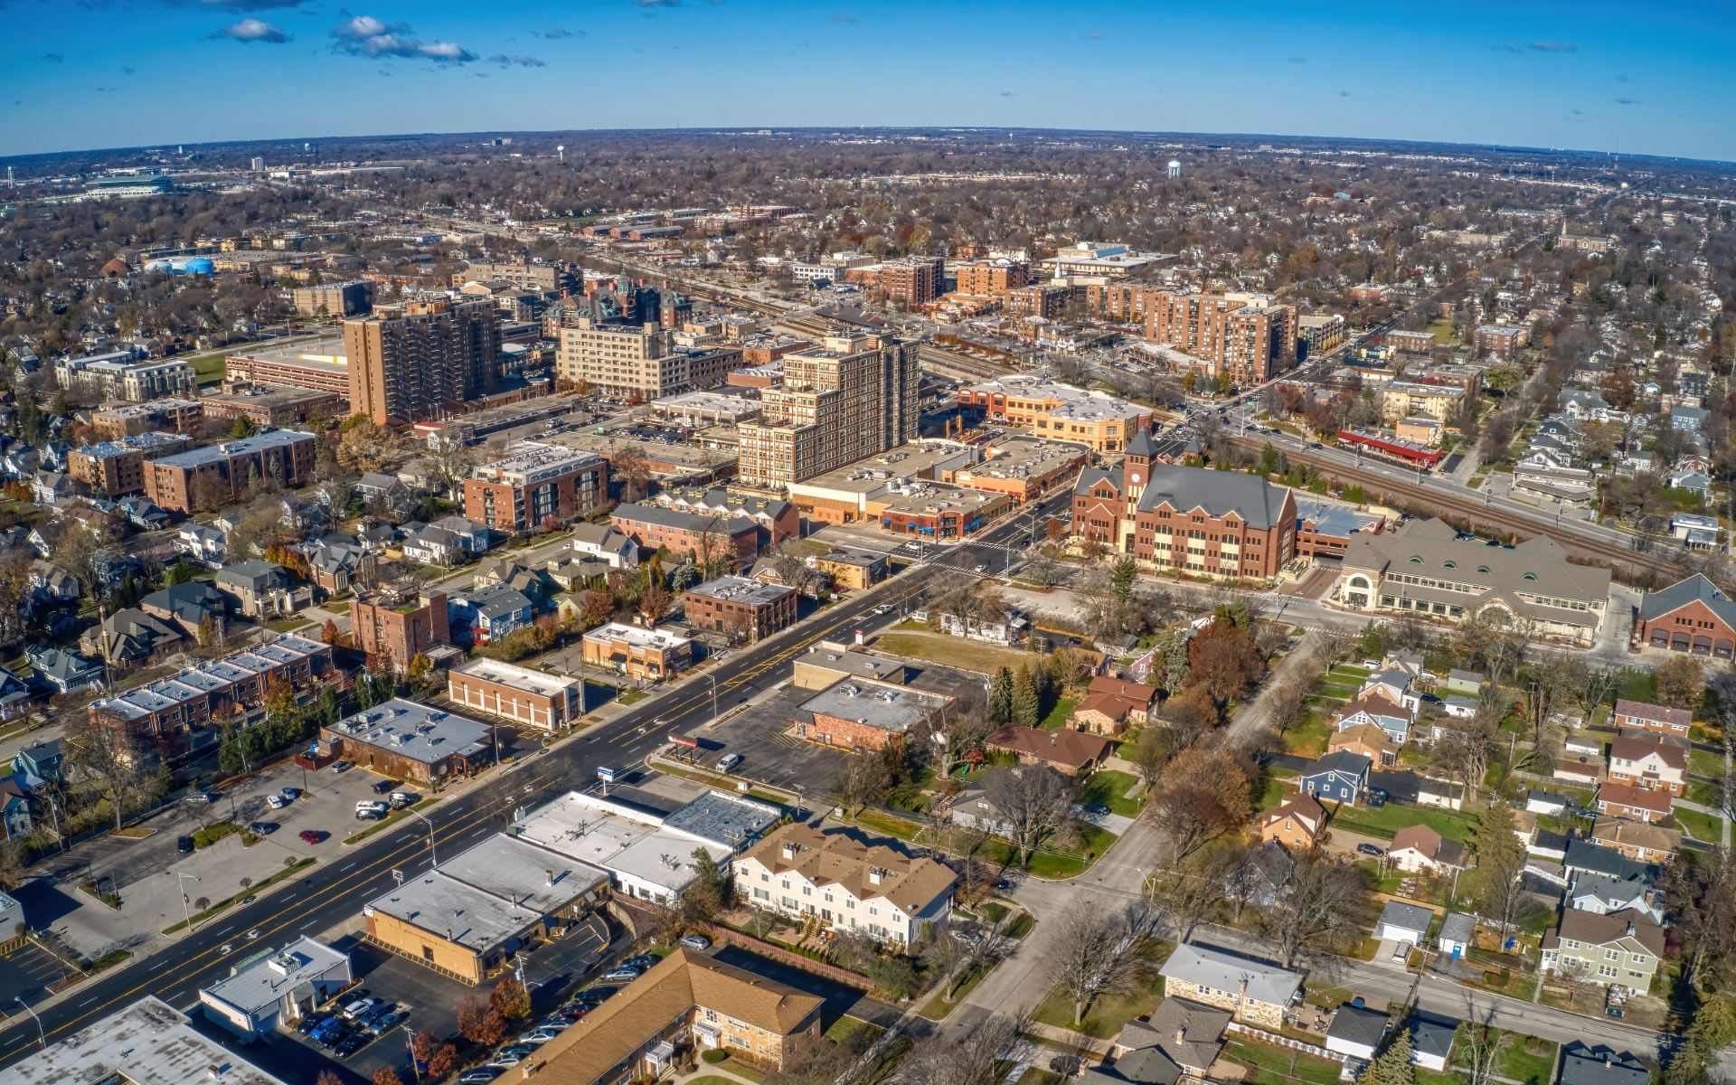
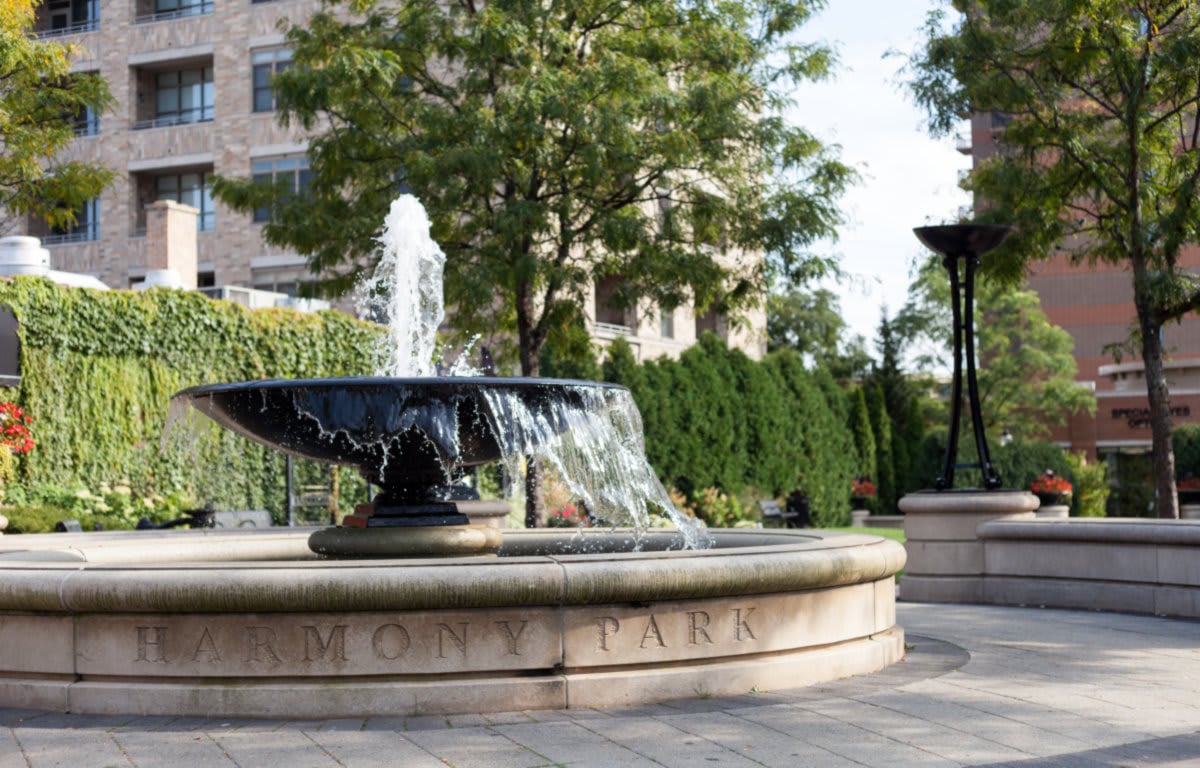
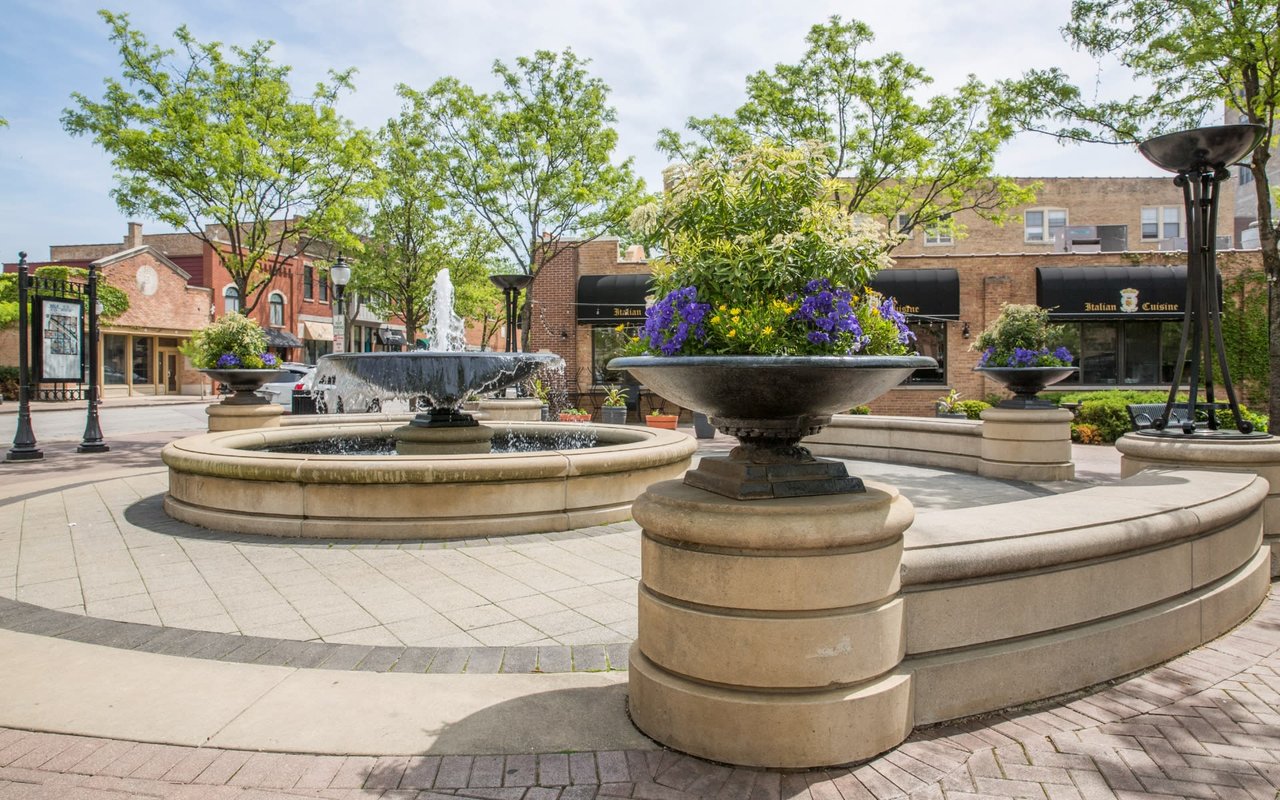
Arlington Heights

Arlington Heights tops the list of the highest-populated villages in the country.

Property Amenities

Interior
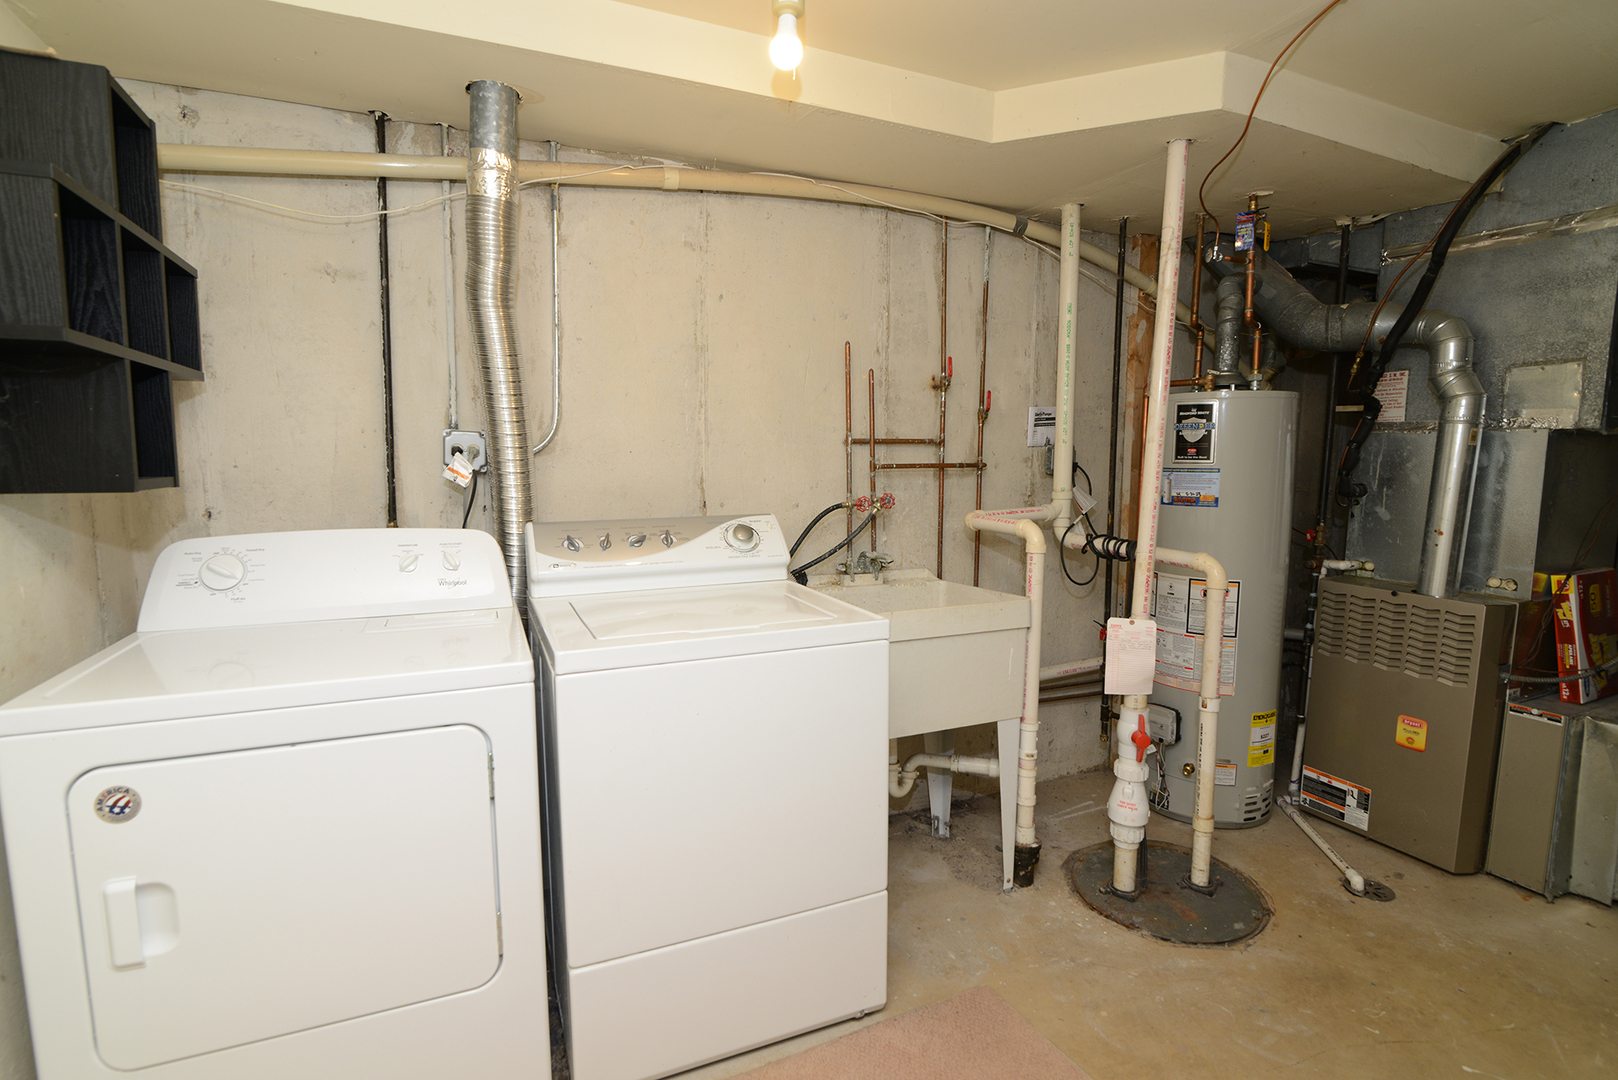
Laundry room In Unit, Sink
Fireplace Gas Log, Gas Starter
Appliances Range, Microwave, Dishwasher, Refrigerator, Washer, Dryer, Disposal
Total Bedrooms: 3
Half Bathrooms: 1
Full Bathrooms: 2
Other Interior Features Skylight(s), Bar-Wet
Area & Lot
Living area 1,641 Sq.Ft.
MLS® ID 12083670
Year Built 1987
School District 214
High School John Hersey High School
Middle School Thomas Middle School
Elementary School Ivy Hill Elementary School
Type Townhouse
Status Sold
Exterior
Stories 2
Air conditioning Central Air
Heat type Natural Gas, Forced Air
Water Source Lake Michigan
Garage Space 2.0
Sewer Public Sewer
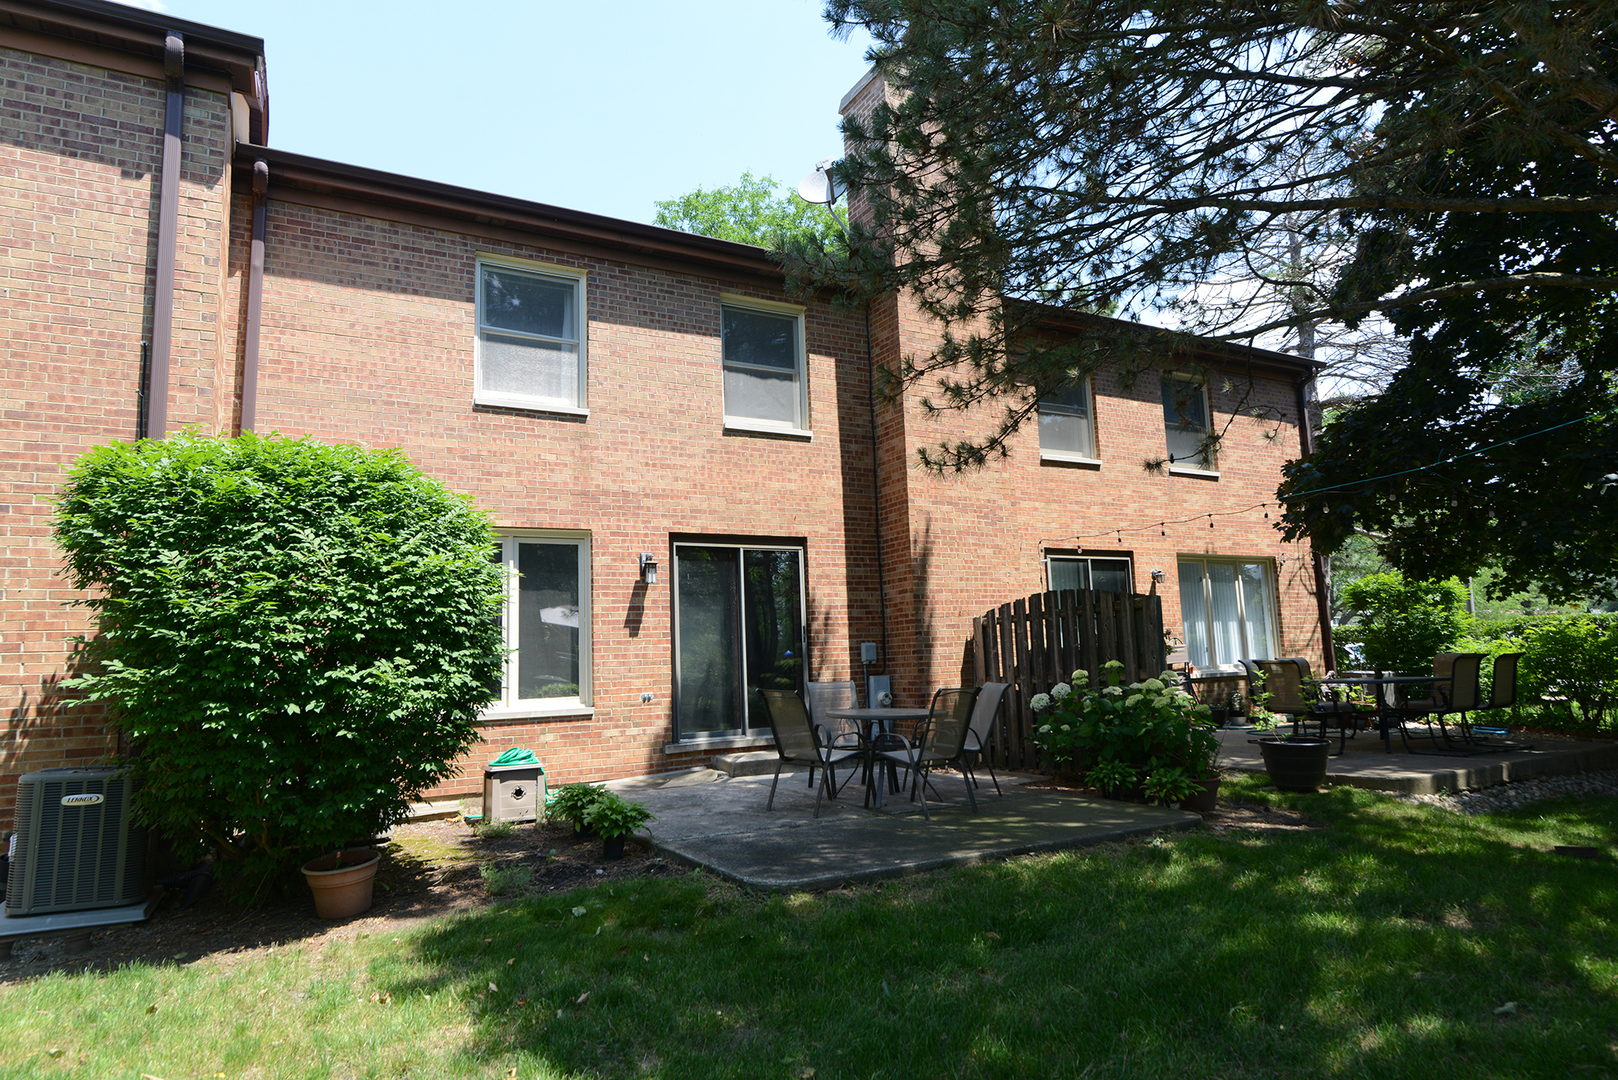
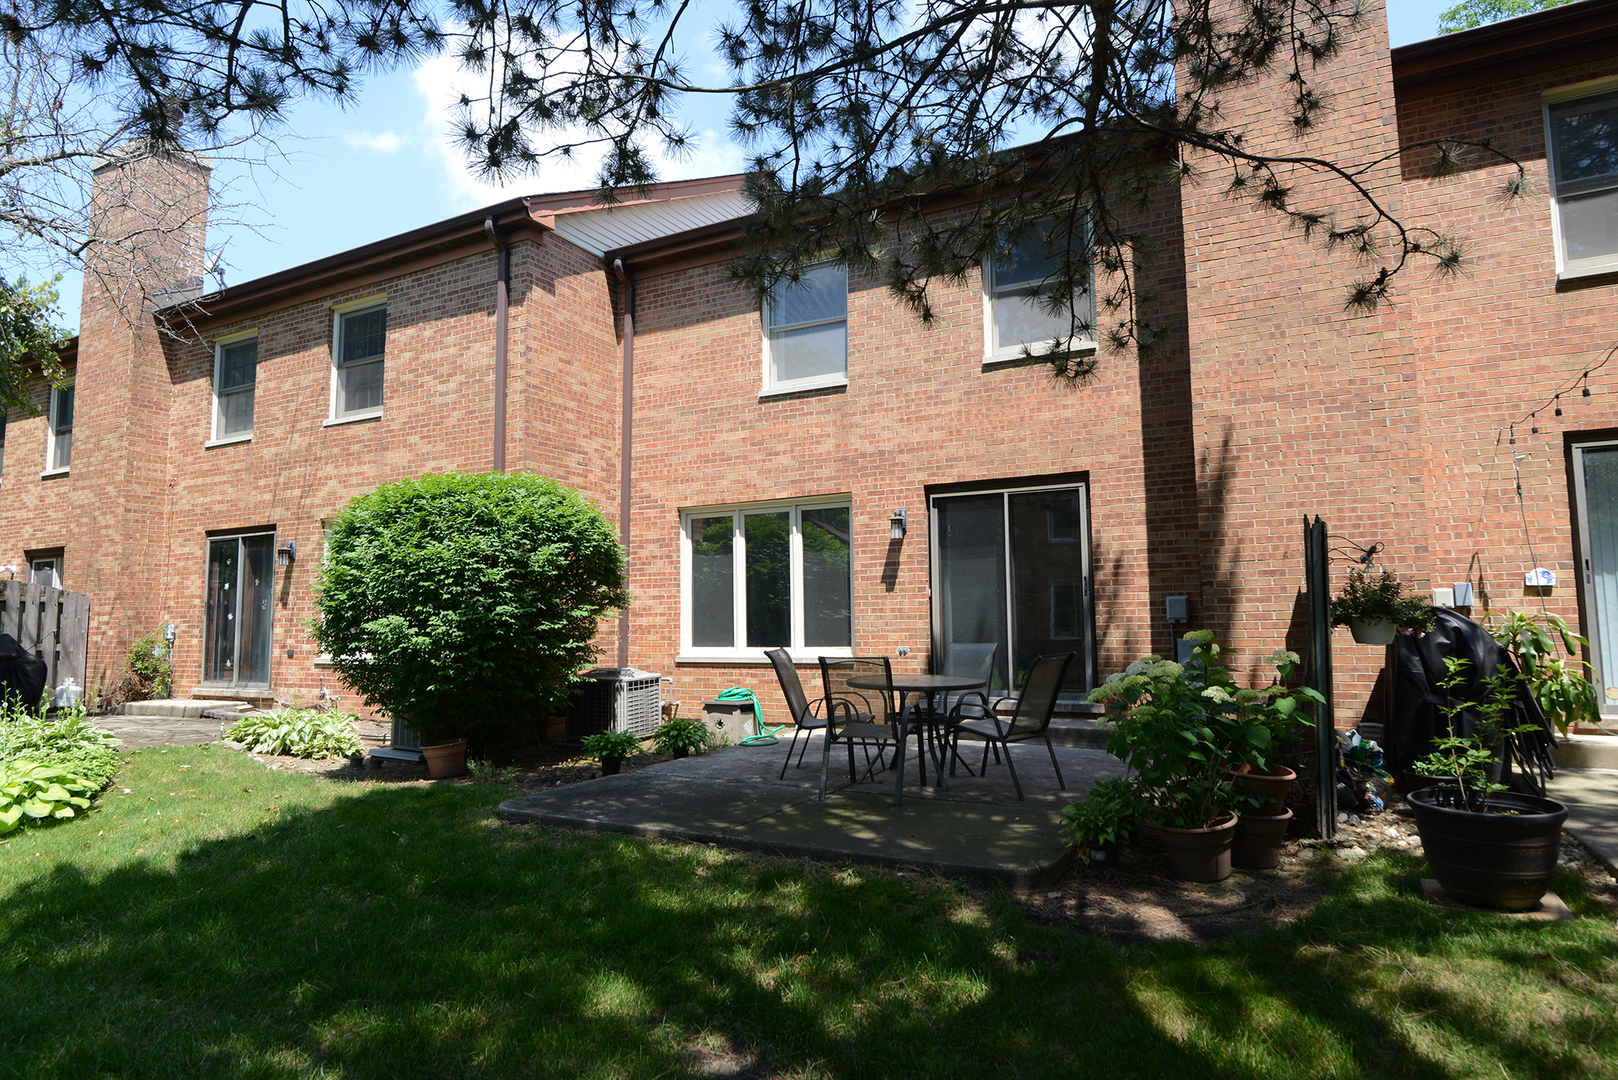
Other Exterior Features Patio
Lot Features Cul-De-Sac
Roof Asphalt
Finance
Sales Price $385,000
HOA Fees $333 monthly
Real Estate Tax $7,646 yearly

Work With Us

The DelBoccio | Marchetti Group's mission is to provide our clientele with the highest level of market expertise and high-tech communication to strategically execute and capitalize on all opportunities fulfilling the sophisticated vision set forth. Contact us today!