DelBoccio Marchetti Group
1722 N Burning Bush Lane
VIEW PHOTOS
Bought with Morgan Sage with Berkshire Hathaway HomeServices Chicago and Listed by Maria DelBoccio with @properties Christie's International Real Estate 773-859-2183
$575,000

1722 N Burning Bush Lane

5 Beds 4 Baths 2,242 Sq.Ft.

Description

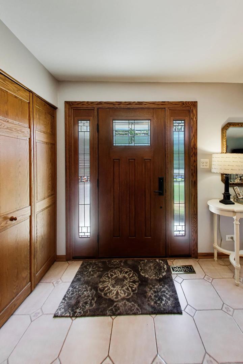
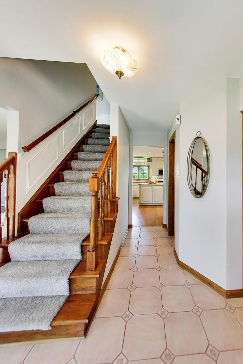
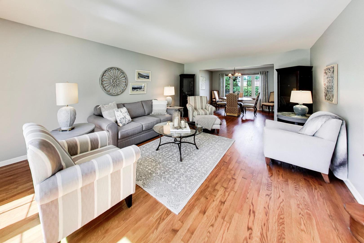
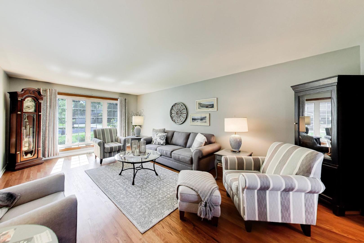
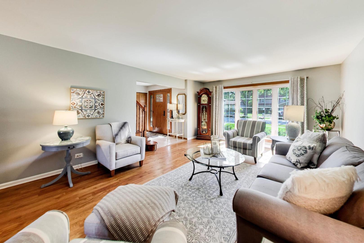
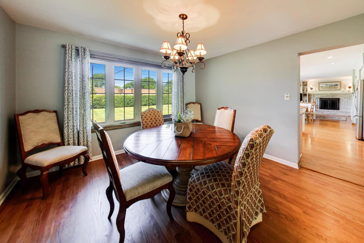
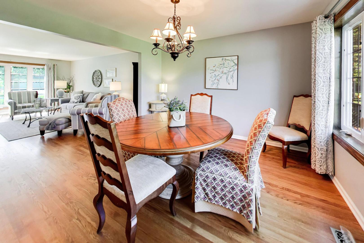
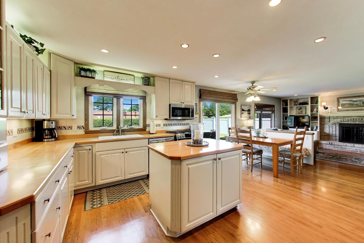
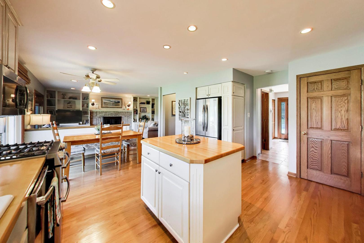
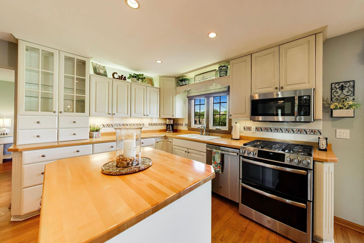
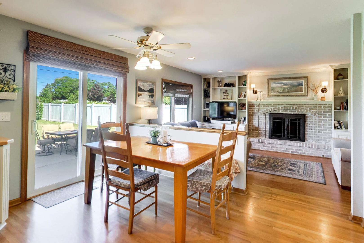
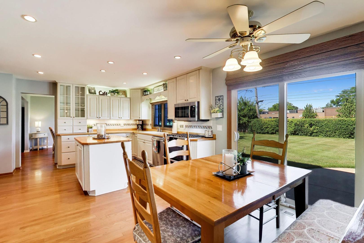
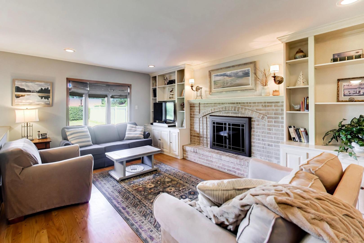
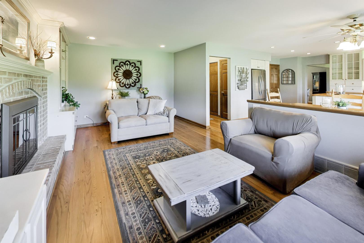
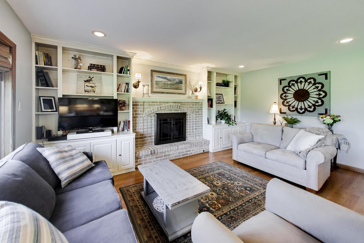
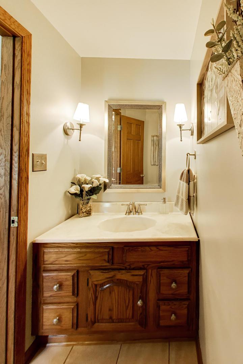
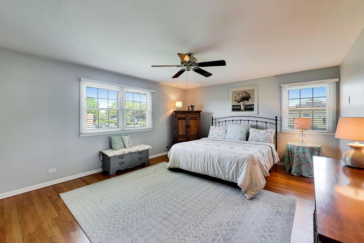
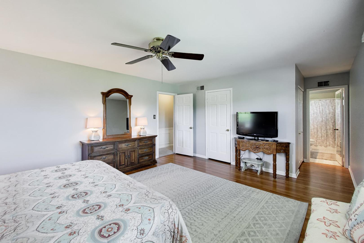
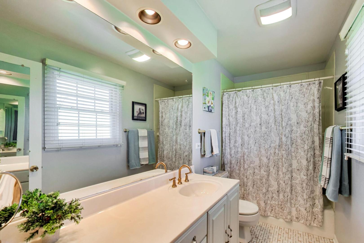
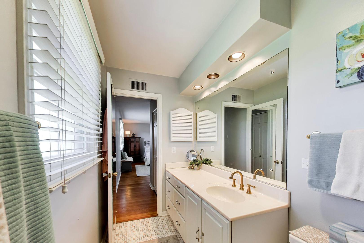
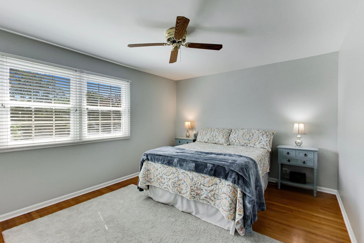
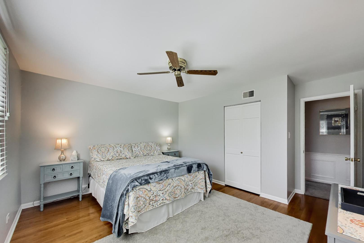
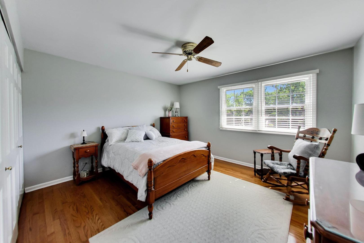
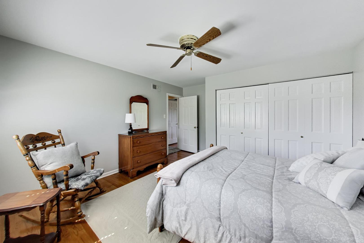
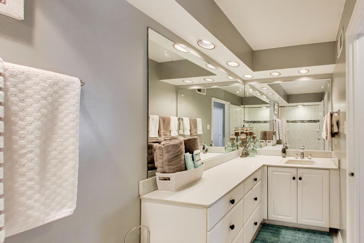
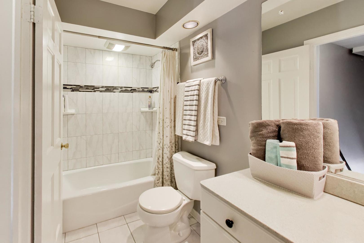
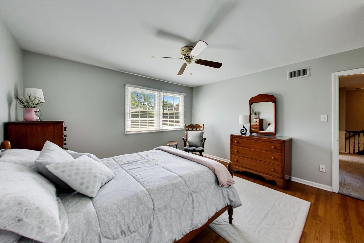
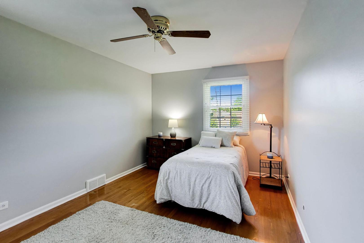
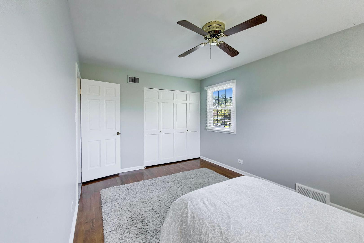
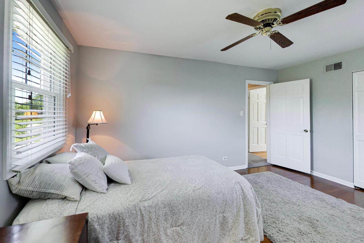
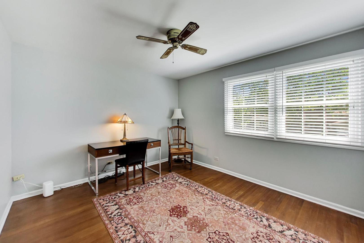
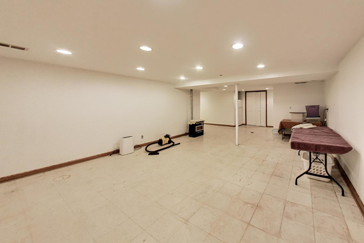
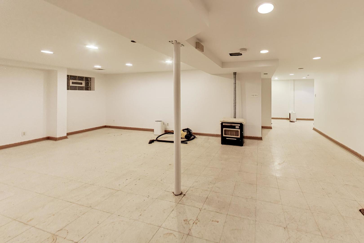
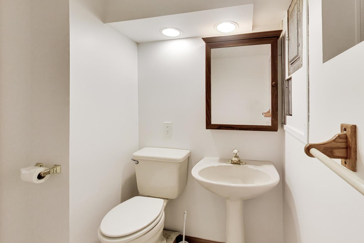
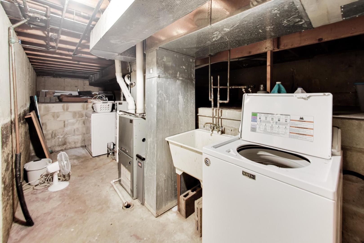
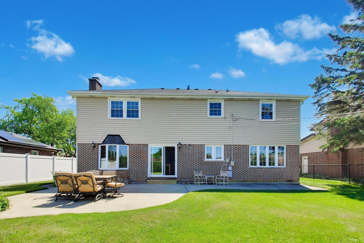
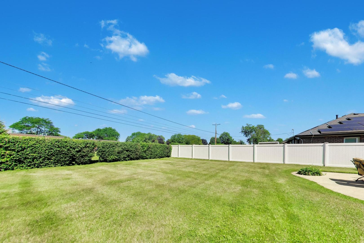
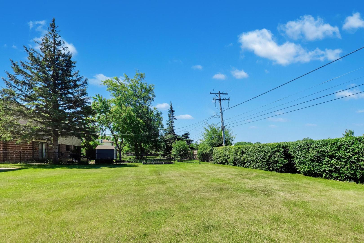
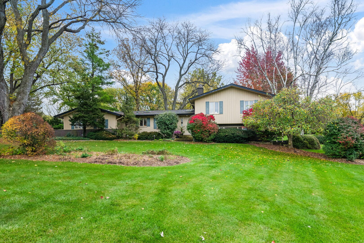
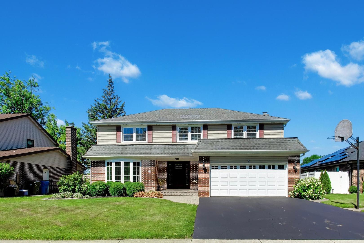
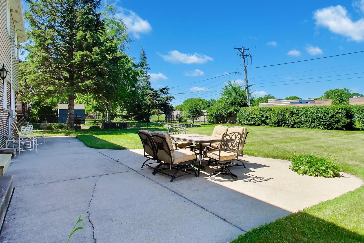
From the moment you step inside, you'll feel the warmth, care, and pride of ownership that this family has poured into this beautifully maintained home. Boasting exceptional curb appeal, this classic two-story Colonial offers the perfect blend of timeless charm and modern updates. This meticulously cared-for 5-bedroom home features 2 full and 2 half bathrooms, an inviting floor plan, and spacious living areas designed for both everyday living and entertaining. The sun-filled living room, highlighted by a beautiful bay window, provides the perfect setting for holiday gatherings and special occasions. Just beyond, the formal dining room is ready to host memorable dinners with family and friends. The kitchen offers abundant prep space, a center island, stainless steel appliances, and picturesque views of the backyard. An adjacent eating area provides a comfortable spot for casual meals. The welcoming family room serves as the heart of the home, featuring a stunning brick-surround gas fireplace that creates a cozy atmosphere year-round. Upstairs, you'll find five generously sized bedrooms, including an impressive primary suite that offers a private retreat. The additional bedrooms provide flexibility for growing families, guest accommodations, home offices, or hobby spaces. The basement offers additional living and entertaining space, with endless potential to customize and finish to your personal style. Step outside to enjoy the expansive, private backyard with no homes directly behind the property. Direct access to the elementary school makes daily drop-offs convenient and creates a wonderful extension of outdoor space for play and recreation. With its spacious layout, private backyard, and prime location near schools, parks, and shopping, this is more than just a house-it's a place where lasting memories are made.

Share Property

Location

1722 N Burning Bush Lane, Mount Prospect, IL 60056

Status

Sold

Date Sold

July 10, 2026

The DMRE Group

PHONE

(847) 495-2510

CONTACT US

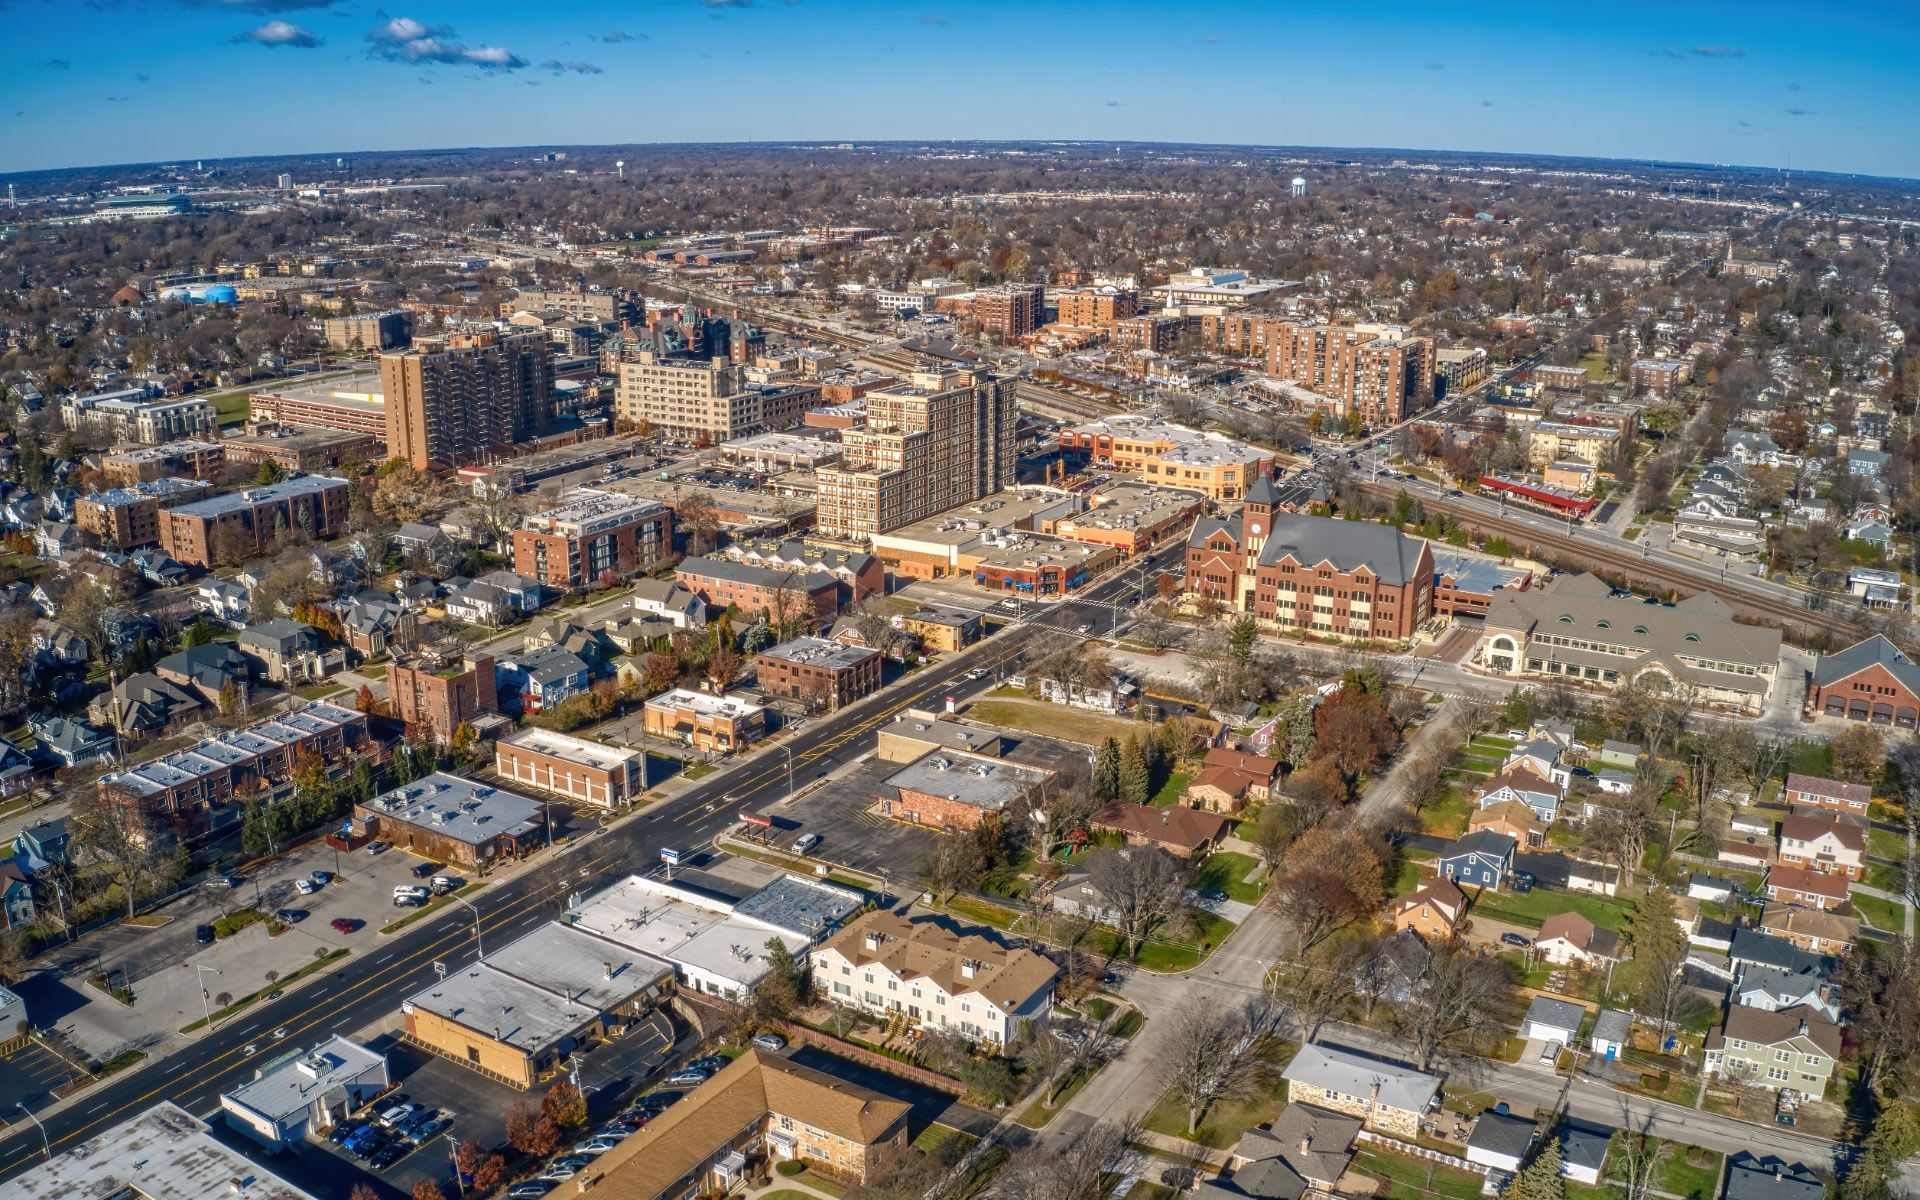
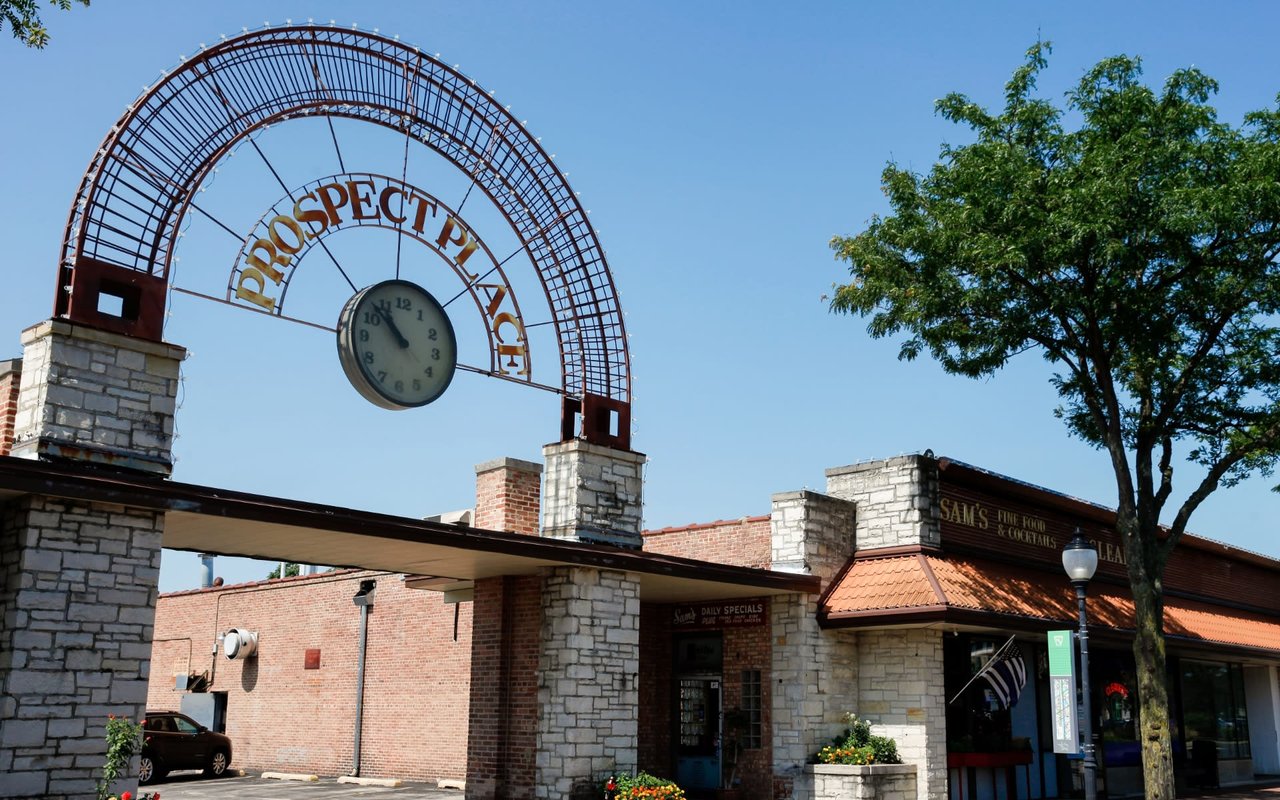
Mount Prospect

Is a nationally acclaimed community with small-town charm and tree-lined streets.
Property Amenities

Interior
Fireplace Gas Starter
Appliances Range, Microwave, Dishwasher, Refrigerator, Freezer, Washer, Dryer, Disposal, Stainless Steel Appliance(s)
Flooring Hardwood, Carpet
Total Bedrooms: 5
Half Bathrooms: 2
Full Bathrooms: 2
Other Interior Features Built-in Features, Open Floorplan, Separate Dining Room
Area & Lot
Living area 2,242 Sq.Ft.
MLS® ID 12677735
Year Built 1969
School District 214
High School Wheeling High School
Middle School Oliver W Holmes Middle School
Elementary School Robert Frost Elementary School
Architecture Styles Colonial
Type Residential
Status Sold
Date Sold July 10, 2026
Exterior
Air conditioning Central Air
Heat type Natural Gas
Water Source Lake Michigan
Garage Space 2.0
Sewer Public Sewer
Parking Asphalt, Garage Door Opener, Yes, Garage Owned, Attached, Garage
Lot Features Mature Trees
Roof Asphalt
Finance
Sales Price $575,000
Real Estate Tax $9,116 yearly

Work With Us

The DelBoccio | Marchetti Group's mission is to provide our clientele with the highest level of market expertise and high-tech communication to strategically execute and capitalize on all opportunities fulfilling the sophisticated vision set forth. Contact us today!