Leave a Message

Thank you for your message. We will be in touch with you shortly.

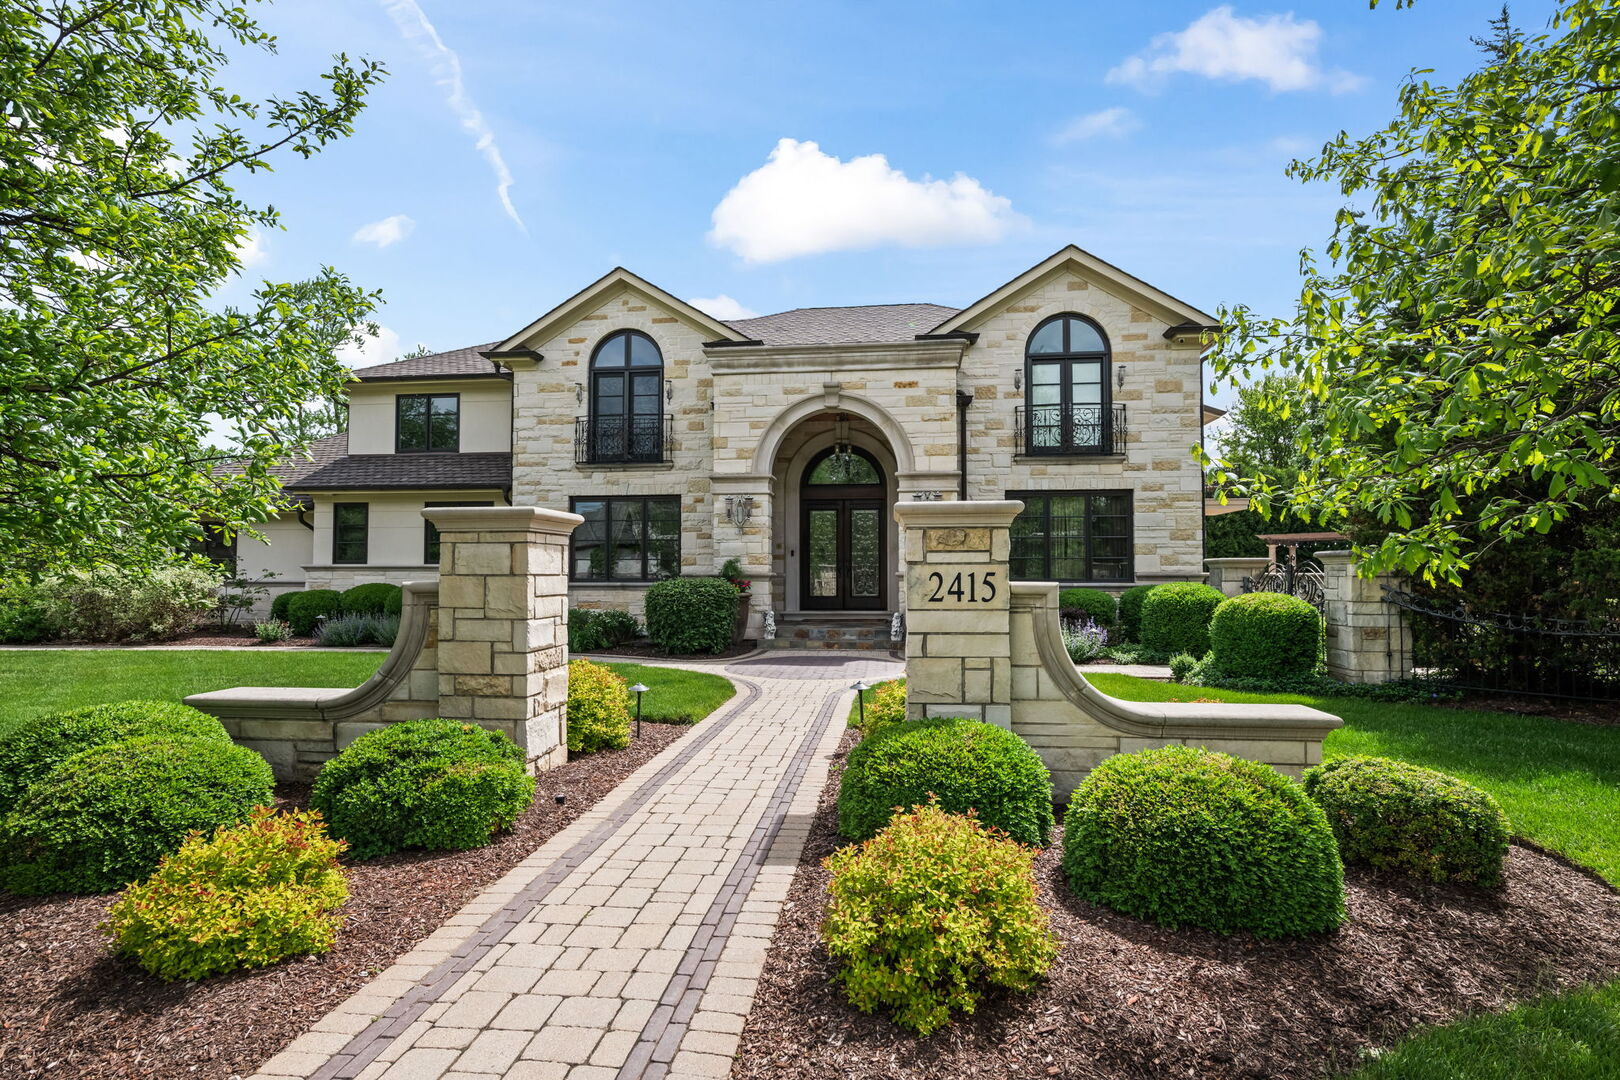
2415 N Pine Avenue
Listed by Maria DelBoccio with @properties Christie's International Real Estate 773-859-2183
$2,100,000

2415 N Pine Avenue

5 Beds 6 Baths 5,600 Sq.Ft. 0.44 Acres

Description

Exceptional custom built estate representing refined balance of elegance and sophistication. Exquisitely tailored kitchen equipped with handcrafted cabinetry, exotic stone countertops/backsplash, high-end appliance package, serving station with prep sink and eating area. Sprawling two story entryway with cathedral domed ceiling, hand carved staircase and breathtaking light fixture. Intimate dining room with butler's pantry, spacious formal living room, spectacular family room with fireplace and breathtaking four season room. Master suite consisting of: luxe bath, walk-in closet and private balcony. Ultimate finished basement: rec/game room, exercise room, wine cellar and office. Backyard oasis: professionally manicured grounds,paver patio,outdoor kitchen, gas firepit and hot tub. No expense spared: smart Home Technology, video surveillance, irrigation system, whole house generator, extensive moldings/millwork and the list goes on and on. All of this in prime location!

Share Property

Location

2415 N Pine Avenue, Arlington Heights, IL 60004

Status

Sold

Date Sold

July 7, 2026

The DMRE Group

PHONE

(847) 495-2510

CONTACT US

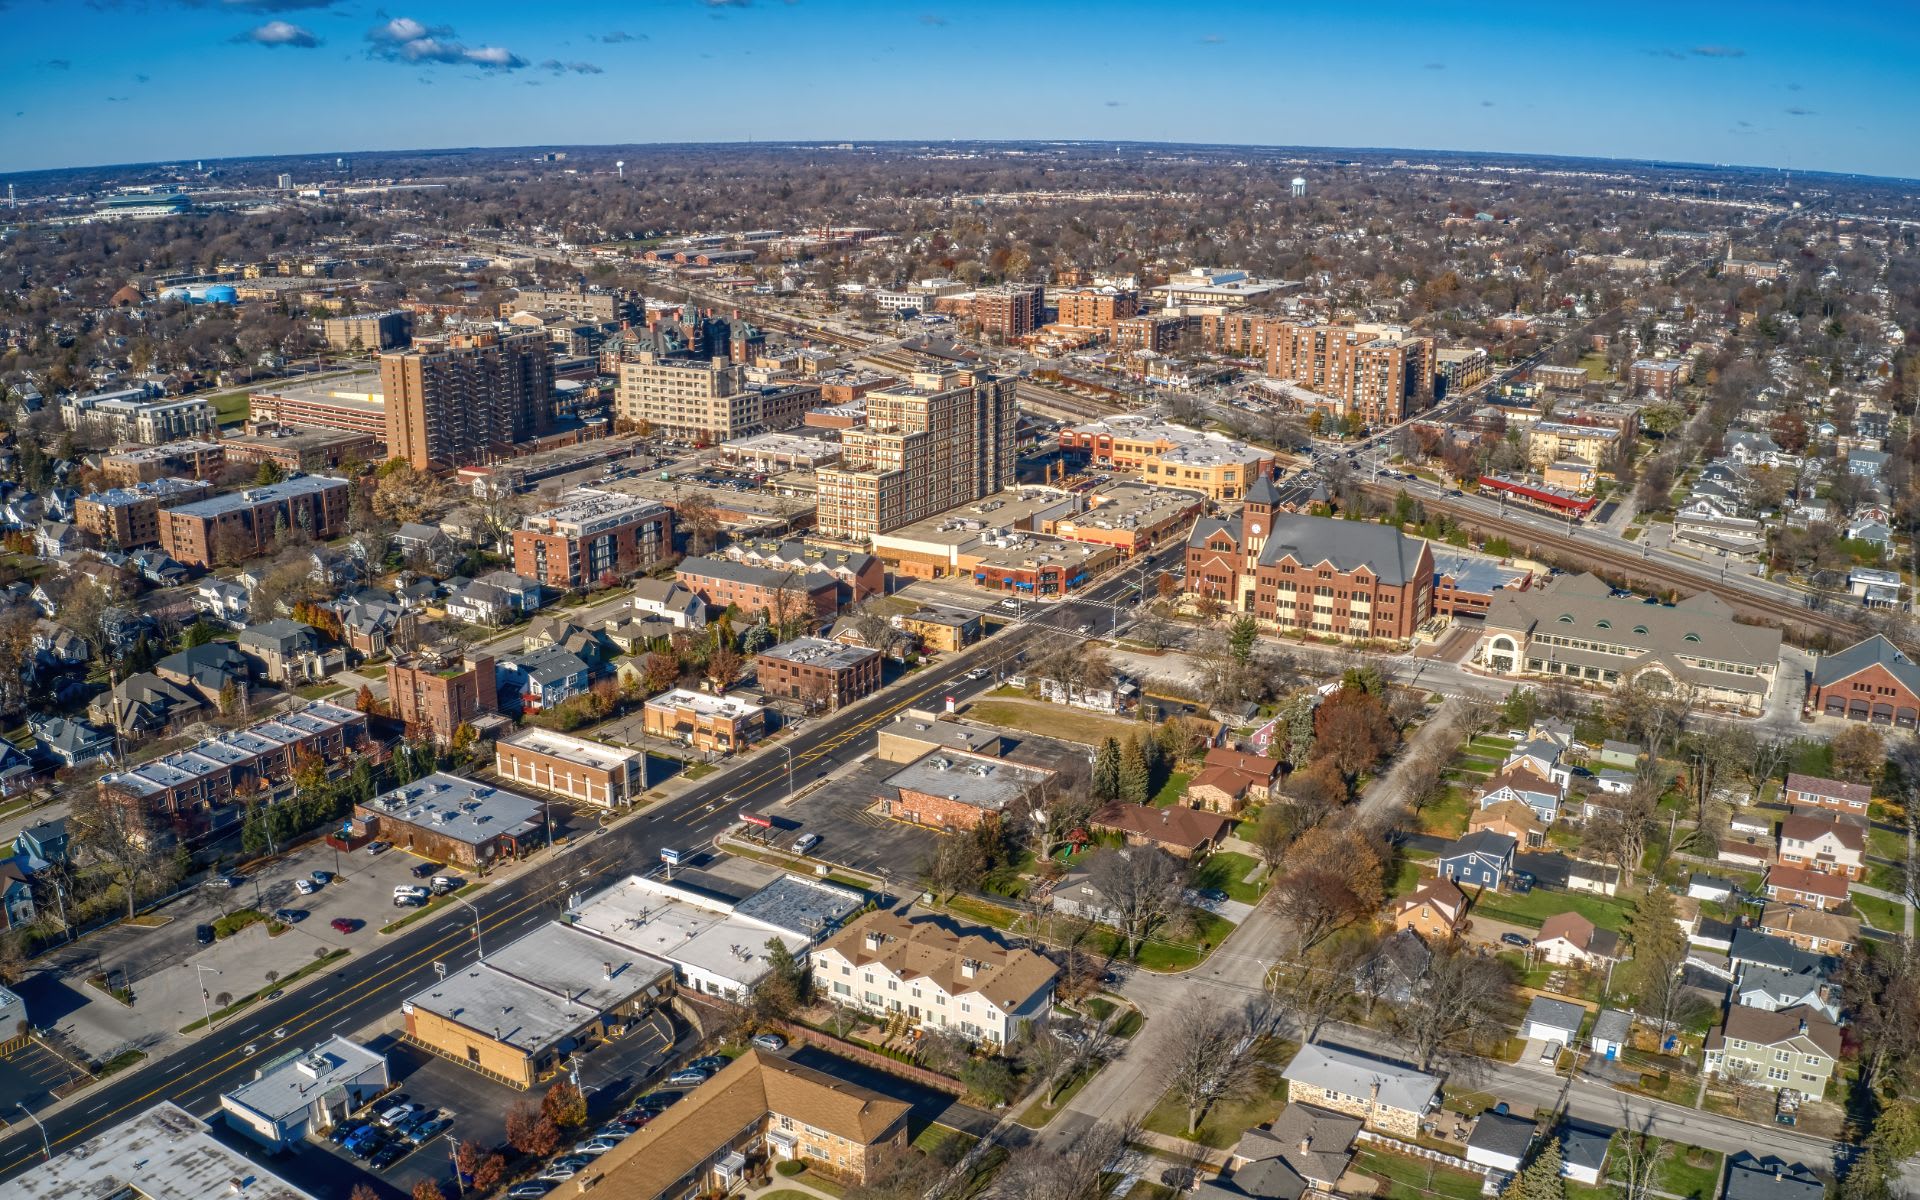
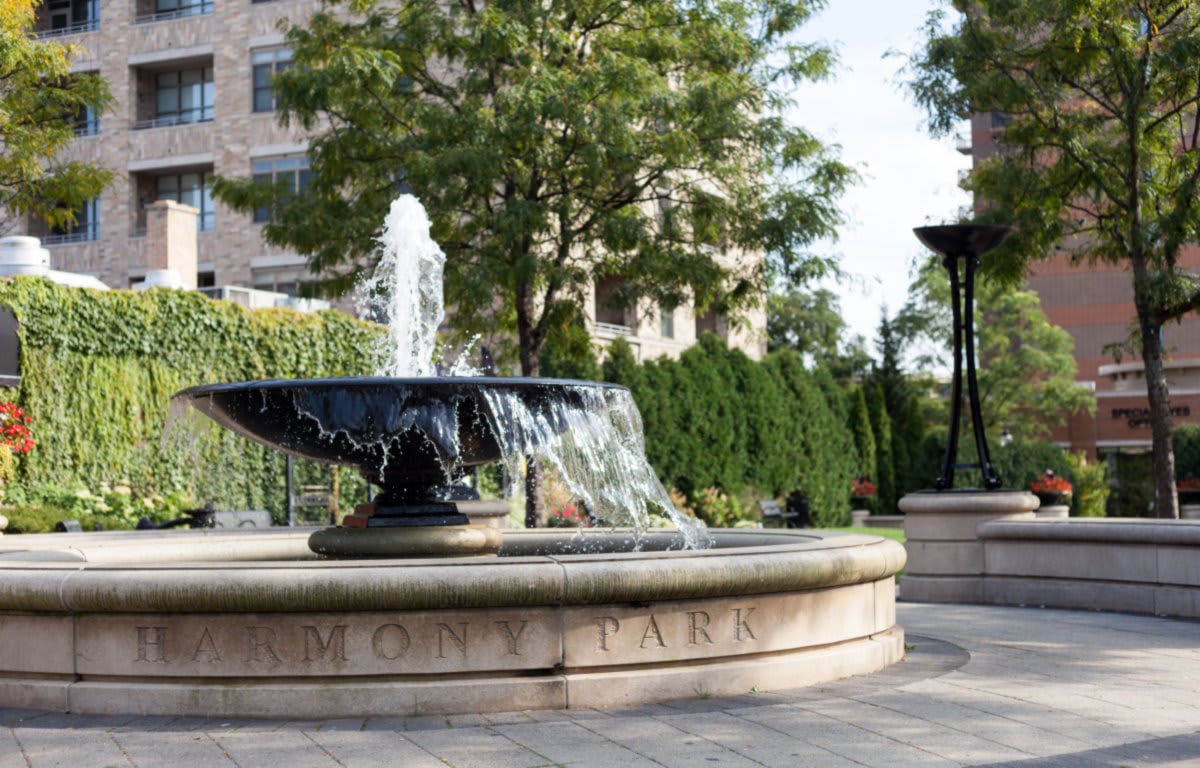

Arlington Heights

Arlington Heights tops the list of the highest-populated villages in the country.

Property Amenities

Interior
Laundry room Upper Level, Multiple Locations, Sink
Fireplace Attached Fireplace Doors/Screen, Gas Log, Gas Starter
Appliances Double Oven, Range, Microwave, Dishwasher, High End Refrigerator, Bar Fridge, Washer, Dryer, Disposal, Stainless Steel Appliance(s), Wine Refrigerator, Cooktop, Oven, Range Hood, Water Purifier, Other, Humidifier
Total Bedrooms: 5
Half Bathrooms: 1
Full Bathrooms: 5
Other Interior Features Cathedral Ceiling(s), Sauna, Dry Bar, 1st Floor Bedroom, 1st Floor Full Bath
Area & Lot
Lot Area 0.44 Acres
Living area 5,600 Sq.Ft.
MLS® ID 12657361
Year Built 2012
School District 214
High School Buffalo Grove High School
Middle School Thomas Middle School
Elementary School Ivy Hill Elementary School
Architecture Styles Traditional
Type Residential
Status Sold
Exterior
Air conditioning Central Air, Zoned
Heat type Natural Gas, Forced Air
Water Source Lake Michigan, Public
Garage Space 4.5
Sewer Public Sewer
Other Exterior Features Hot Tub, Outdoor Grill, Fire Pit
Parking Asphalt, Concrete, Garage Door Opener, Heated Garage, Garage, Yes, Other, Attached
Lot Features Corner Lot, Landscaped
Roof Slate
Finance
Sales Price $2,100,000
Real Estate Tax $22,644 yearly

Work With Us

The DelBoccio | Marchetti Group's mission is to provide our clientele with the highest level of market expertise and high-tech communication to strategically execute and capitalize on all opportunities fulfilling the sophisticated vision set forth. Contact us today!