DelBoccio Marchetti Group
2606 N Stratford Road
Bought with Robbin Muhr with Keller Williams Realty Ptnr,LL and Listed by Maria DelBoccio with @properties Christie's International Real Estate 773-859-2183
$690,000

2606 N Stratford Road

4 Beds 3 Baths 2,338 Sq.Ft. 8,681.51 Sq.Ft.

Description

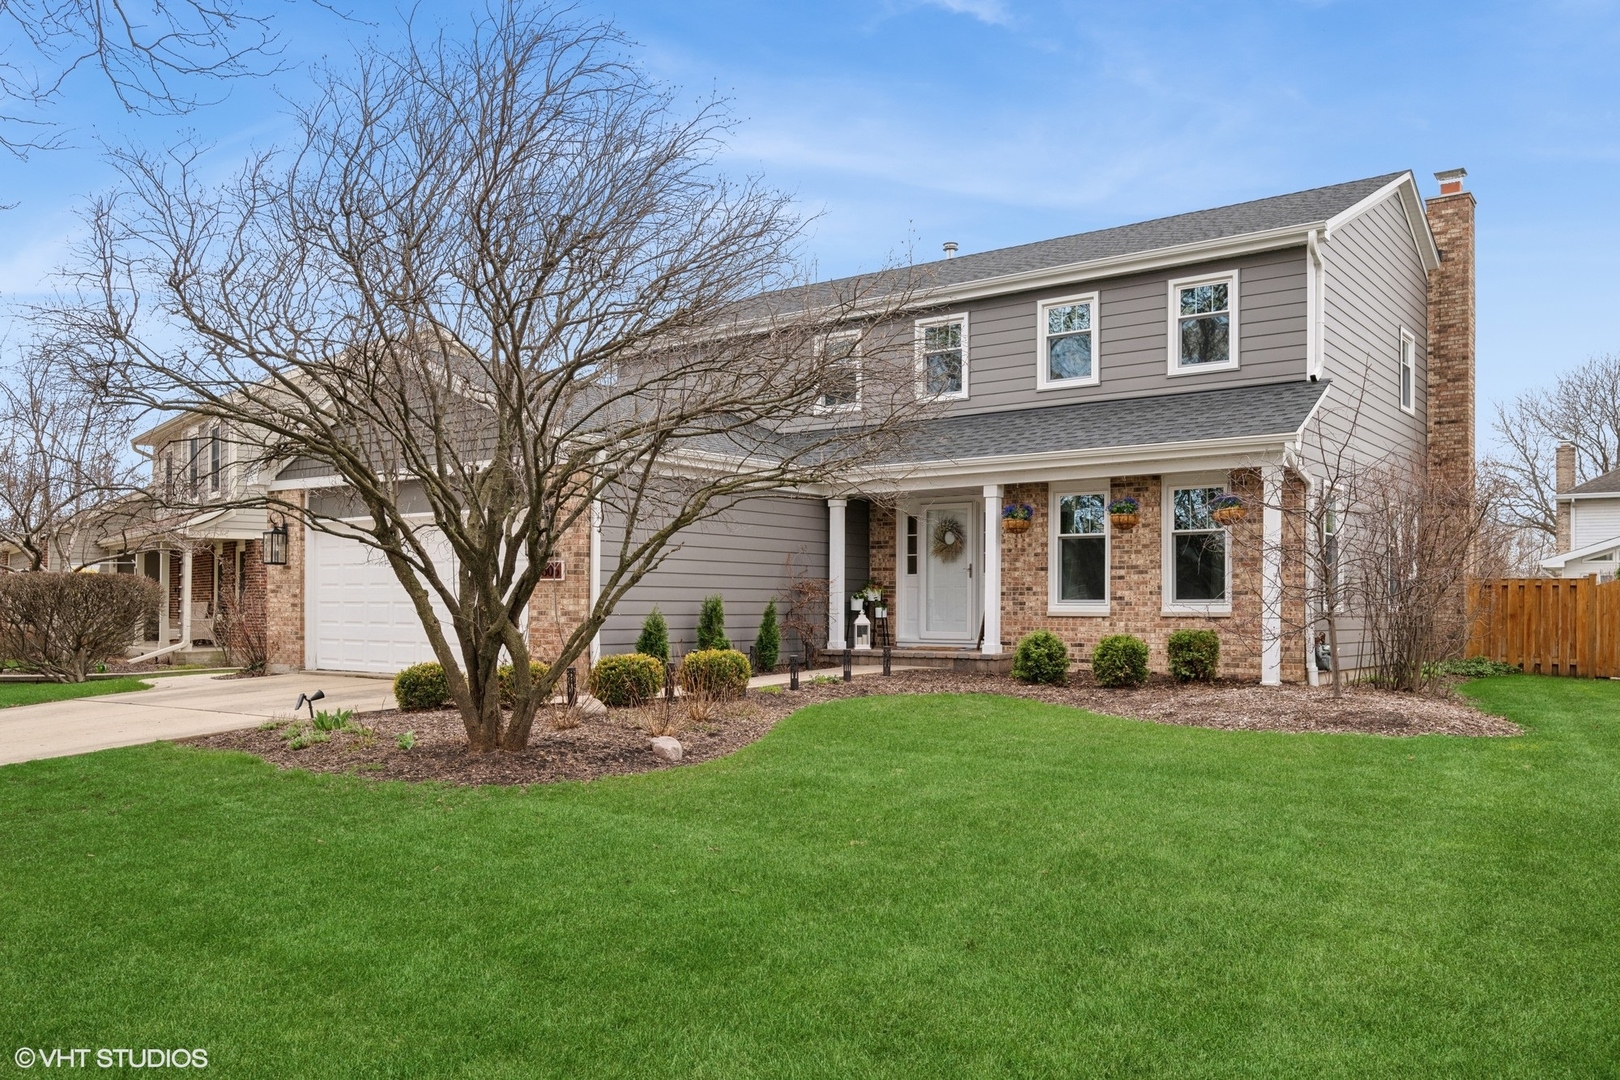
Pottery Barn-inspired elegance shines throughout this beautifully updated home. Stunning features to include: fully appointed kitchen, crisp white shaker cabinetry, quartz countertops and stainless-steel appliances that open seamlessly to the adjoining eating area and inviting family room with fireplace and decorative wall sconces. Step outside to a spacious paver patio-perfect for summer entertaining-overlooking a professionally landscaped fenced in yard. The formal dining room offers a classic setting for gatherings. Retreat to the luxurious primary suite with soaring cathedral ceiling, updated en-suite bath with separate shower, double vanity, a freestanding soaking tub and walk-in closet. Three additional generously sized bedrooms complete this stunning home. Finished basement offers additional flex space and ample storage. First floor laundry area, gleaming hardwood flooring throughout and designer light fixtures. Newer roof, windows, siding, gutters, fascia and the list goes on! All of this in prime location: steps to Lake Arlington!

Share Property

Location

2606 N Stratford Road, Arlington Heights, IL 60004

Status

Sold

Date Sold

June 30, 2025

The DMRE Group

PHONE

(847) 495-2510

CONTACT US

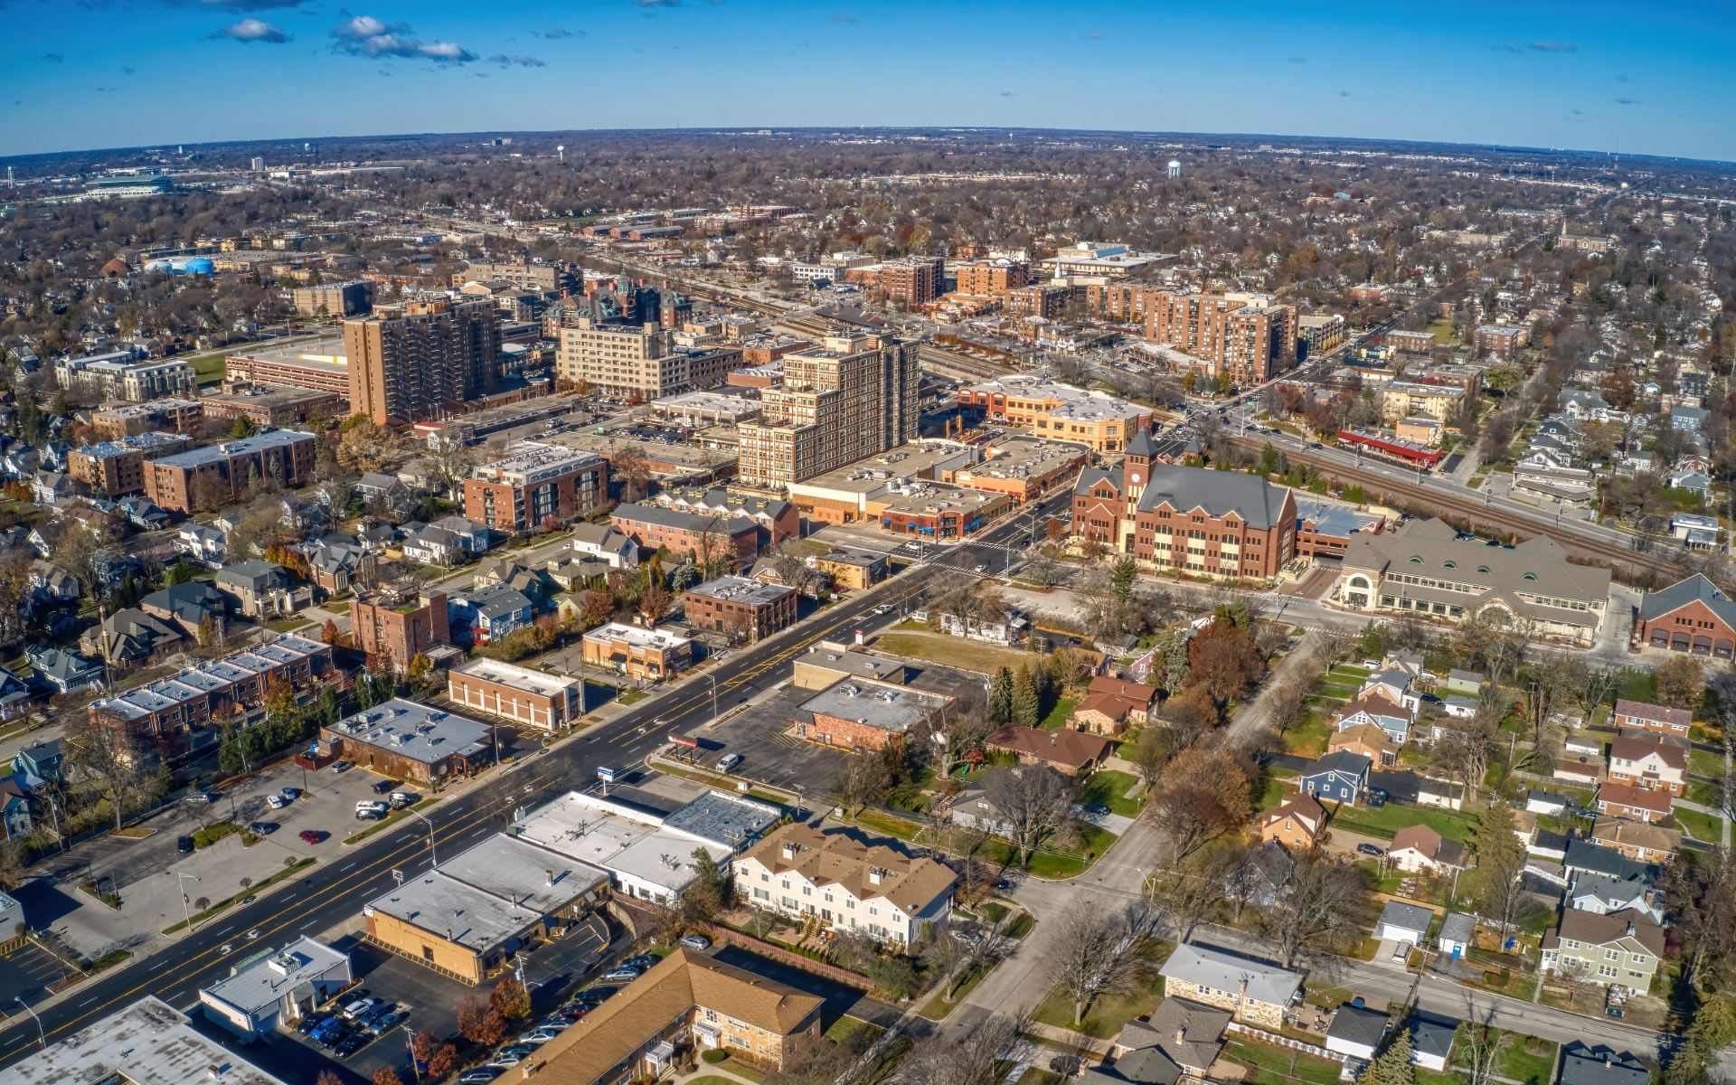
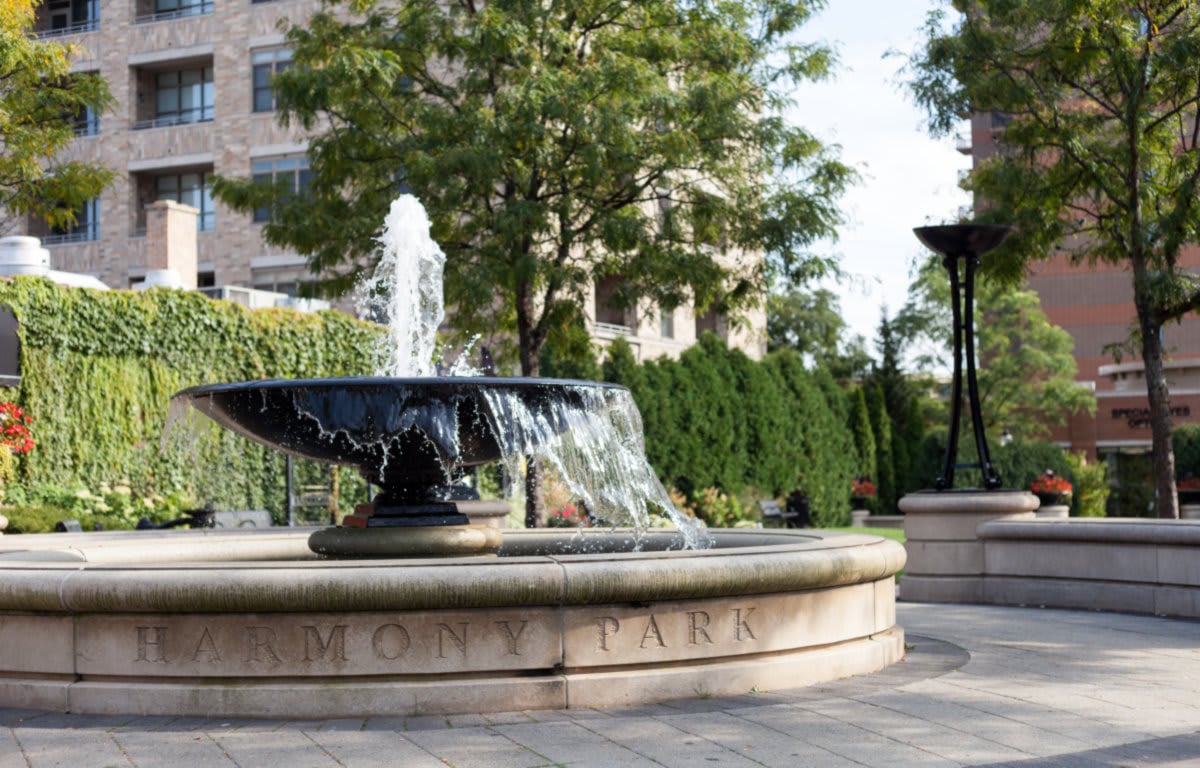
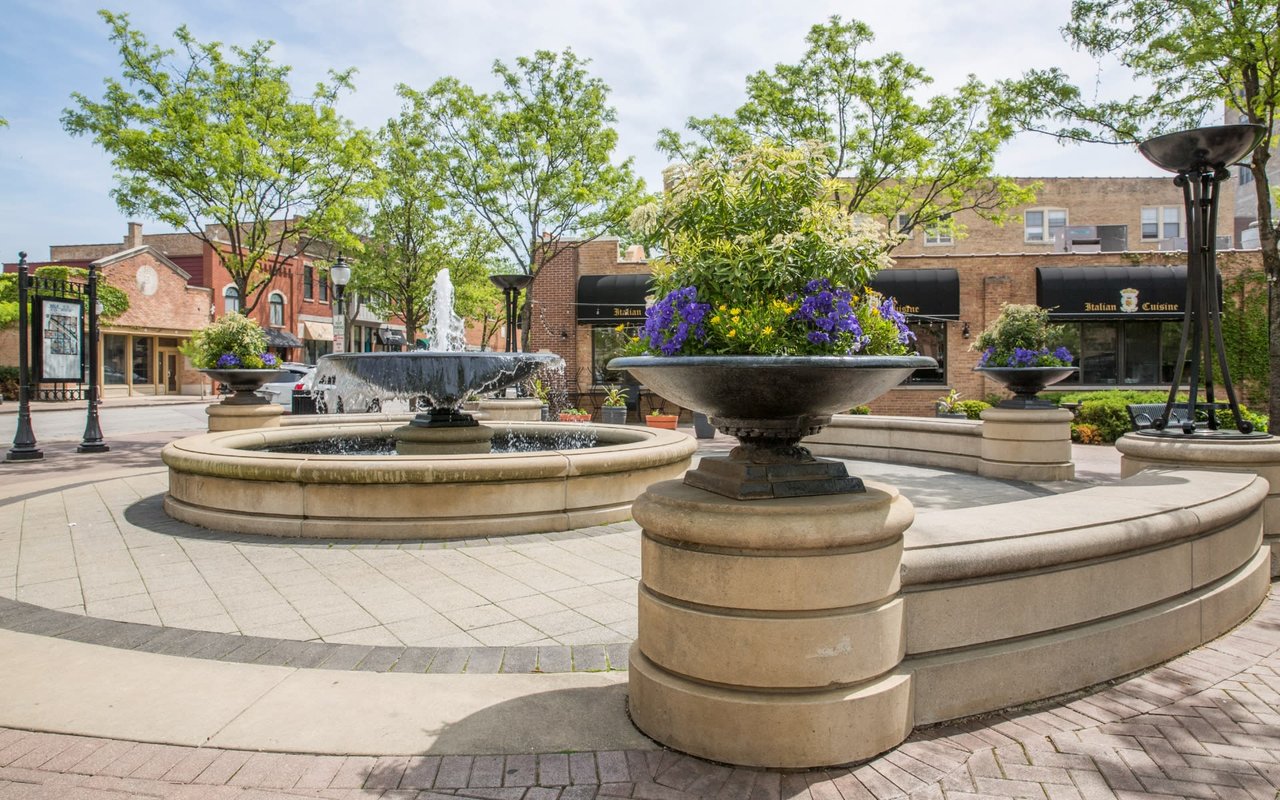
Arlington Heights

Arlington Heights tops the list of the highest-populated villages in the country.

Property Amenities

Interior
Laundry room Main Level, In Kitchen
Fireplace Gas Log, Gas Starter
Appliances Microwave, Dishwasher, Refrigerator, Washer, Dryer, Disposal, Stainless Steel Appliance(s)
Flooring Hardwood
Total Bedrooms: 4
Half Bathrooms: 1
Full Bathrooms: 2
Other Interior Features Cathedral Ceiling(s)
Area & Lot
Lot Area 8,681.51 Sq.Ft.
Living area 2,338 Sq.Ft.
MLS® ID 12329407
Year Built 1986
School District 214
High School Wheeling High School
Middle School Macarthur Middle School
Elementary School Dwight D Eisenhower Elementary S
Architecture Styles Colonial
Type Residential
Status Sold
Date Sold June 30, 2025
Exterior
Air conditioning Central Air
Heat type Natural Gas, Forced Air, Radiant Floor
Water Source Lake Michigan
Garage Space 2.0
Sewer Public Sewer
Parking Asphalt, Garage Door Opener, On Site, Garage Owned, Attached, Garage
Roof Asphalt
Finance
Sales Price $690,000
Real Estate Tax $9,756 yearly

Work With Us

The DelBoccio | Marchetti Group's mission is to provide our clientele with the highest level of market expertise and high-tech communication to strategically execute and capitalize on all opportunities fulfilling the sophisticated vision set forth. Contact us today!