Leave a Message

Thank you for your message. We will be in touch with you shortly.

2828 N Melvina Avenue
VIEW PHOTOS
Listed by Maria DelBoccio with @properties Christie's International Real Estate 773-859-2183
$379,900

2828 N Melvina Avenue

3 Beds 2 Baths 1,376 Sq.Ft.

Description

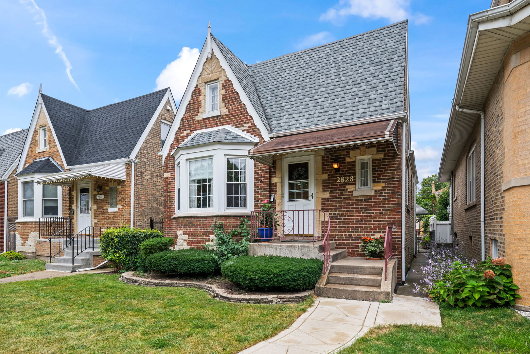
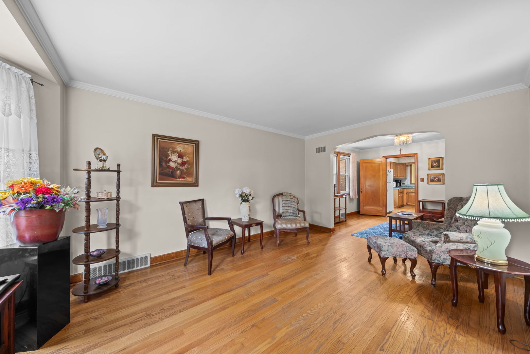
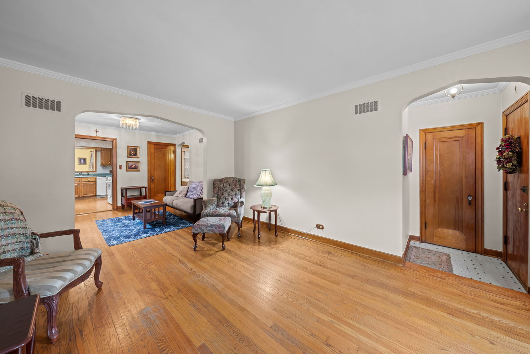
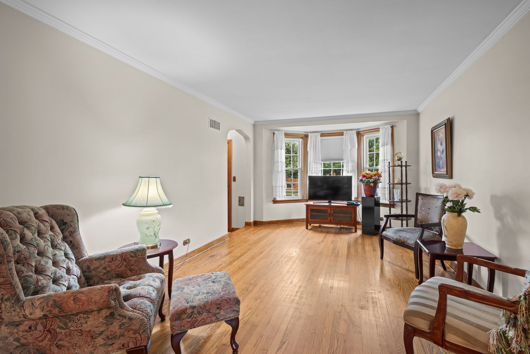
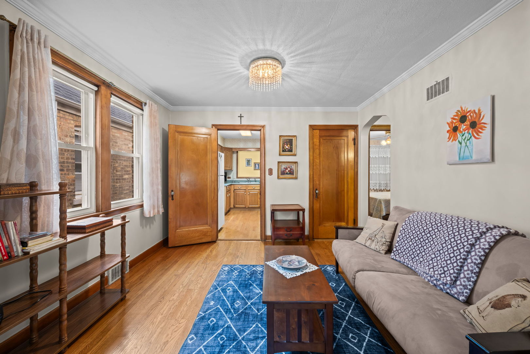
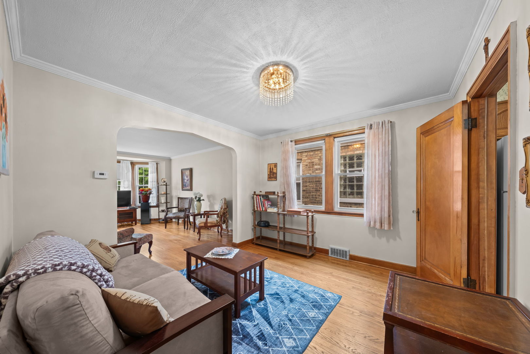
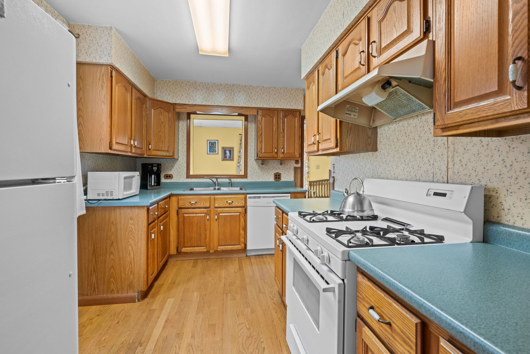
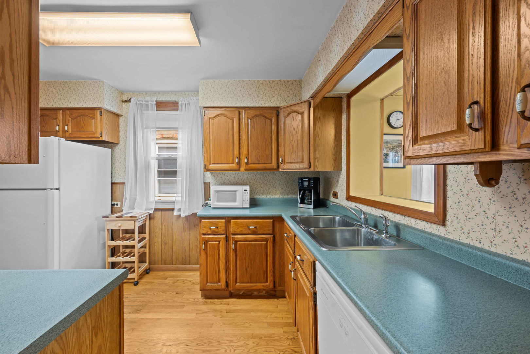
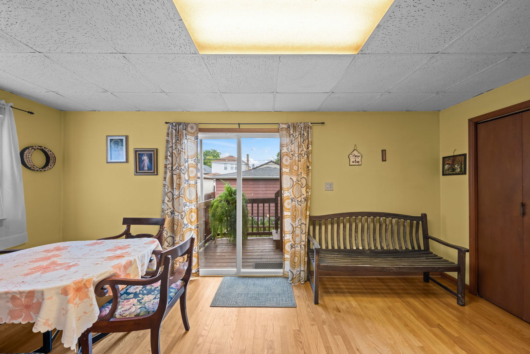
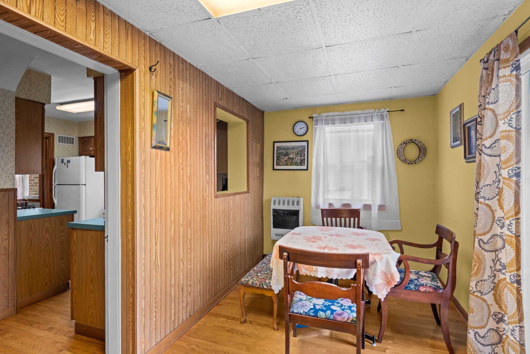
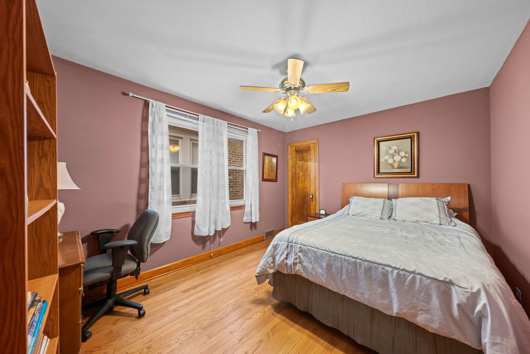
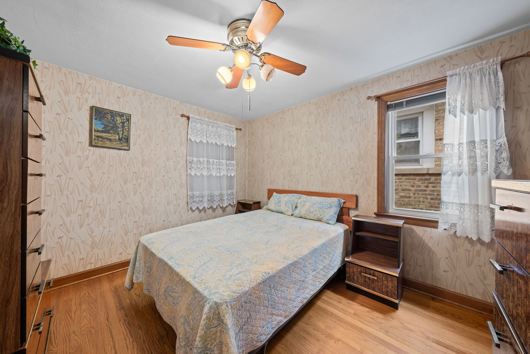
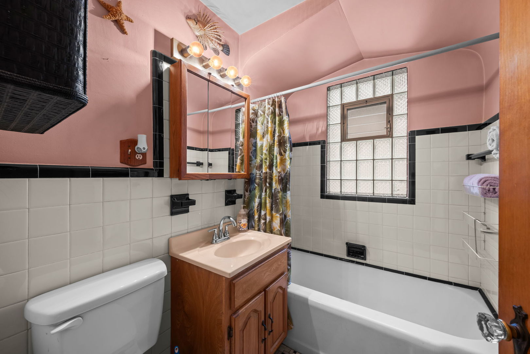
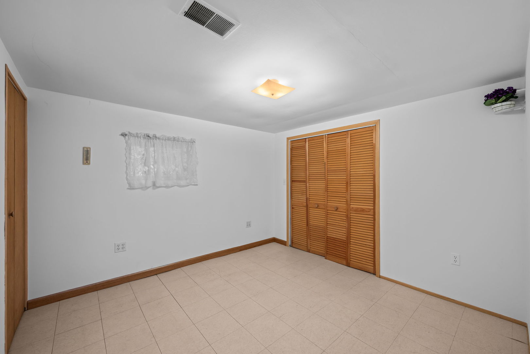
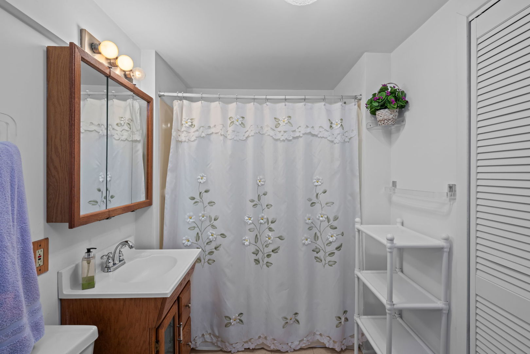
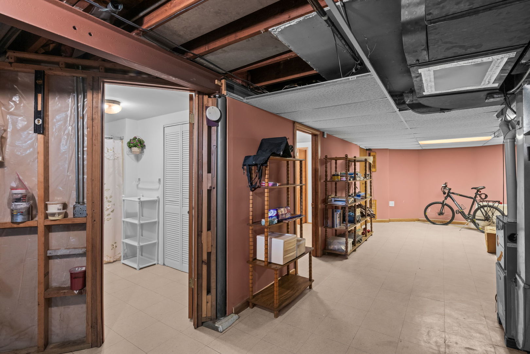
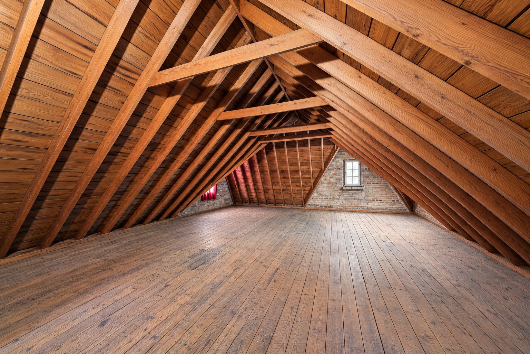
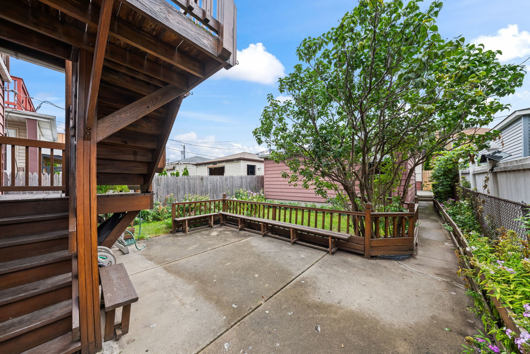
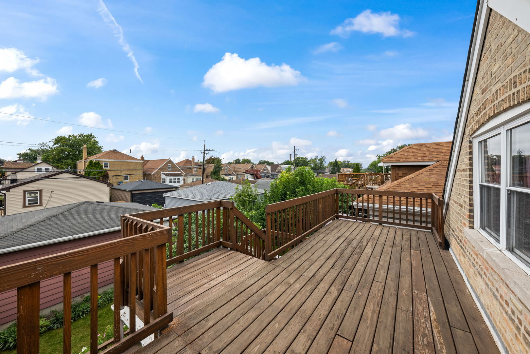
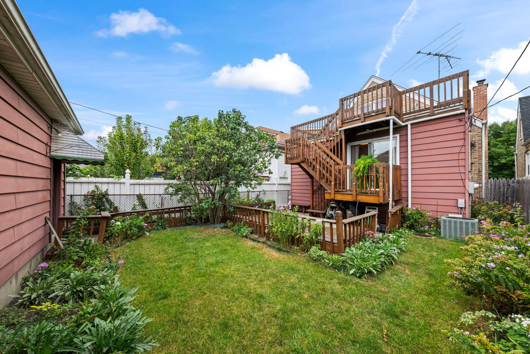
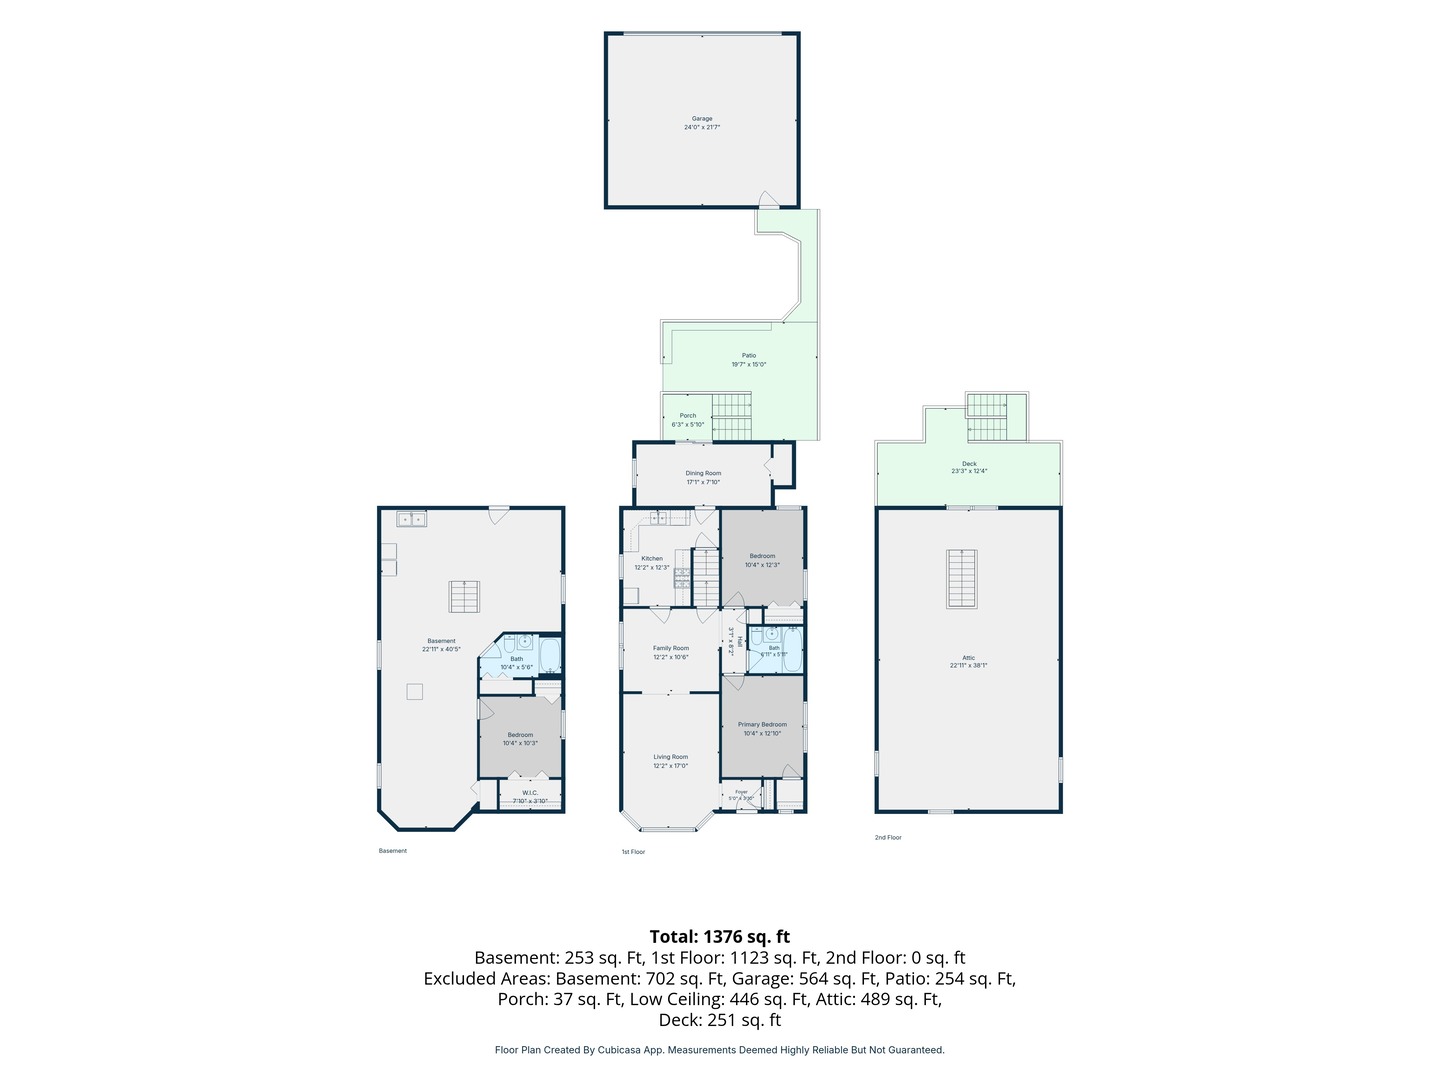
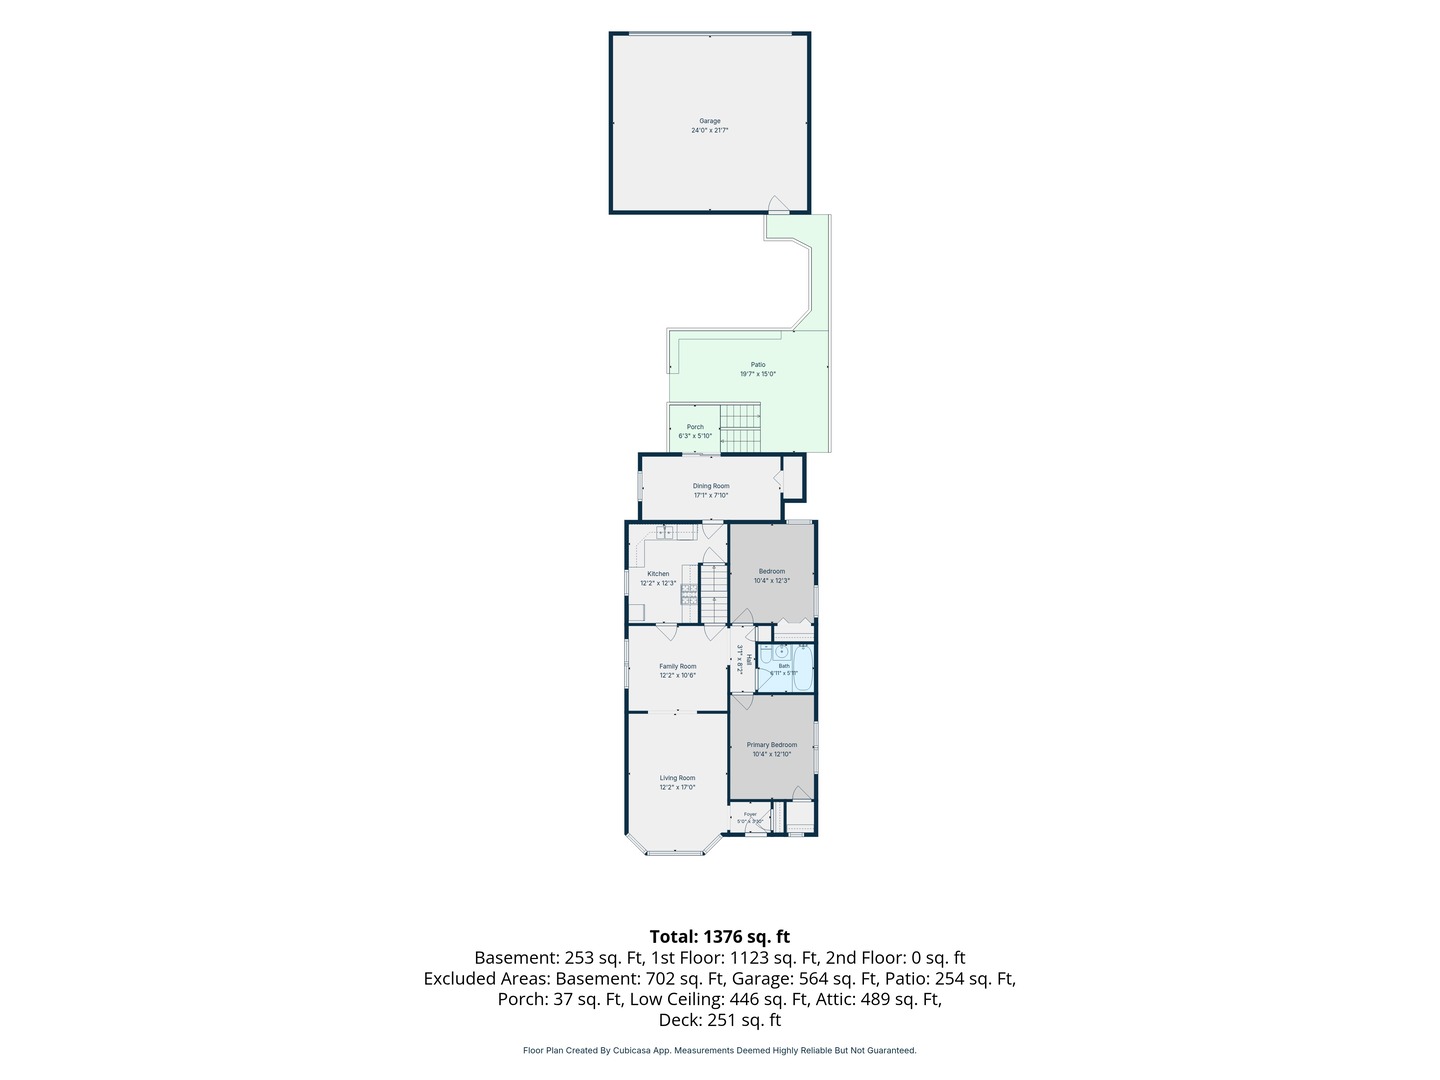
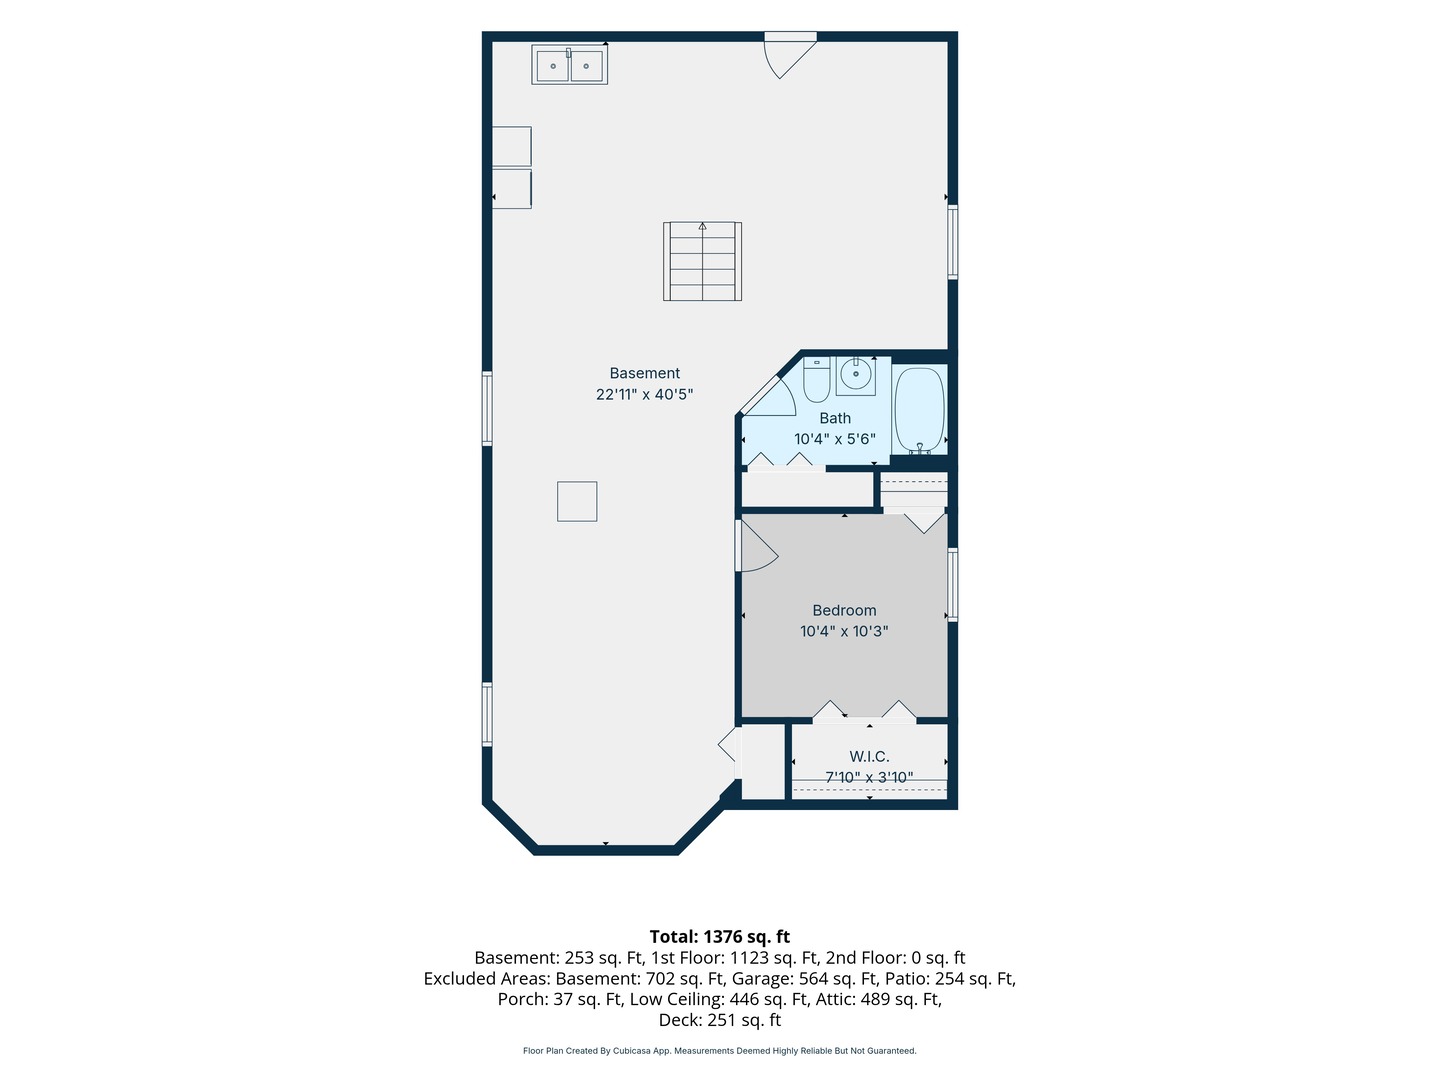
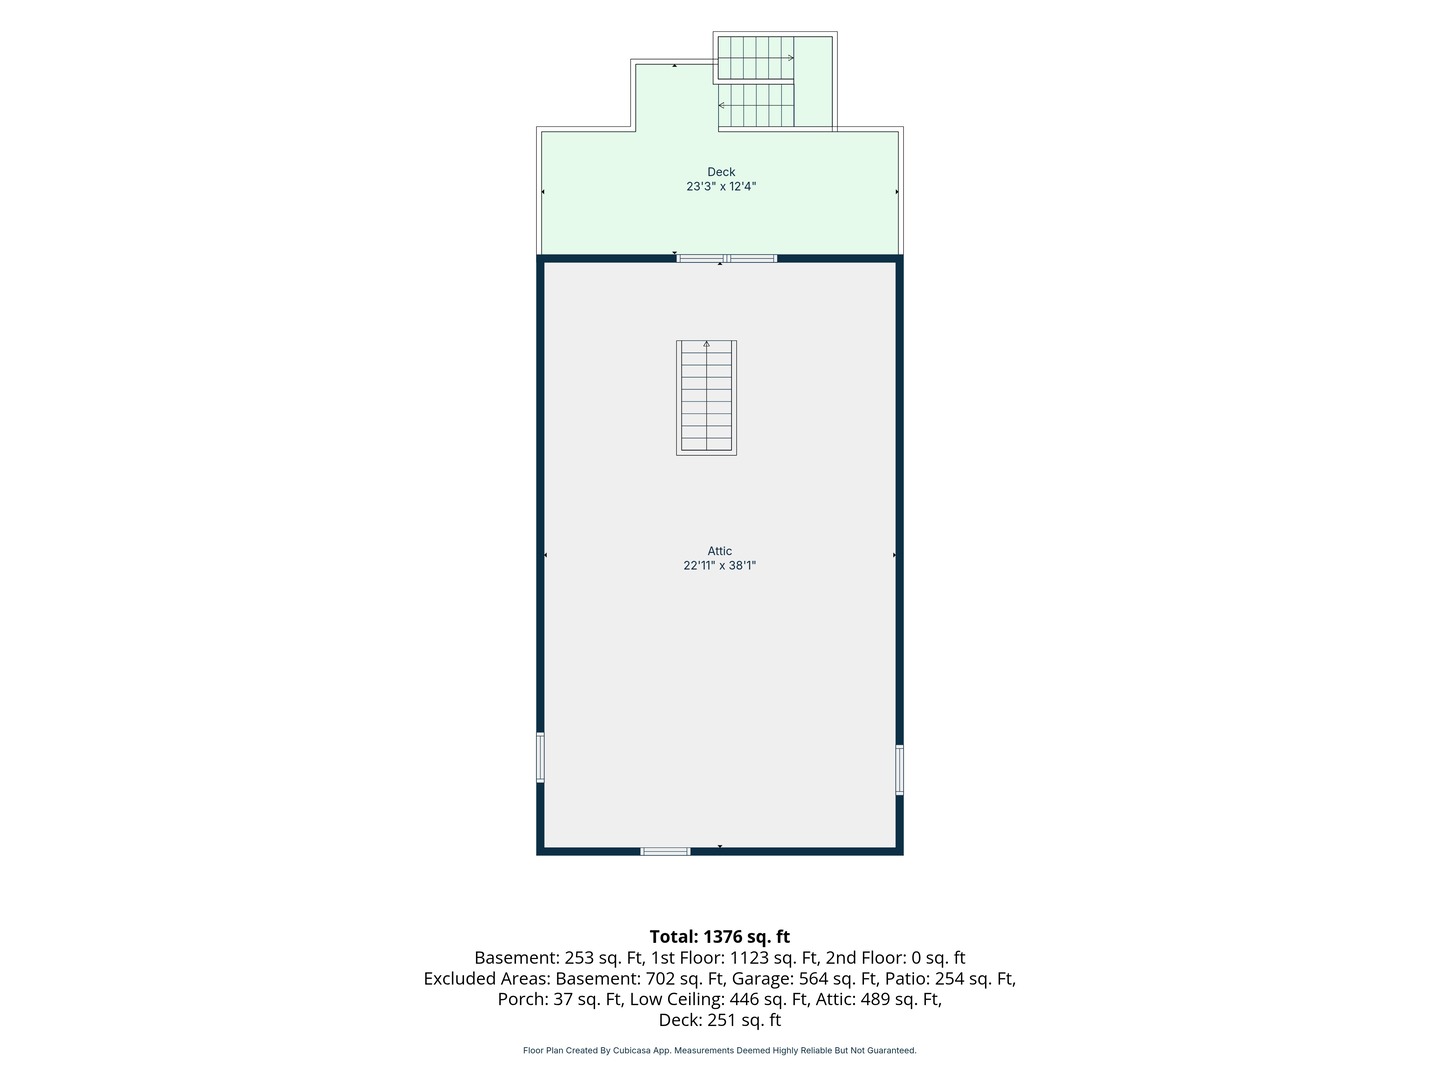
Charming Brick English Tudor with Timeless Character and Plenty of Potential! This beautifully maintained 3-bedroom, 2-bath home offers classic architectural charm with spacious living areas and room to make it your own. The main level features hardwood floors throughout, a spacious light-filled living room, separate dining room, two generously sized bedrooms, and a full bathroom. The enclosed heated rear porch offers additional flexible space and overlooks the spacious backyard. The large attic offers excellent potential for future expansion, while the full basement provides even more living space with room for a recreation or family room, a third bedroom with 2 closets, and a full bathroom, along with convenient exterior access. A 2-car garage provides ample parking and storage. Outside, enjoy a spacious yard complete with a patio and deck/balcony-ideal for entertaining, relaxing, or enjoying the warmer months. Ideally located near shopping, schools, parks, and public transportation, this charming Tudor offers the perfect combination of character, space, and opportunity! Sold As-Is.

Share Property

Location

2828 N Melvina Avenue, Chicago, IL 60634

Status

For Sale

The DMRE Group

PHONE

(847) 495-2510

CONTACT US

360 Virtual Tour

Take a tour of this property

Property Amenities

Interior
Laundry room In Unit
Appliances Range, Dishwasher, Refrigerator, Washer, Dryer, Range Hood
Flooring Hardwood
Total Bedrooms: 3
Full Bathrooms: 2
Other Interior Features 1st Floor Bedroom, 1st Floor Full Bath
Area & Lot
Living area 1,376 Sq.Ft.
MLS® ID 12757995
Year Built 1941
School District 299
Architecture Styles English, Tudor
Type Residential
Status For Sale
Exterior
Air conditioning Central Air
Heat type Natural Gas, Forced Air
Water Source Public
Garage Space 2.0
Sewer Public Sewer
Other Exterior Features Balcony
Parking Garage Door Opener, Yes, Garage Owned, Detached, Garage
Roof Asphalt
Finance
Sales Price $379,900
Real Estate Tax $2,486 yearly

Mortgage Calculator

Estimate your monthly mortgage payment, including the principal and interest, property taxes, and HOA. Adjust the values to generate a more accurate rate.
All estimates are provided for informational purposes only. Actual amounts may vary.
$0,000 Your Payment 20 15 65
$0,000 Your Payment

Work With Us

The DelBoccio | Marchetti Group's mission is to provide our clientele with the highest level of market expertise and high-tech communication to strategically execute and capitalize on all opportunities fulfilling the sophisticated vision set forth. Contact us today!