Leave a Message

Thank you for your message. We will be in touch with you shortly.

5216 palm Street
5216 palm Street
5216 palm Street
5216 palm Street
5216 palm Street
5216 palm Street
5216 palm Street
5216 palm Street
5216 palm Street
5216 palm Street
5216 palm Street
5216 palm Street
5216 palm Street
5216 palm Street
5216 palm Street
5216 palm Street
5216 palm Street
5216 palm Street
5216 palm Street
5216 palm Street
5216 palm Street
5216 palm Street
5216 palm Street
5216 palm Street
5216 palm Street
VIEW PHOTOS
Listed by Maria DelBoccio with @properties Christie's International Real Estate 773-859-2183
$349,998

5216 palm Street

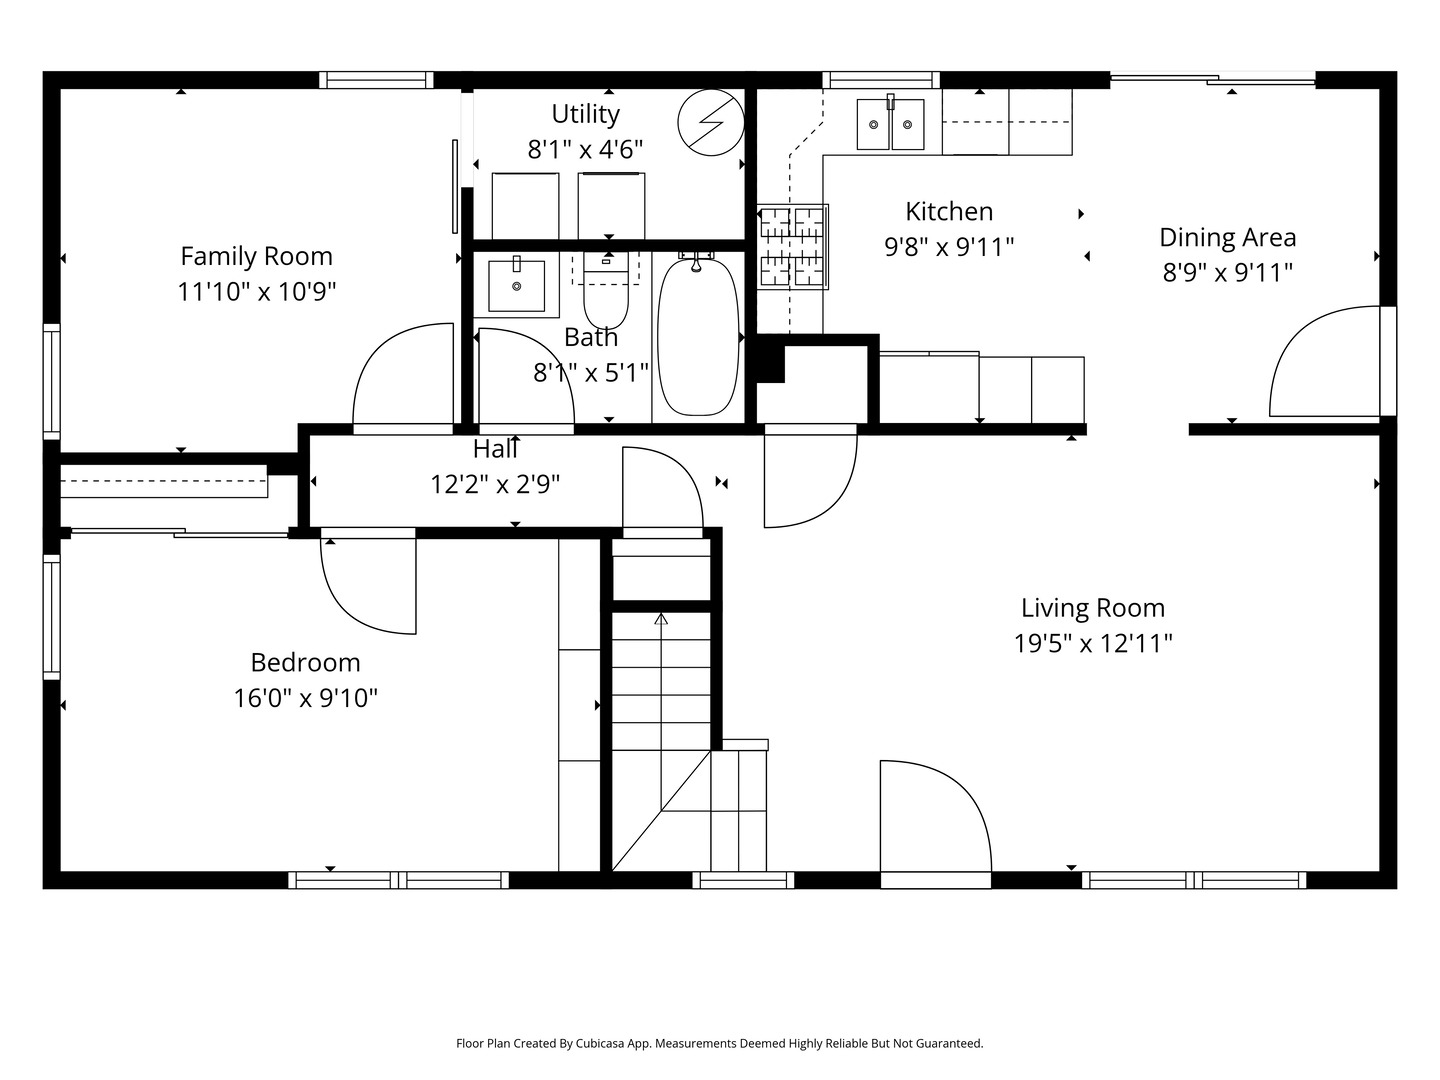
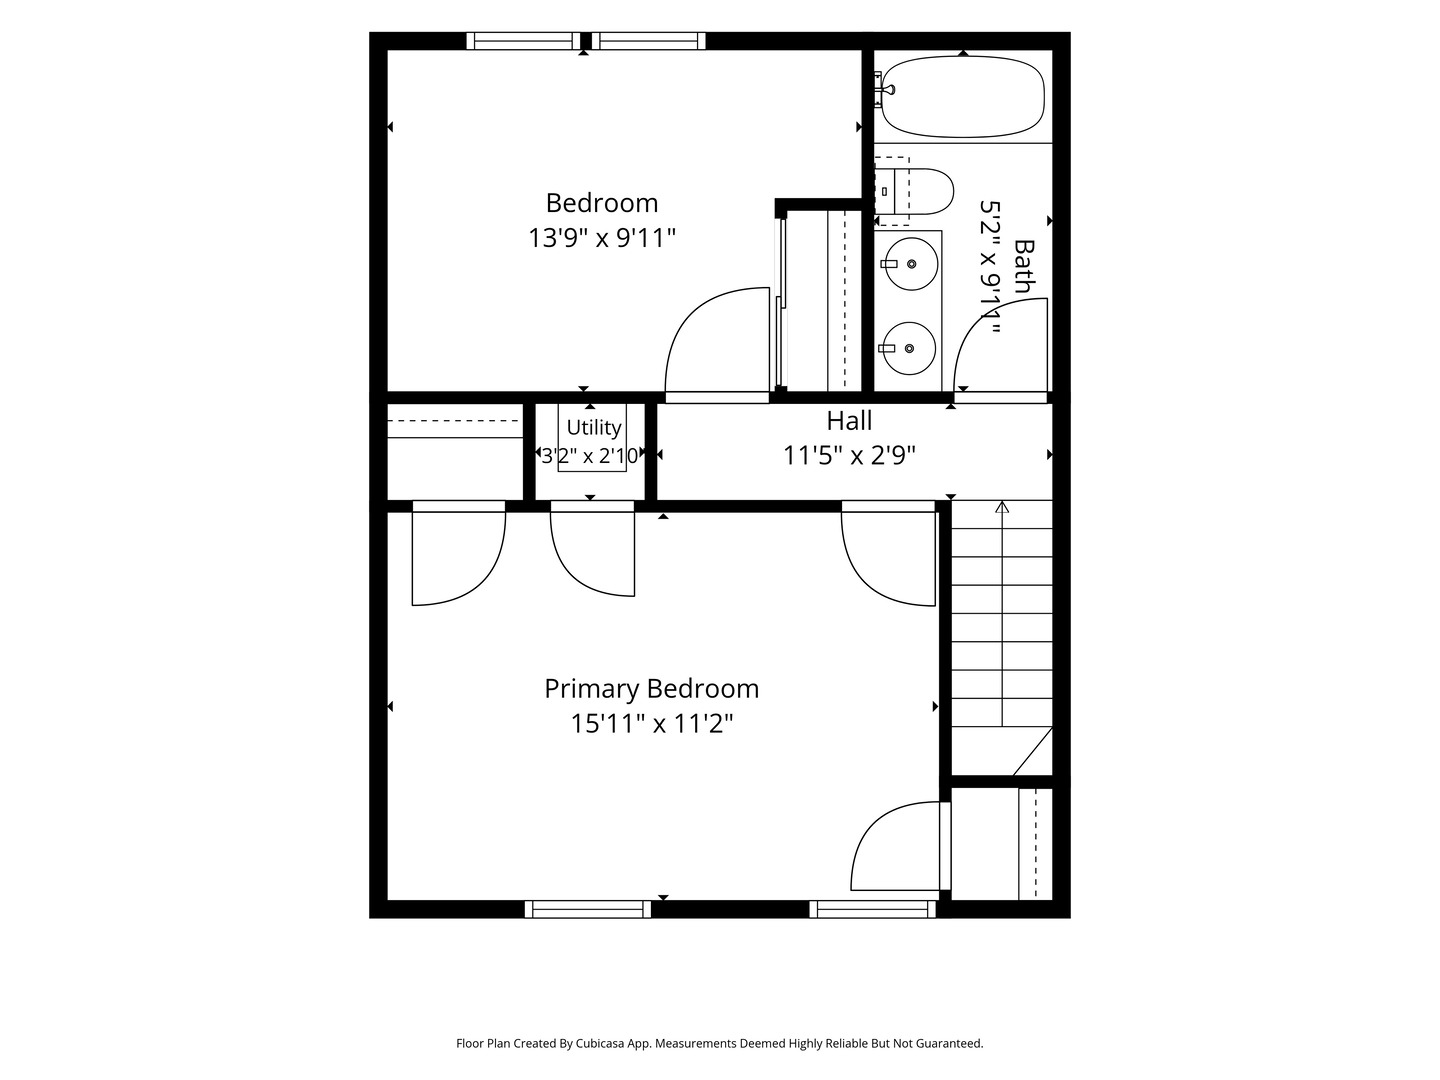
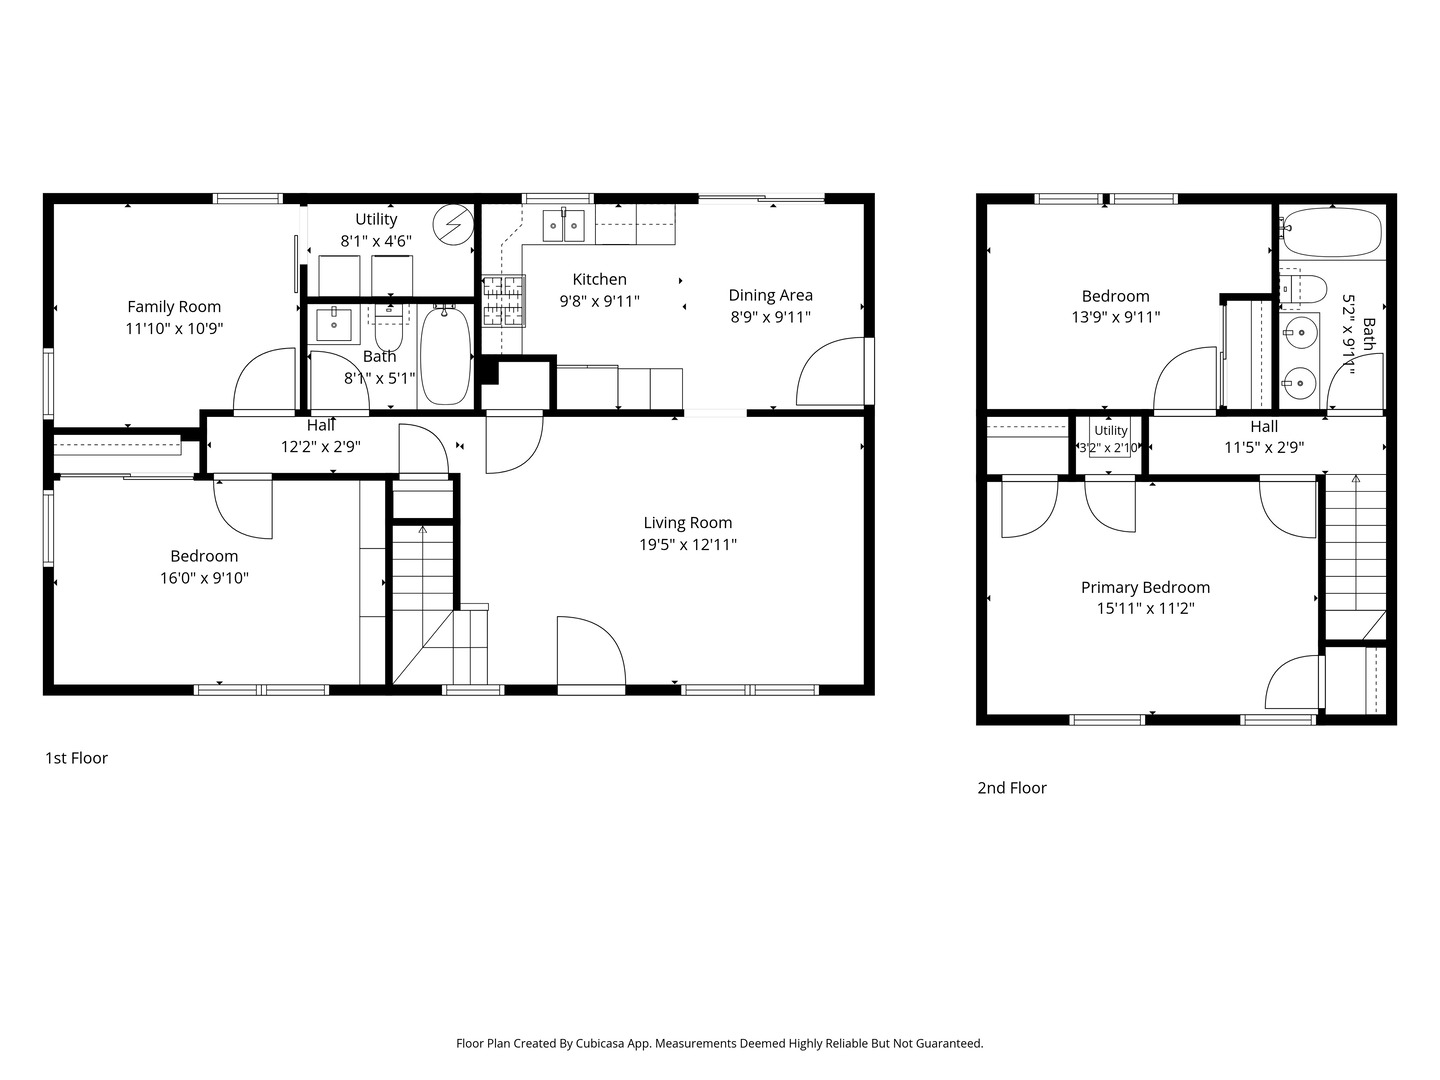
3 Beds 2 Baths 1,550 Sq.Ft.

Description

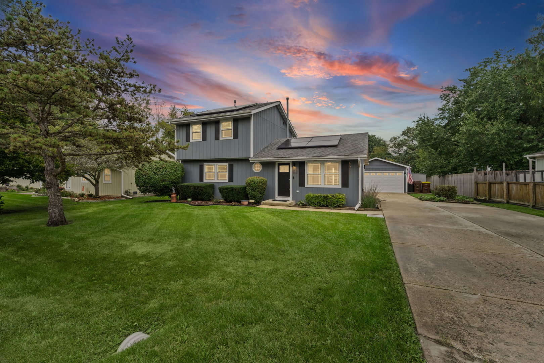
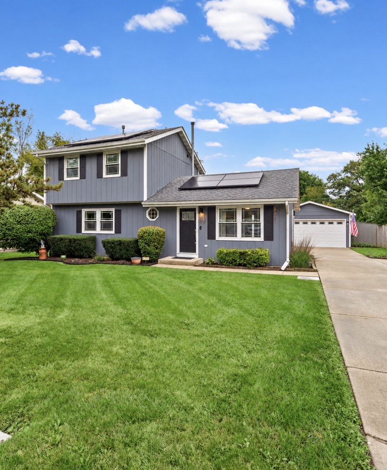
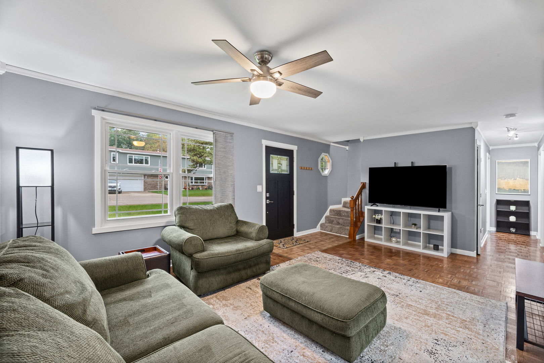
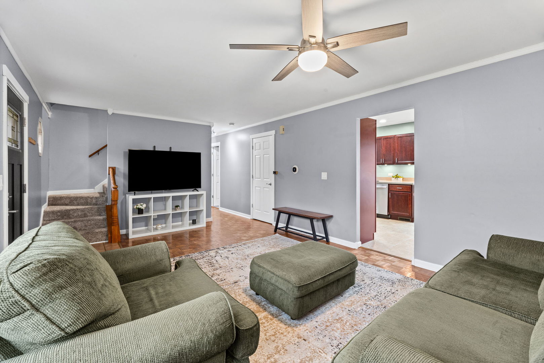
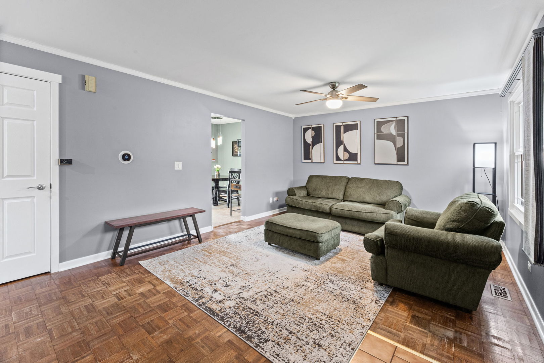
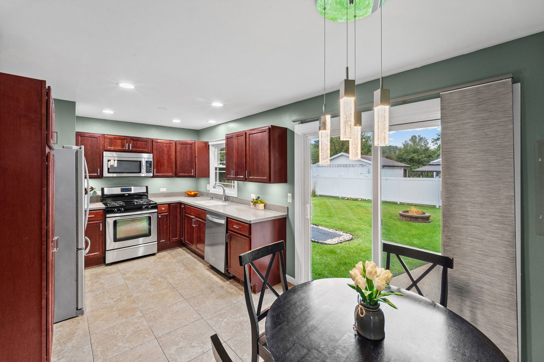
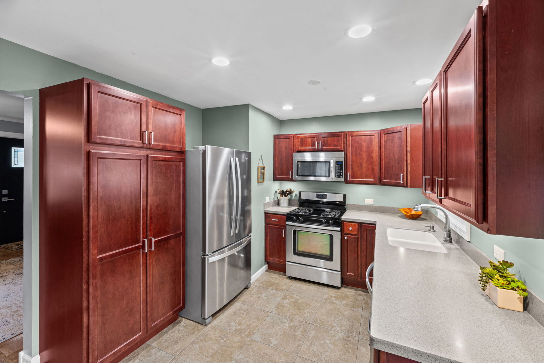
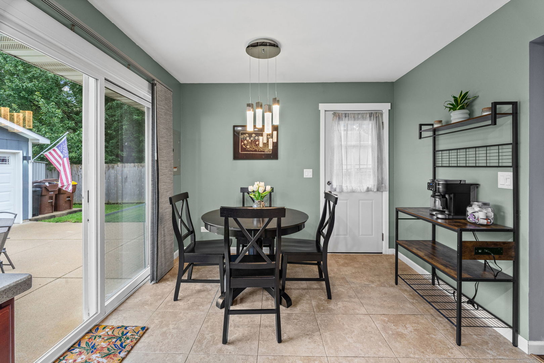
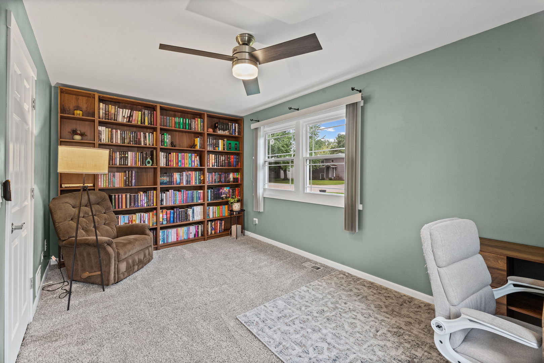
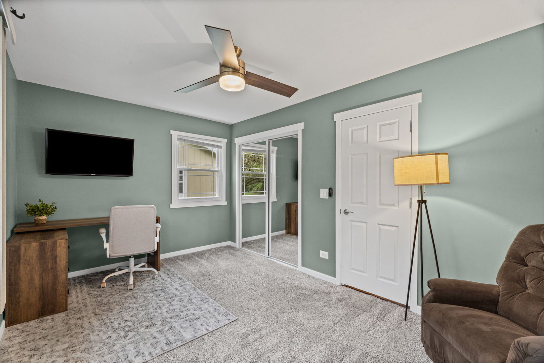
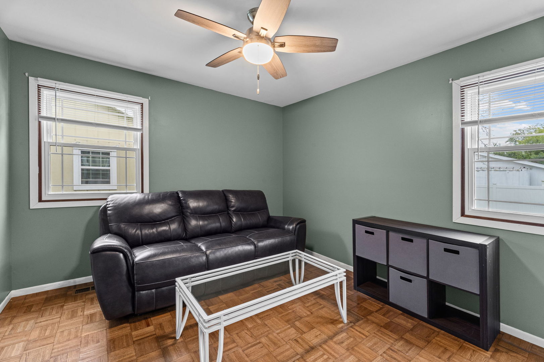
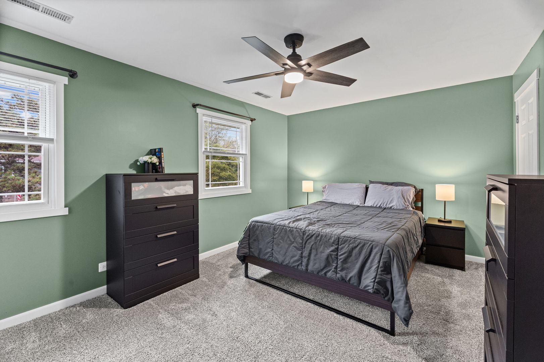
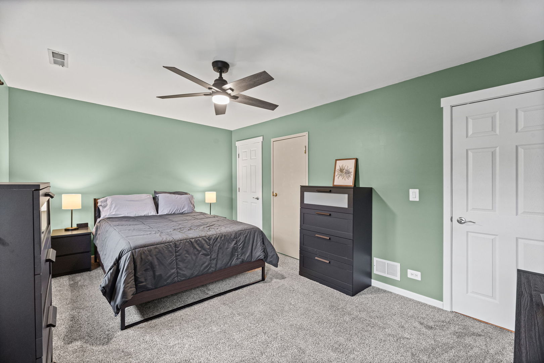
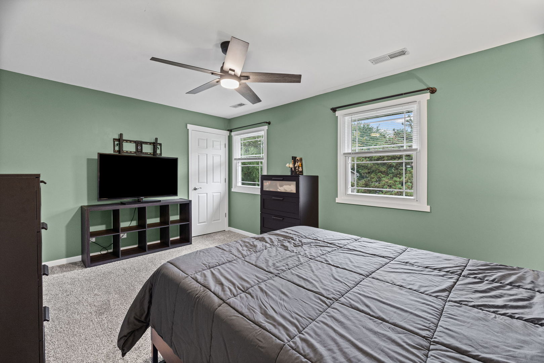
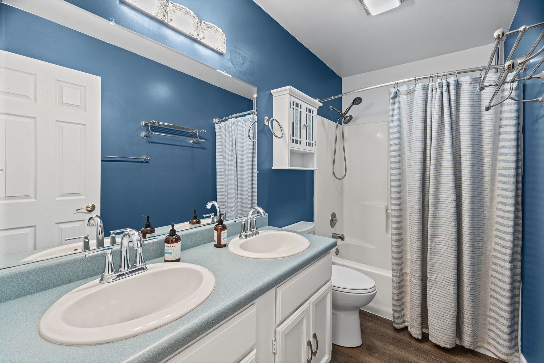
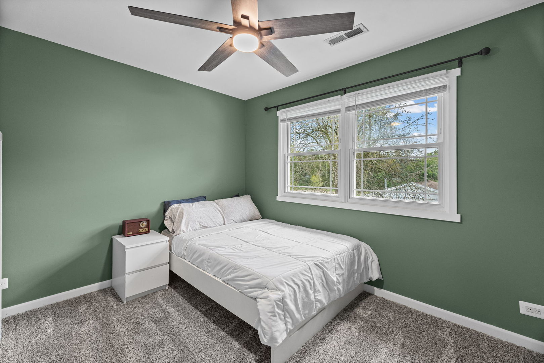
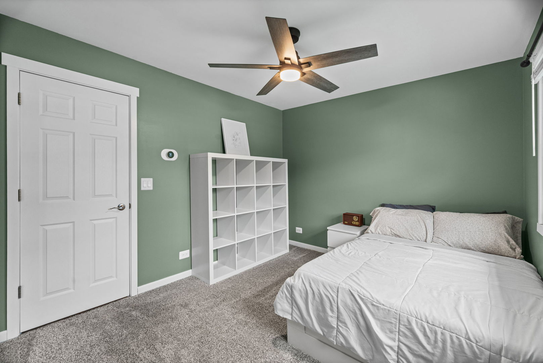
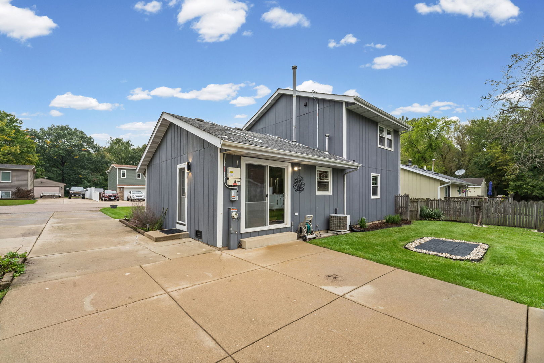
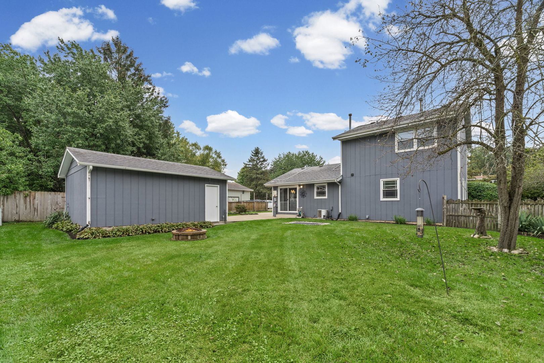
Welcome to 5216 Palm Street, perfectly situation on quiet non-through street. This home is charming and move-in-ready! Offering the perfect combination of comfort, flexibility, and manageable living...featuring 3 bedrooms, 2 full bathrooms, plus a versatile flex room that can easily serve as a home office, 4th bedroom, workout room, playroom, or whatever best fits your lifestyle. The updated eat-in kitchen bosts tile flooring, beautiful cherry cabinetry, stainless steel appliances, and plenty of space to gather for everyday meals. Solar power adds another great feature to this already well-equipped home. The comfortable floor plan makes excellent use of the space, creating a home that feels welcoming and functional! Outside, you'll enjoy a good-sized, partially fenced yard with plenty of room for entertaining, pets, gardening, or simply relaxing outdoors. The detached 2-car garage provides additional parking, storage, and workspace. Conveniently located near parks, recreation, and all that McHenry has to offer! This is an excellent opportunity for anyone looking for a cute, manageable home that's ready to enjoy from day one. Move right in and make 5216 Palm Street your own!

Share Property

Location

5216 palm Street, Mc Henry, IL 60051

Status

For Sale

The DMRE Group

PHONE

(847) 495-2510

CONTACT US

Property Amenities

Interior
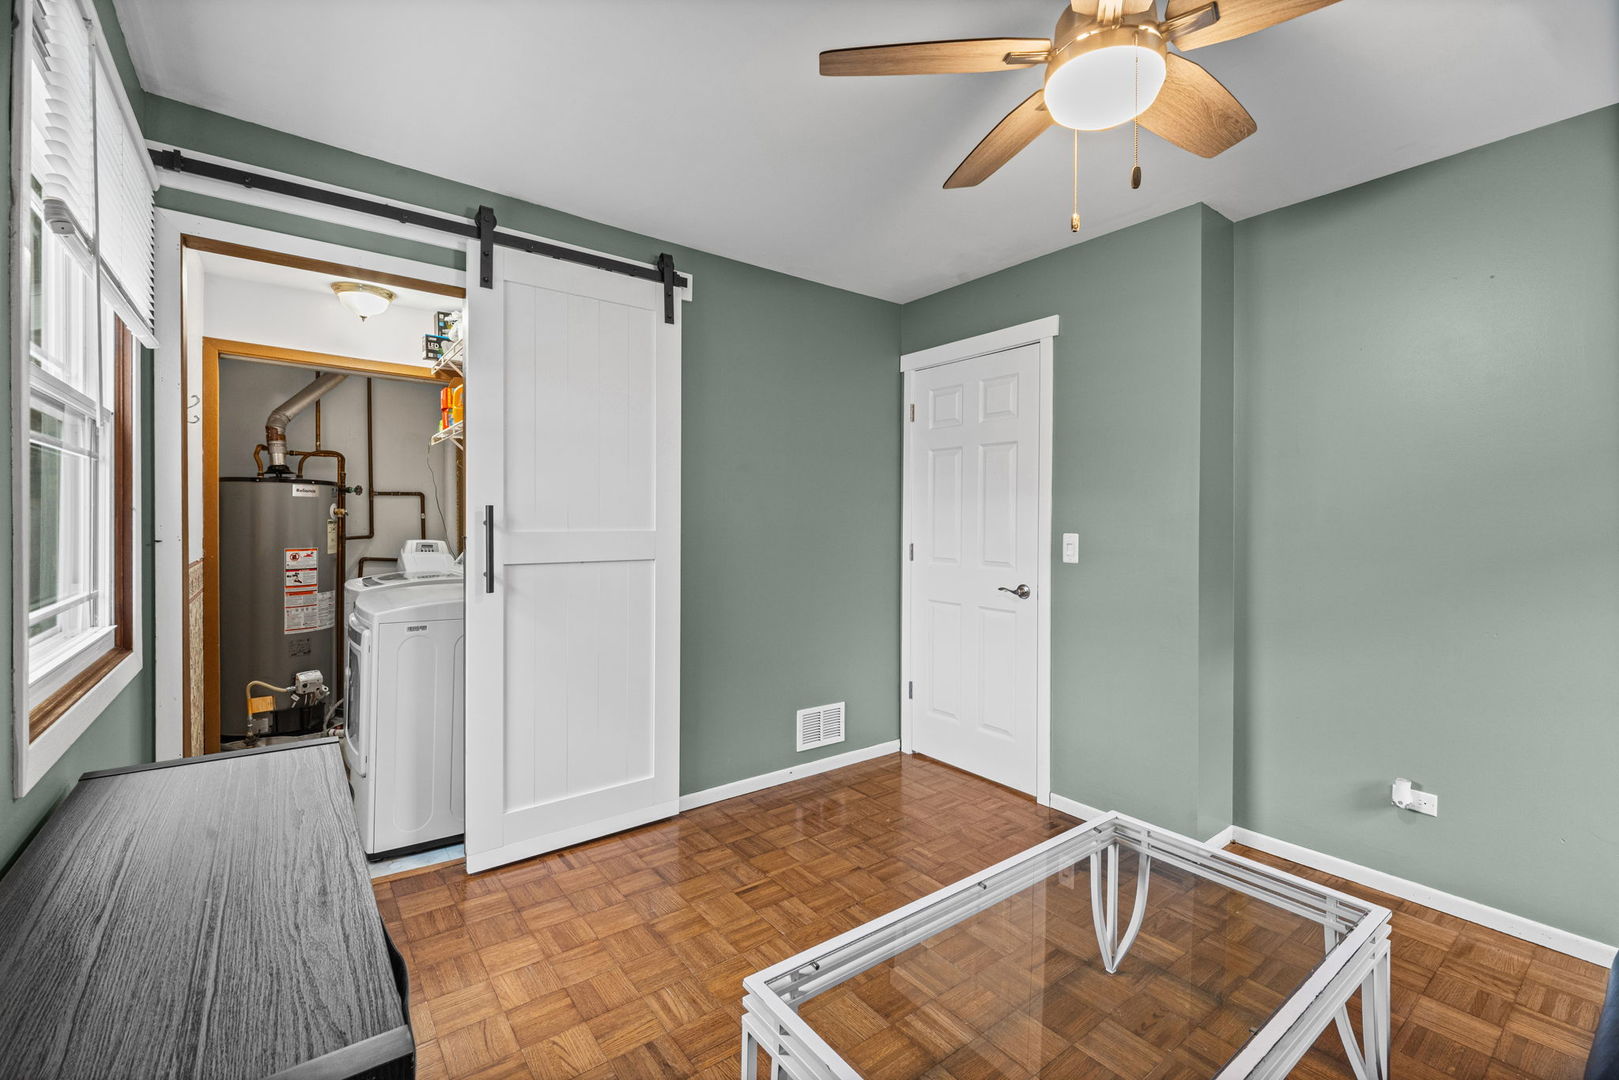
Laundry room Main Level
Flooring Hardwood, Laminate, Carpet
Total Bedrooms: 3
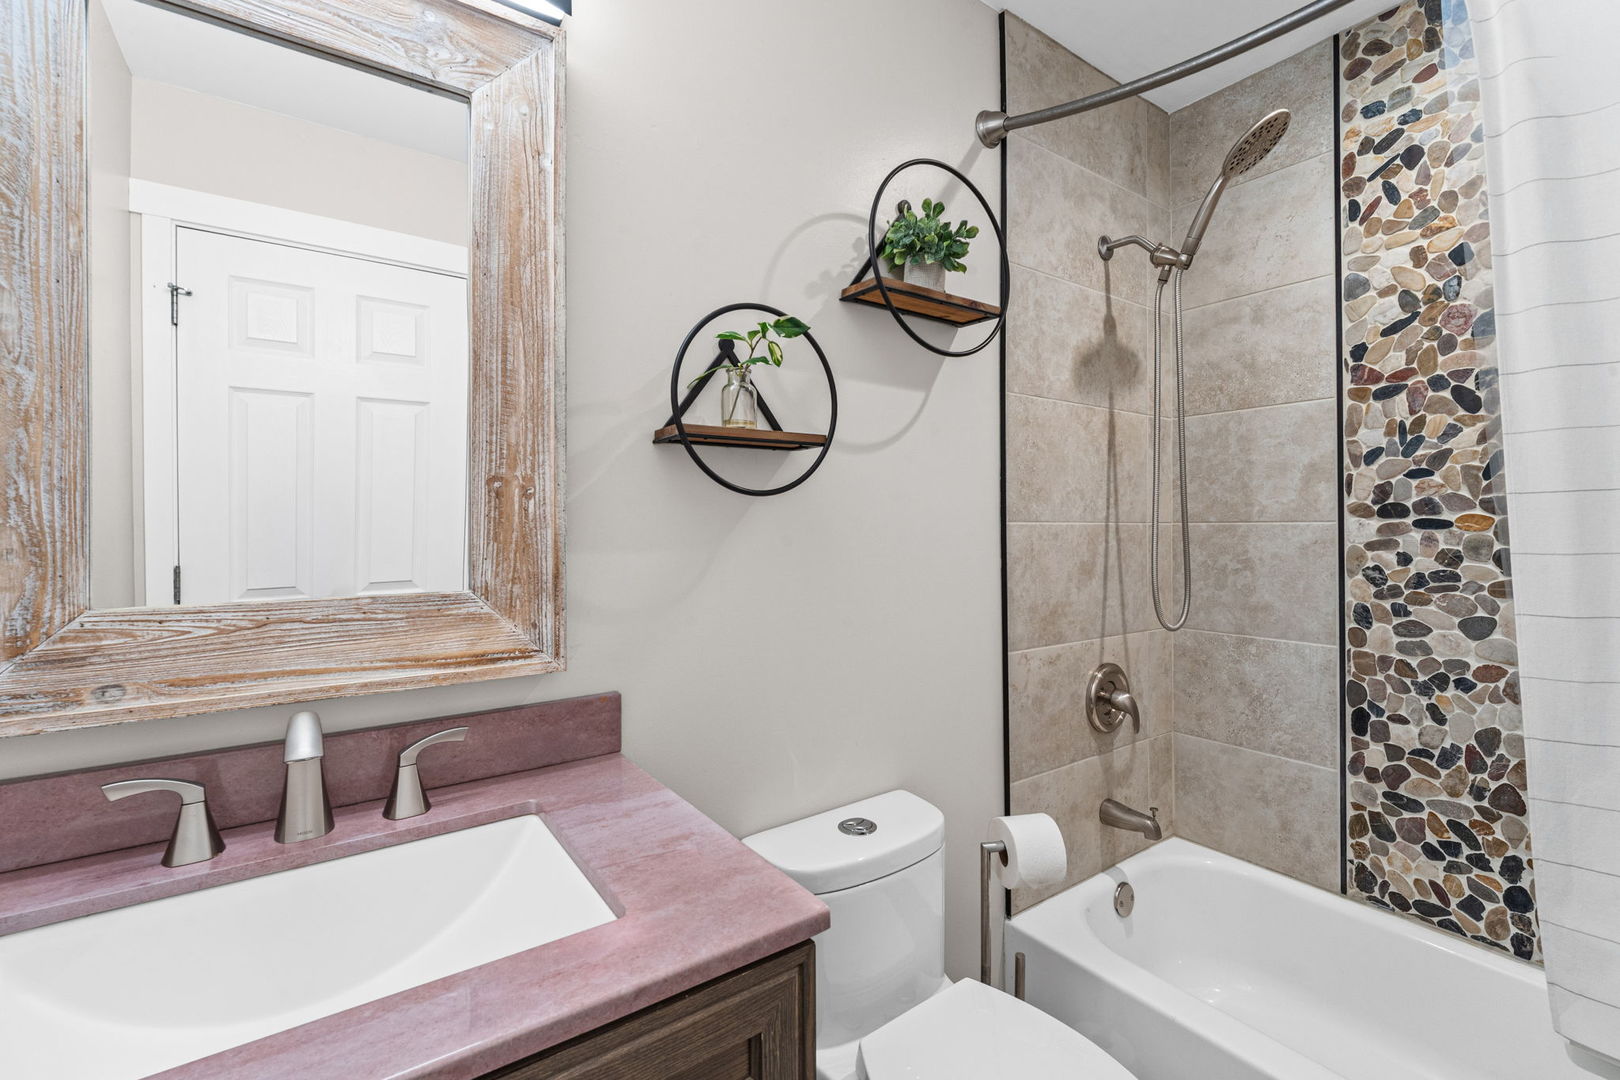
Full Bathrooms: 2
Other Interior Features 1st Floor Bedroom, Built-in Features, Bookcases, Granite Counters
Area & Lot
Living area 1,550 Sq.Ft.
MLS® ID 12764998
Year Built 1986
School District 118
High School Wauconda Community High School
Middle School Matthews Middle School
Elementary School Cotton Creek School
Type Residential
Status For Sale
Exterior
Air conditioning Central Air
Heat type Natural Gas, Sep Heating Systems - 2
Water Source Shared Well
Garage Space 2.0
Sewer Septic Tank
Parking Concrete, Yes, Garage Owned, Detached, Garage
Finance
Sales Price $349,998
Real Estate Tax $5,032 yearly

Mortgage Calculator

Estimate your monthly mortgage payment, including the principal and interest, property taxes, and HOA. Adjust the values to generate a more accurate rate.
All estimates are provided for informational purposes only. Actual amounts may vary.
$0,000 Your Payment 20 15 65
$0,000 Your Payment

Work With Us

The DelBoccio | Marchetti Group's mission is to provide our clientele with the highest level of market expertise and high-tech communication to strategically execute and capitalize on all opportunities fulfilling the sophisticated vision set forth. Contact us today!