Leave a Message

Thank you for your message. We will be in touch with you shortly.

5324 Clover Drive
5324 Clover Drive
5324 Clover Drive
5324 Clover Drive
5324 Clover Drive
5324 Clover Drive
5324 Clover Drive
5324 Clover Drive
5324 Clover Drive
5324 Clover Drive
5324 Clover Drive
5324 Clover Drive
5324 Clover Drive
5324 Clover Drive
5324 Clover Drive
5324 Clover Drive
5324 Clover Drive
5324 Clover Drive
5324 Clover Drive
5324 Clover Drive
5324 Clover Drive
5324 Clover Drive
5324 Clover Drive
5324 Clover Drive
5324 Clover Drive
VIEW PHOTOS
Listed by Caitlin McLain with Coldwell Banker Real Estate Group 630-484-7289
$490,000

5324 Clover Drive

4 Beds 2 Baths 1,790 Sq.Ft.

Description

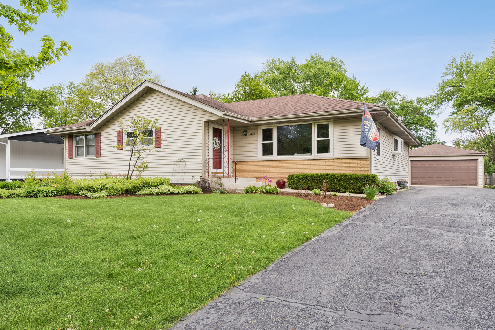
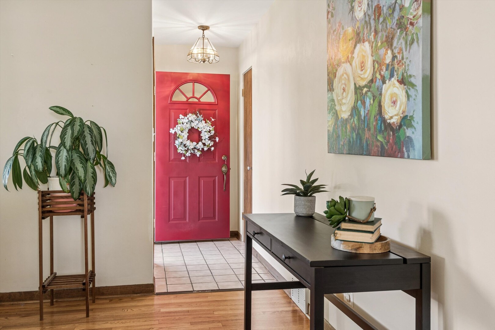
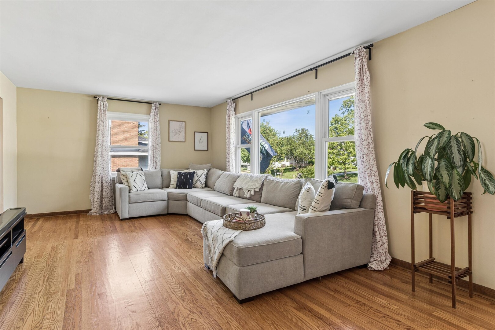
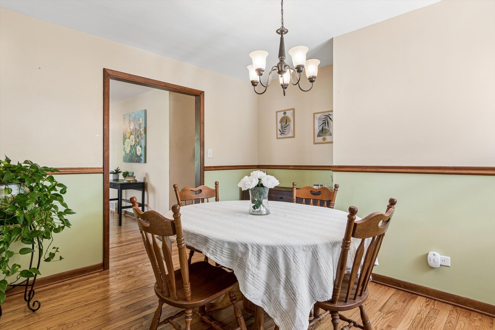
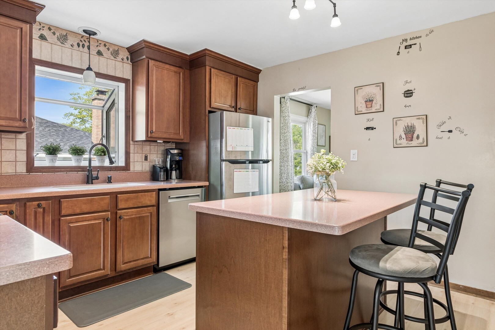
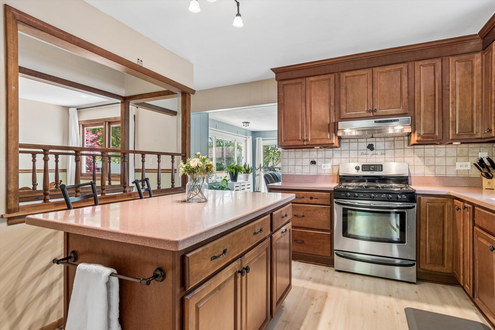
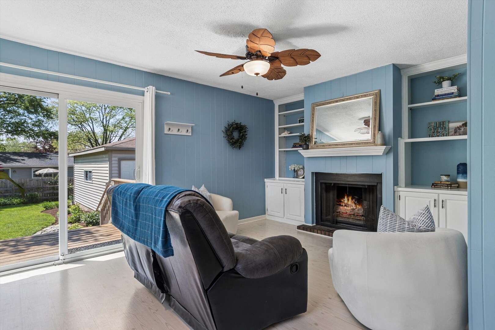
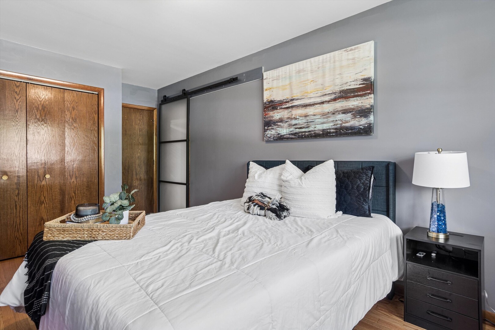
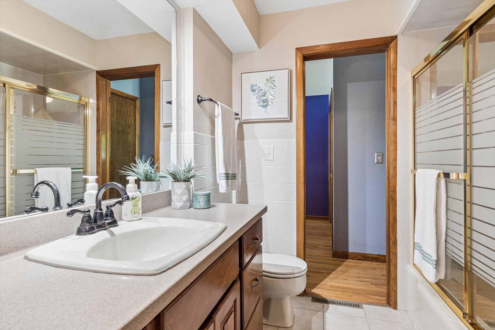
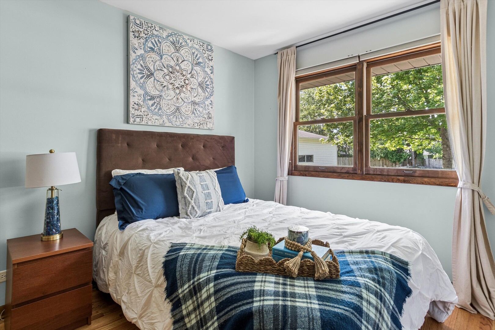
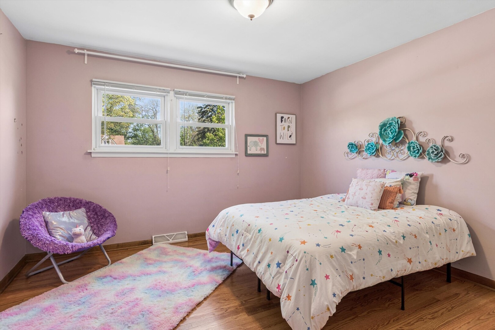
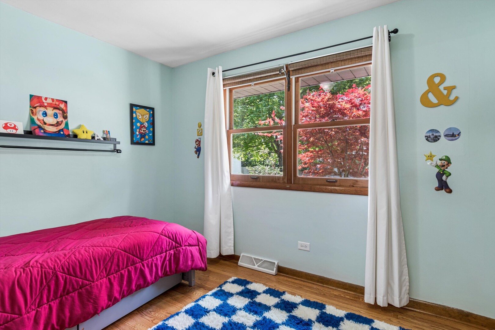
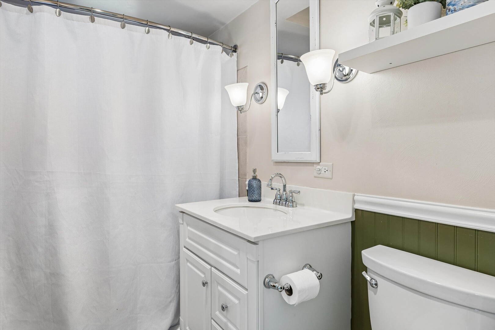
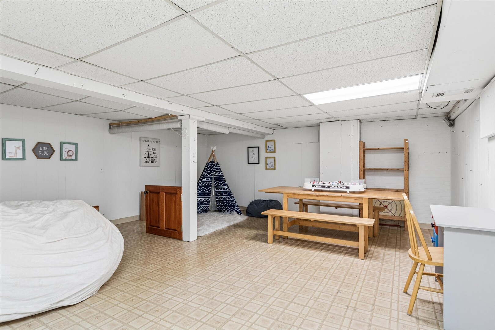
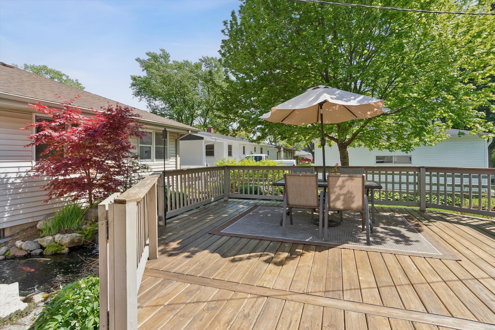
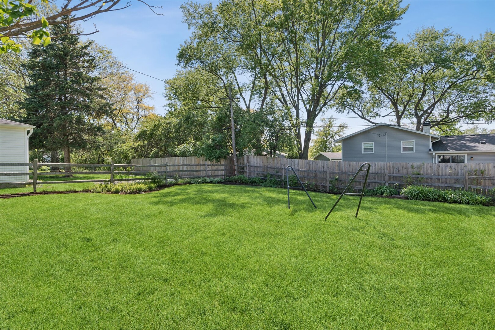
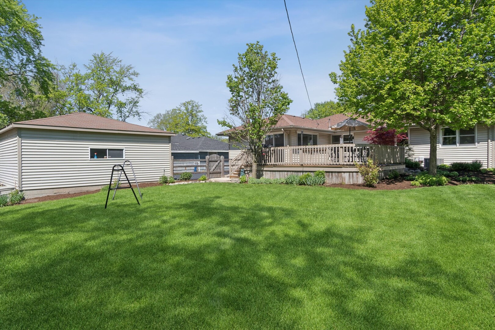
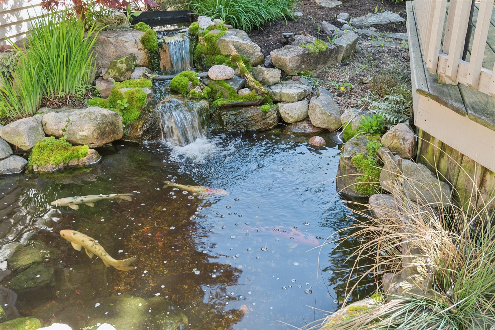
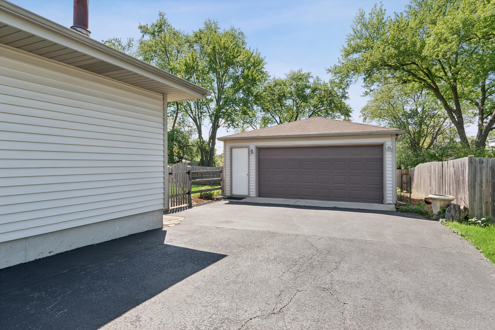
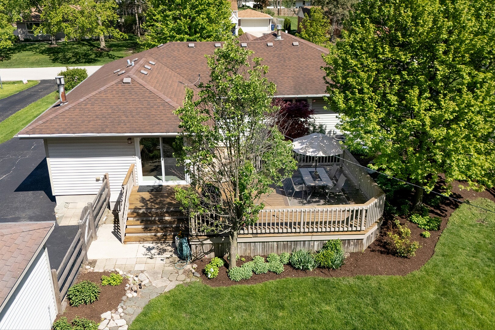
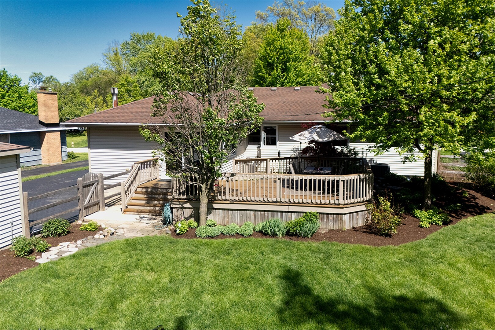
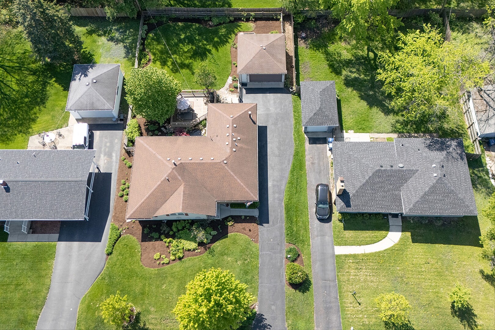
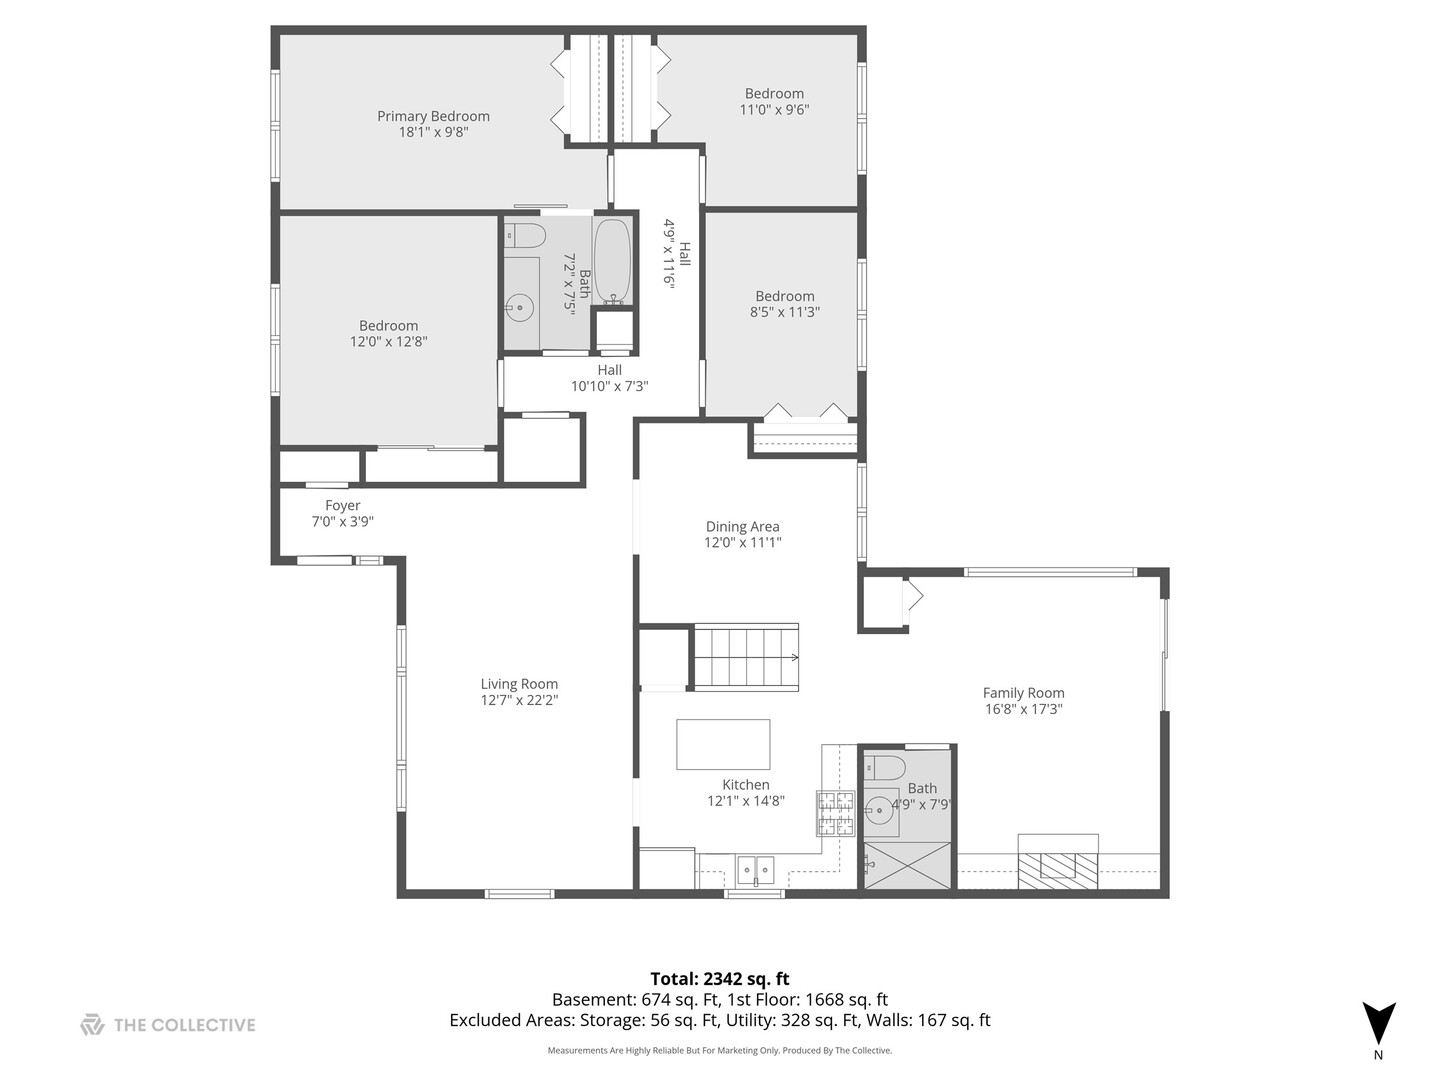
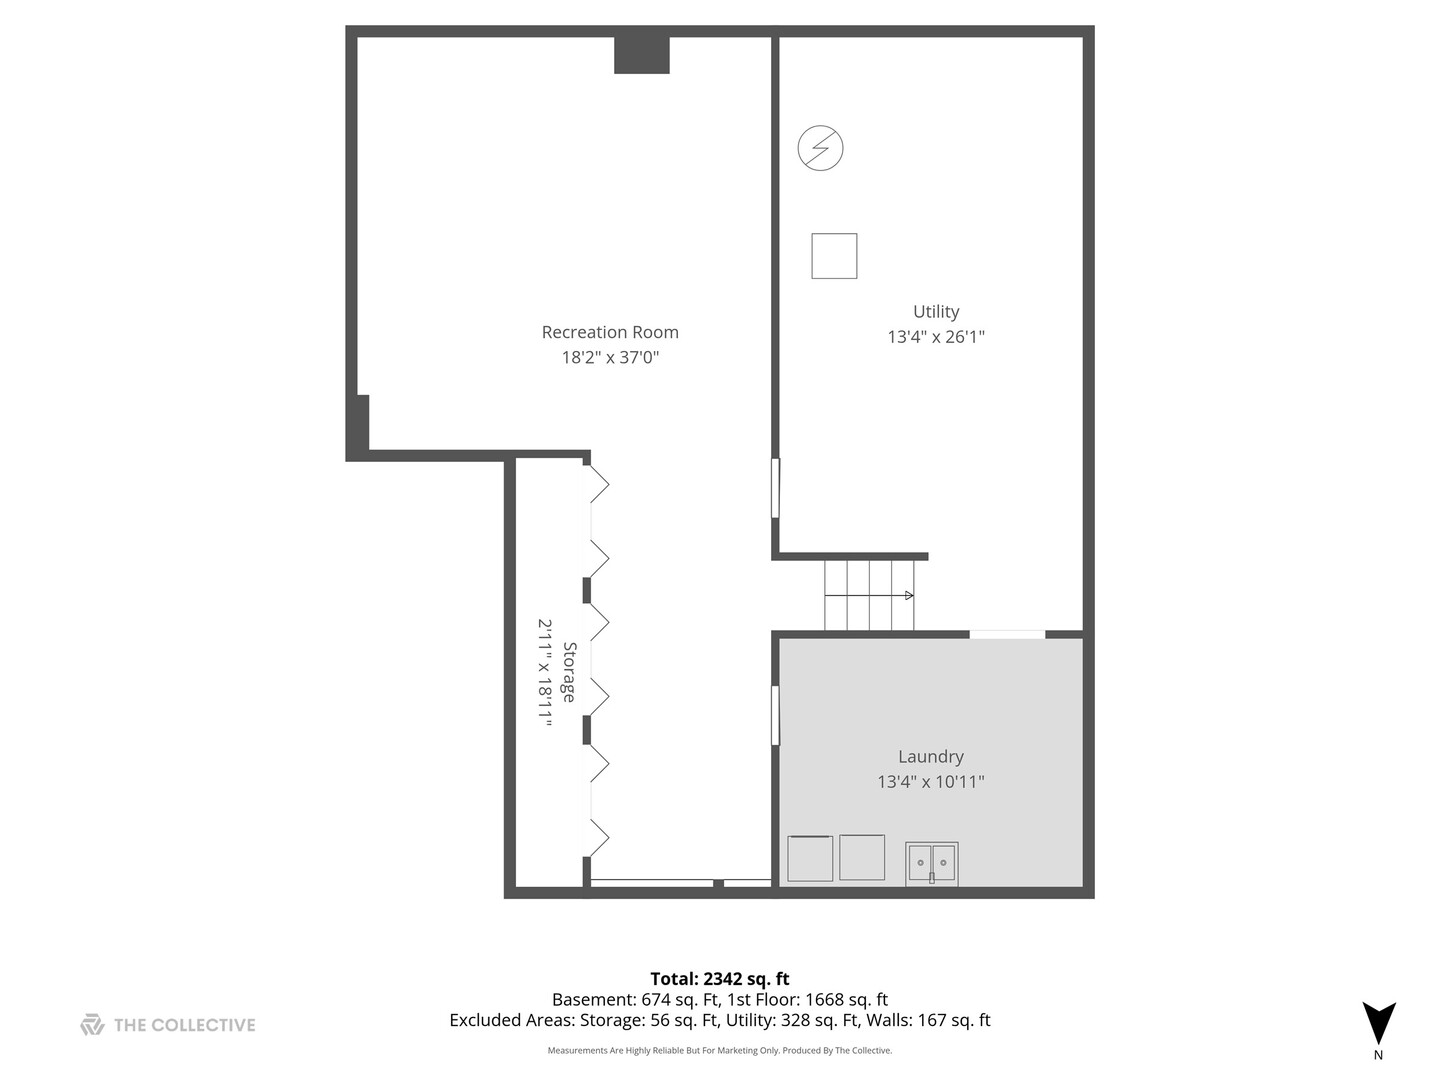
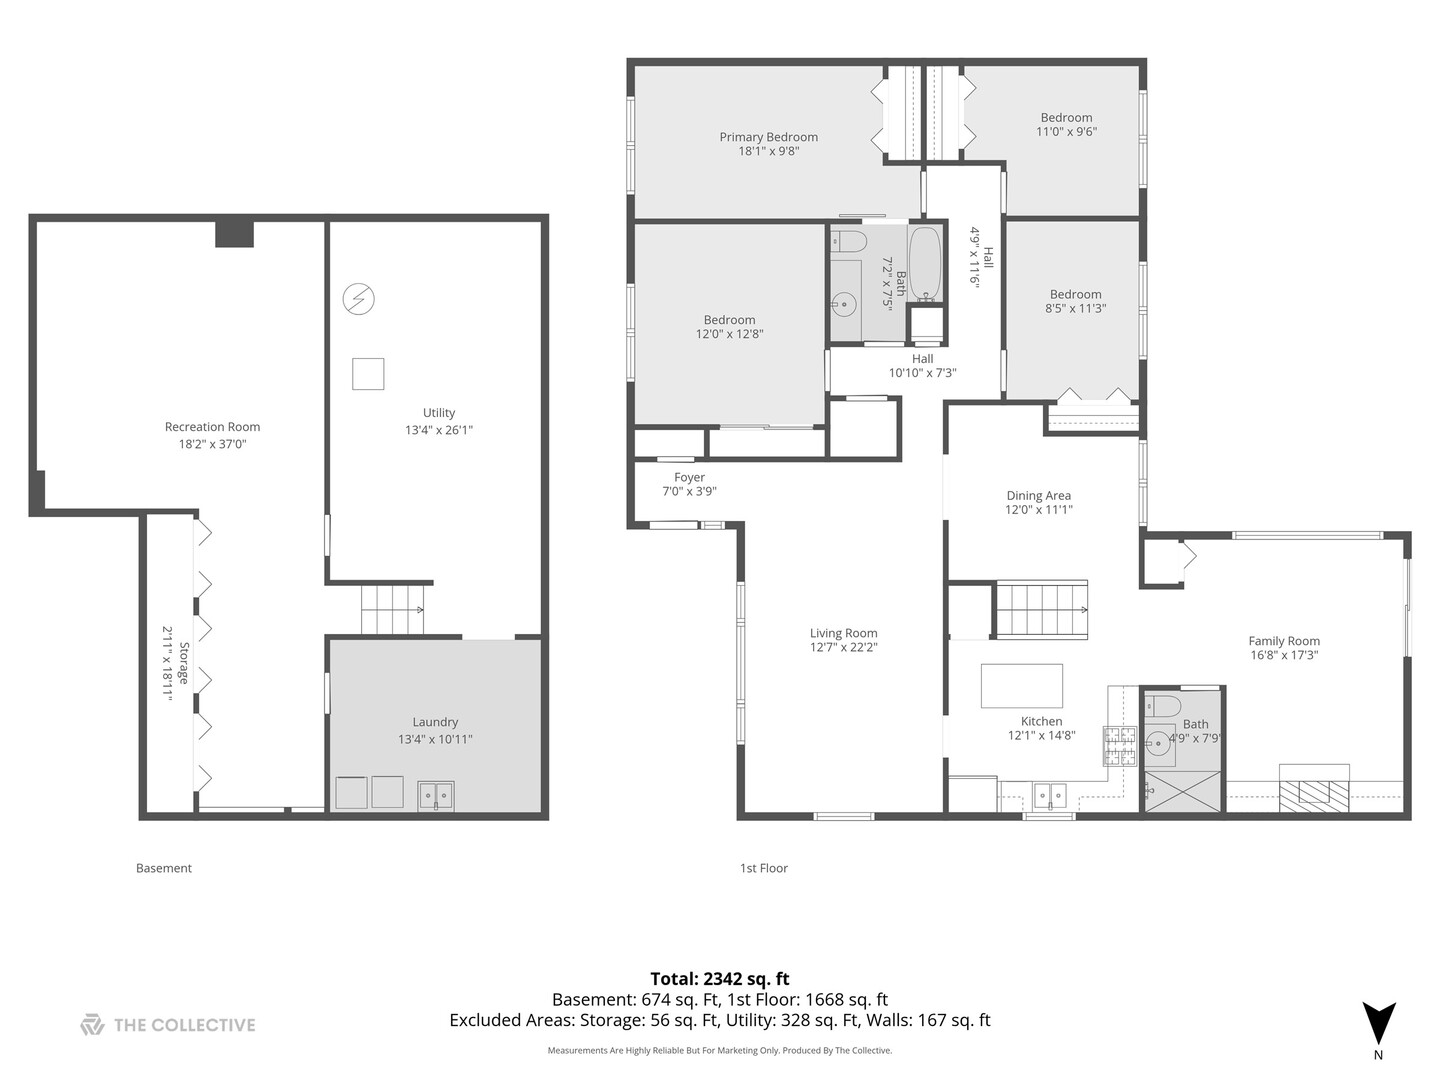
Located in the highly desirable Oakview subdivision, this expansive ranch home with a full basement has 4 true bedrooms & 2 full bathrooms made for easy one-level living. Larger than it looks, this home has a lot of newer windows and beautiful hardwood floors throughout the whole first floor. With freshly mulched professional landscaping, gorgeous flowers, and mature trees, this home has adorable curb appeal. Walking in the front door, you are welcomed in by the foyer & warm living room. The open concept kitchen has beautiful 42 inch cabinets and flows into the family room with gorgeous windows overlooking your stunning backyard. The cozy family room has built-in bookshelves and a gas log fireplace. Off the kitchen and family room is the first full bathroom. The other side of the house features 4 bedrooms all with overhead lighting and large closets. The 2nd full bathroom connects to the primary bedroom across from a large linen closet. The large, partially finished basement has an entertainment area, extra storage, and built-in workbench. Outside, the spacious fully fenced backyard has a well maintained deck, loads of green space, and your own personal Koi pond & waterfall. The backyard is rounded out with the detached 2 car garage with generous extra storage space. Recent updates include: Furnace (2019), AC unit (2019), Hot water heater (2025), Dishwasher (2025), Hardwood floors refinished & stained (2023), Deck painted & sealed (2026), and Blacktop driveway sealed (2025). Perfect area for commuters: about one mile to 355 or the Lisle Metra. Excellent location: only minutes away from the restaurants & shops of downtown Lisle, the Lisle Library District, and loads of parks, playgrounds, and walking paths.

Share Property

Location

5324 Clover Drive, Lisle, IL 60532

Status

Sold

Date Sold

June 12, 2026

The DMRE Group

PHONE

(847) 495-2510

CONTACT US

Property Amenities

Interior
Fireplace Gas Log
Appliances Range, Microwave, Dishwasher, Refrigerator, Freezer, Washer, Dryer, Humidifier
Flooring Hardwood
Total Bedrooms: 4
Full Bathrooms: 2
Other Interior Features 1st Floor Bedroom, 1st Floor Full Bath, Built-in Features
Area & Lot
Living area 1,790 Sq.Ft.
MLS® ID 12623999
Year Built 1961
School District 202
High School Lisle High School
Middle School Lisle Junior High School
Elementary School Lisle Elementary School
Architecture Styles Ranch
Type Residential
Status Sold
Exterior
Air conditioning Central Air
Heat type Natural Gas, Forced Air
Water Source Lake Michigan, Public
Garage Space 2.0
Sewer Public Sewer, Storm Sewer
Parking Yes, Garage Owned, Detached, Garage
Lot Features Landscaped
Finance
Sales Price $490,000
Real Estate Tax $8,829 yearly

Work With Us

The DelBoccio | Marchetti Group's mission is to provide our clientele with the highest level of market expertise and high-tech communication to strategically execute and capitalize on all opportunities fulfilling the sophisticated vision set forth. Contact us today!