DelBoccio Marchetti Group
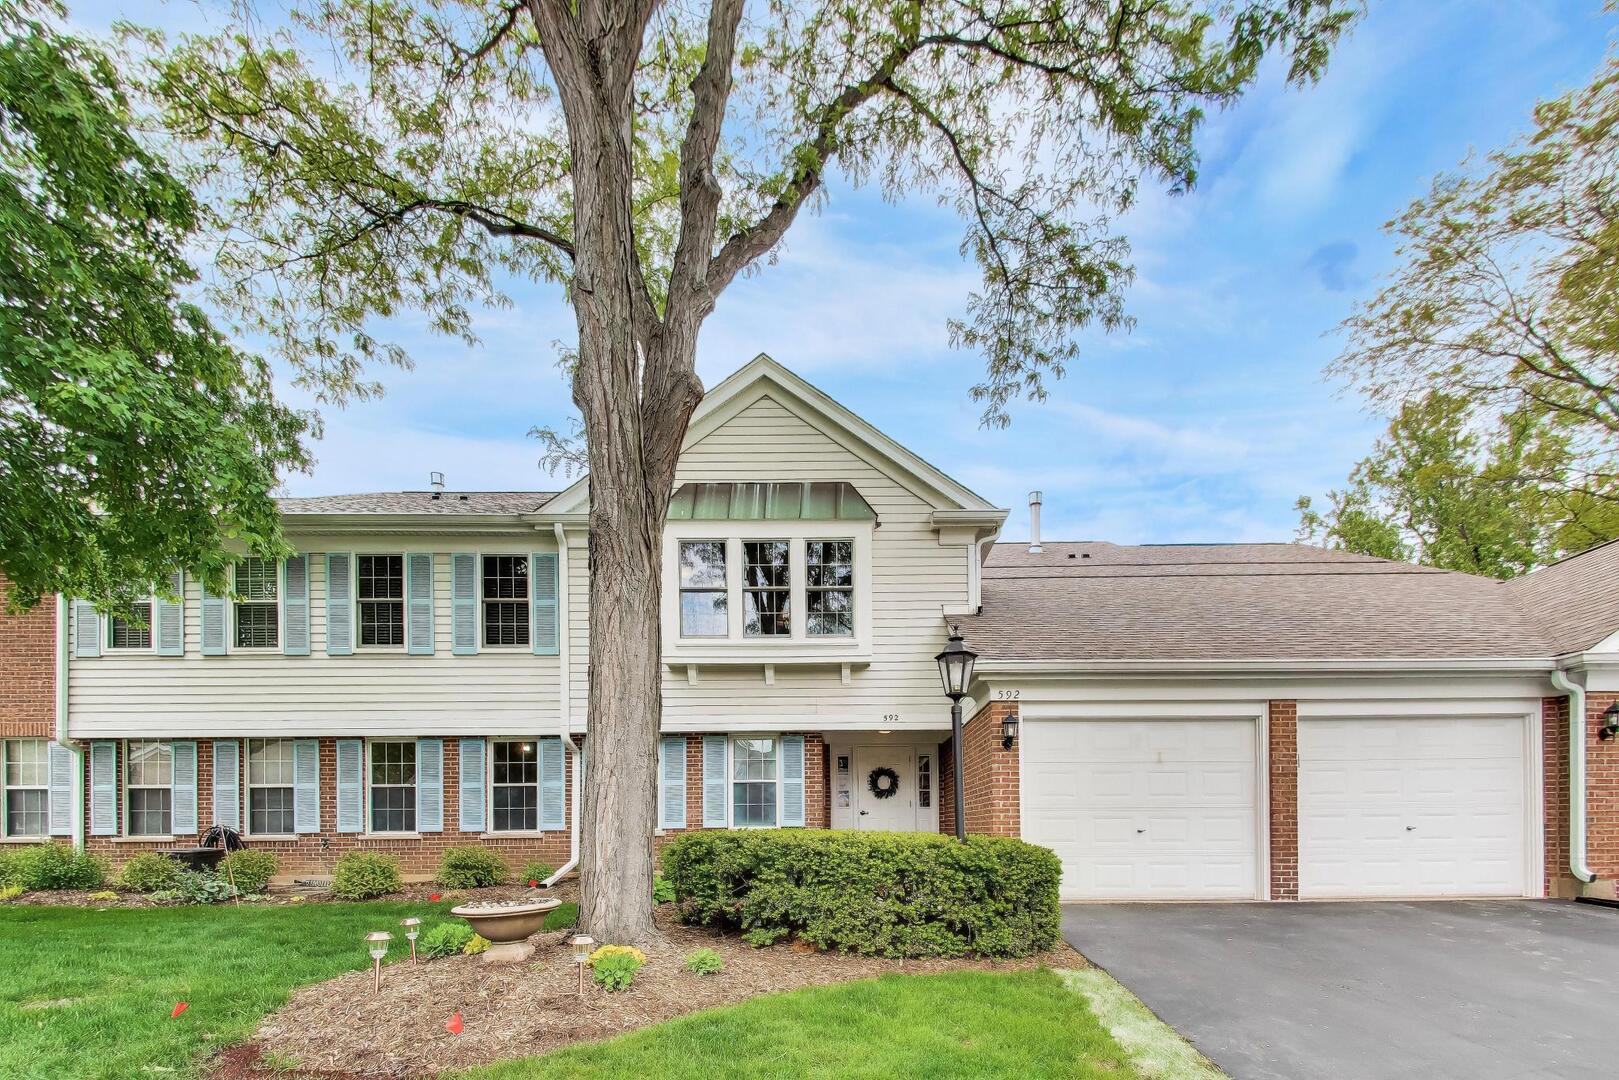
592 Edinburgh Lane Unit: B
Bought with Maria DelBoccio with @properties Christie's International Real Estate and Listed by Mark East with @properties Christie's International Real Estate 224-715-4127
$315,000

592 Edinburgh Lane Unit: B

2 Beds 2 Baths 1,400 Sq.Ft.

Description

Enjoy the best of location, livability, and value in this move-in-ready Rob Roy condo-with room to customize over time. Located in the heart of the community and set on the second floor, it offers bright natural light, unobstructed views, ample parking, and easy access to all amenities - available to Rob Roy Country Club Village owners. Step into a spacious living room featuring a gas fireplace, custom built-in wall unit, vaulted ceiling, and dual sliding doors opening to a private deck where you can relax and enjoy the greenery. The open kitchen connects to the living and dining areas and includes a breakfast bar with storage and updated stainless steel appliances (French-door refrigerator, gas range, microwave, dishwasher). The primary suite boasts a walk-in closet with organizer system and a private ensuite bath with shower. A roomy second bedroom with dual closets, a full hall bath, and a convenient laundry room with stackable washer/dryer complete the home. Key updates are already done: furnace (2019), water heater (2018), A/C (2016), and Andersen windows (~2017). There's no need for a fitness membership as Rob Roy residents enjoy a clubhouse, two pools, tennis, pickleball, bocce courts and scenic walking trails. HOA covers water, common insurance, exterior maintenance, lawn care, scavenger, and snow removal.

Share Property

Location

592 Edinburgh Lane Unit: B, Prospect Heights, IL 60070

Status

Sold

Date Sold

September 21, 2026

The DMRE Group

PHONE

(847) 495-2510

CONTACT US

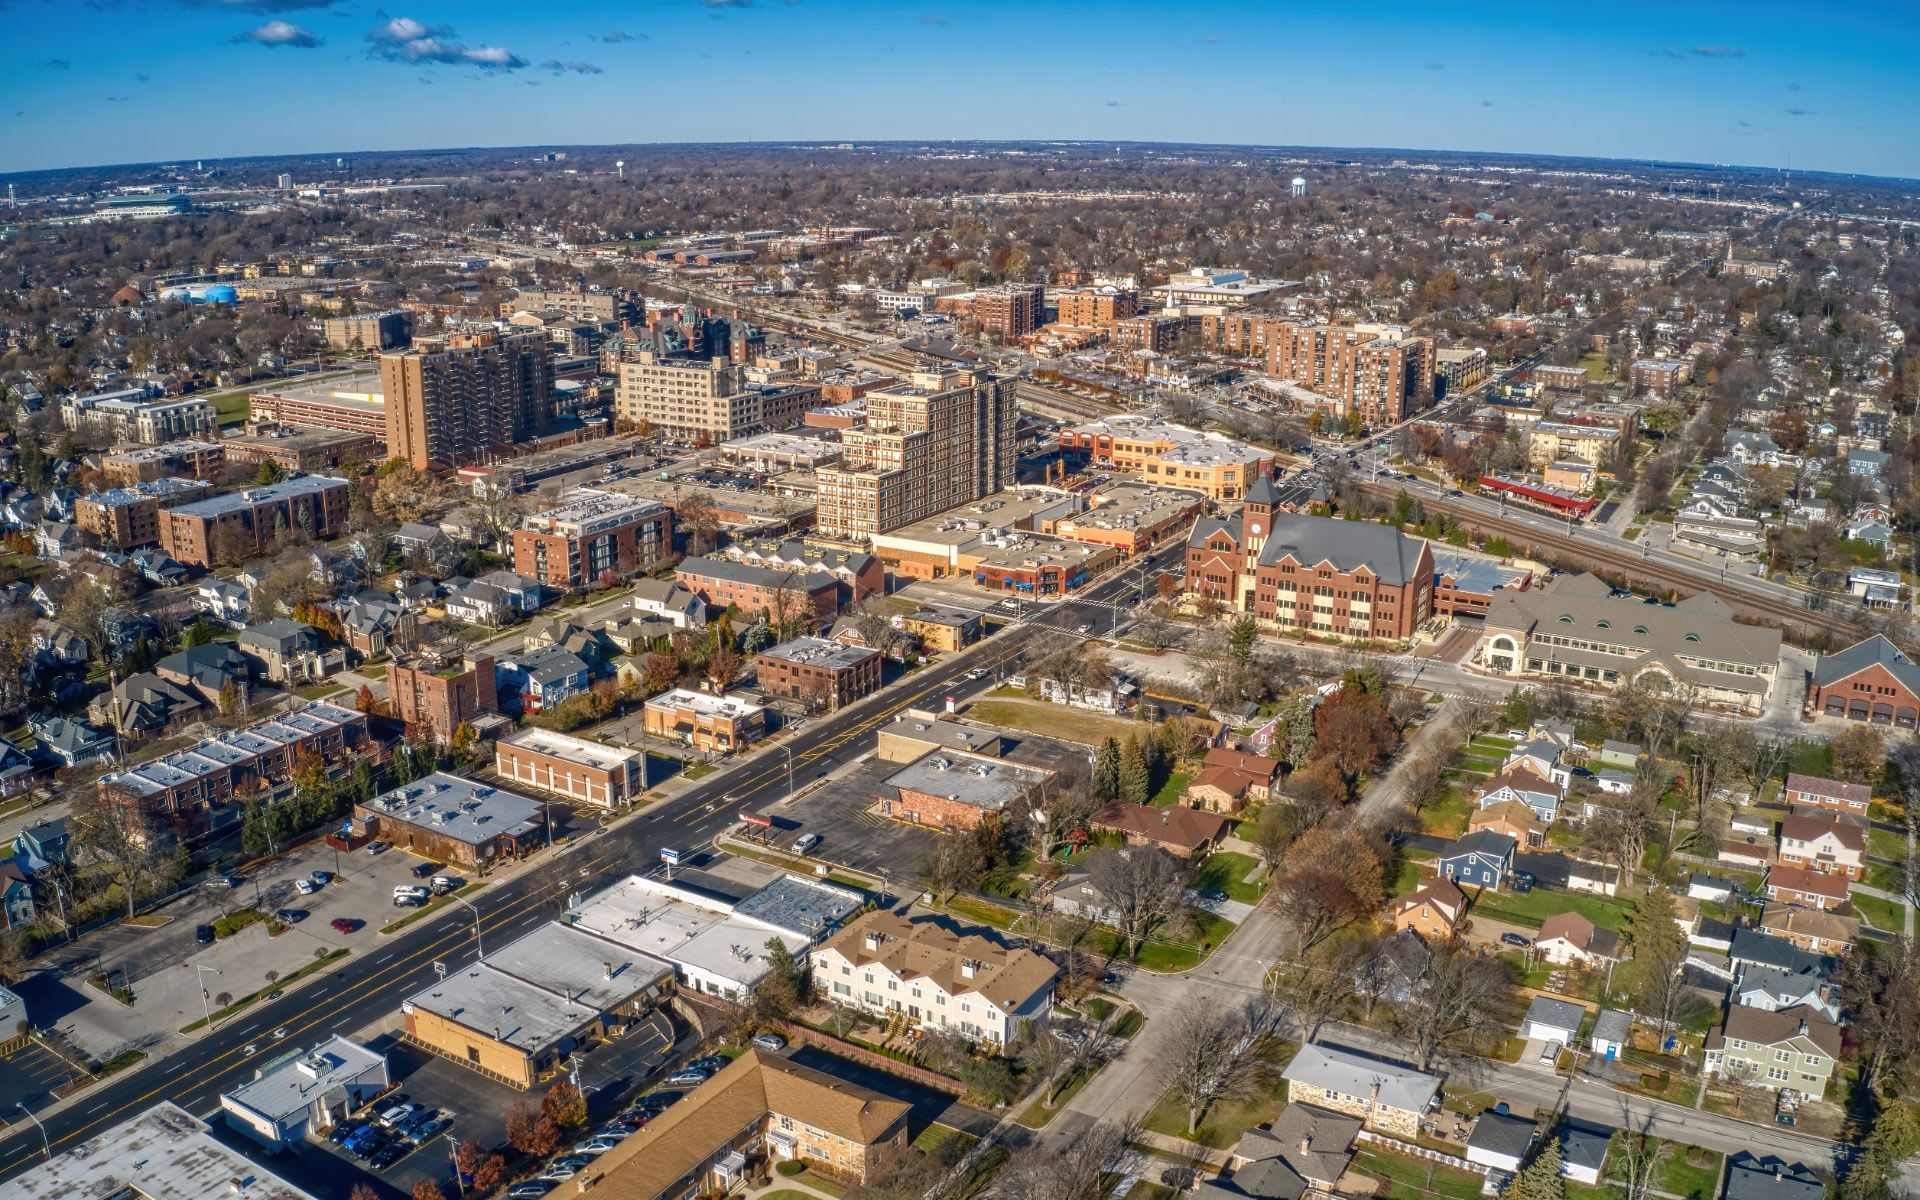
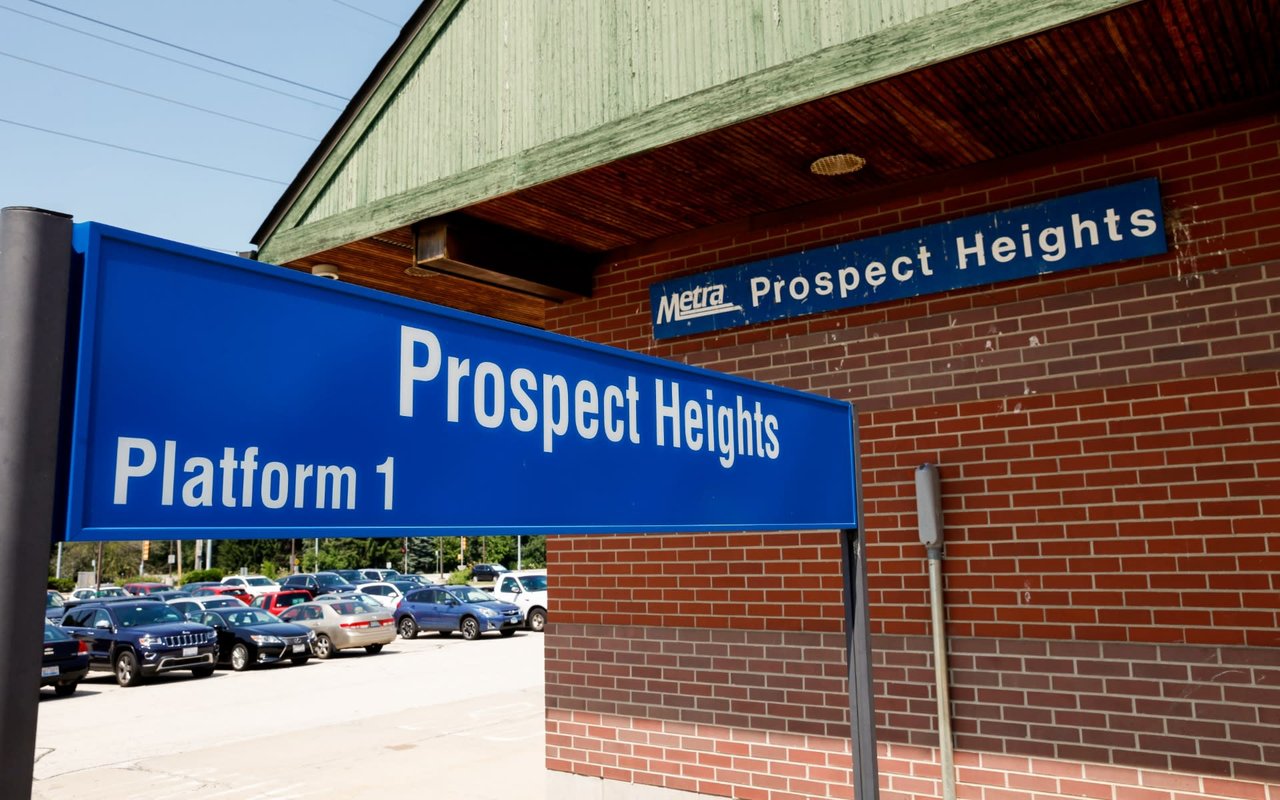
Prospect Heights

The City of Prospect Heights provides residents with a country-like vibe.

Property Amenities

Interior
Laundry room Washer Hookup, Gas Dryer Hookup, In Unit
Fireplace Attached Fireplace Doors/Screen, Gas Log, Gas Starter
Appliances Range, Microwave, Dishwasher, High End Refrigerator, Washer, Dryer, Stainless Steel Appliance(s), Humidifier
Total Bedrooms: 2
Full Bathrooms: 2
Other Interior Features Vaulted Ceiling(s), Built-in Features, Walk-In Closet(s)
Area & Lot
Living area 1,400 Sq.Ft.
MLS® ID 12732316
Year Built 1986
School District 214
High School John Hersey High School
Middle School River Trails Middle School
Elementary School Euclid Elementary School
Type Condo
Status Sold
Date Sold September 21, 2026
Exterior
Stories 2
Air conditioning Central Air
Heat type Natural Gas
Water Source Public
Garage Space 1.0
Sewer Public Sewer
Other Exterior Features Balcony
Parking Asphalt, Garage Door Opener, Yes, Garage Owned, Attached, Garage
Lot Features Cul-De-Sac
Roof Asphalt
Finance
Sales Price $315,000
HOA Fees $444 monthly
Real Estate Tax $6,261 yearly

Work With Us

The DelBoccio | Marchetti Group's mission is to provide our clientele with the highest level of market expertise and high-tech communication to strategically execute and capitalize on all opportunities fulfilling the sophisticated vision set forth. Contact us today!