DelBoccio Marchetti Group
66 Hawthorn Ridge Drive
VIEW PHOTOS
Bought with Maria DelBoccio with @properties Christie's International Real Estate and Listed by Linda Little with Little Realty 630-334-0575
$789,990

66 Hawthorn Ridge Drive

4 Beds 3 Baths 3,228 Sq.Ft.

Description

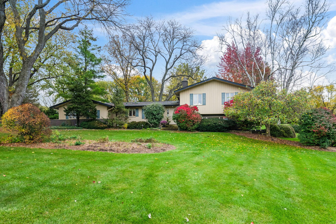
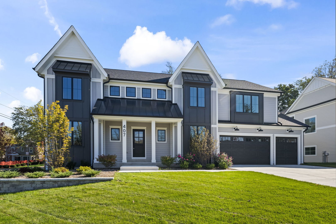
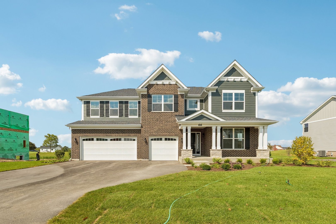
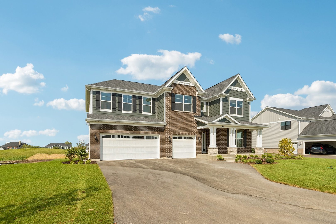
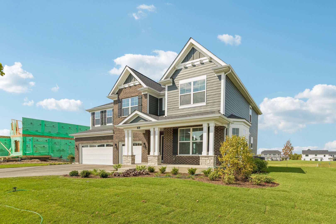
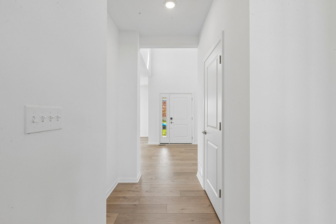
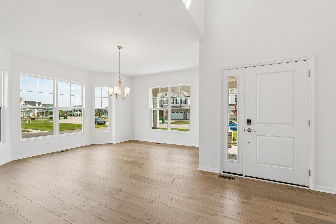
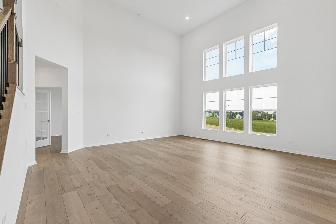
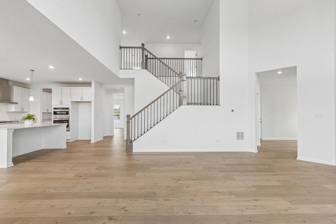
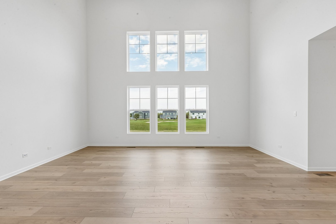
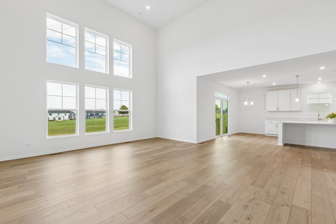
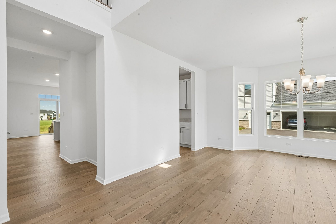
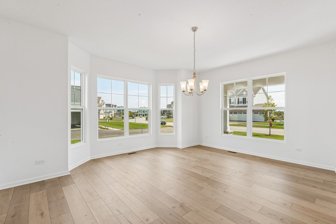
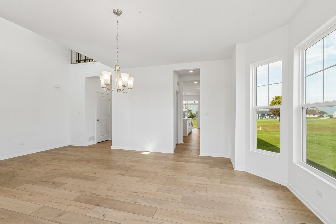
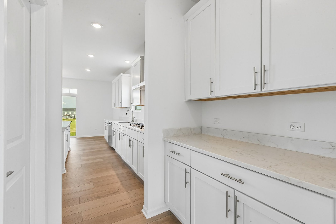
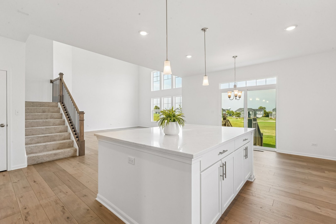
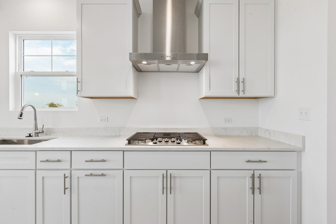
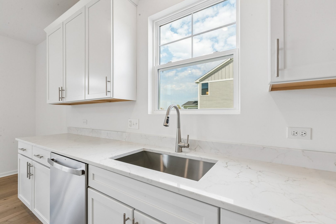
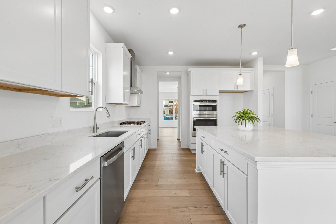
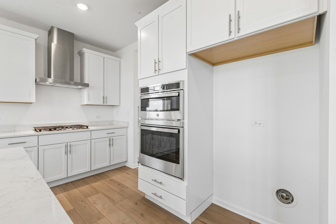
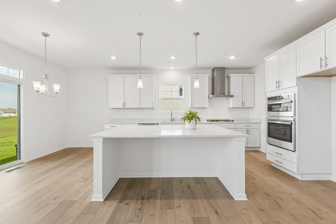
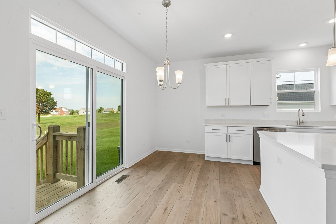
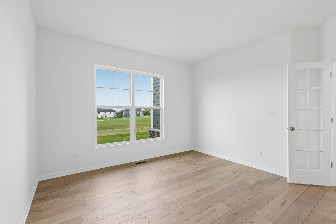
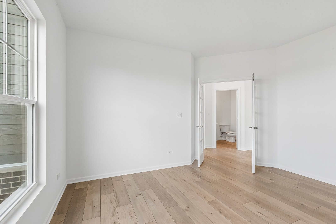
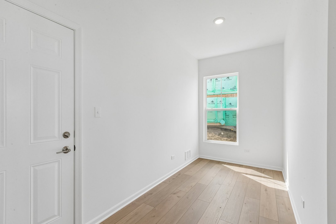
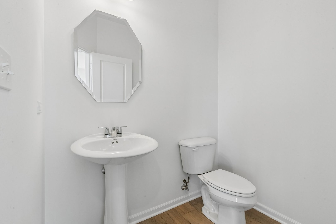
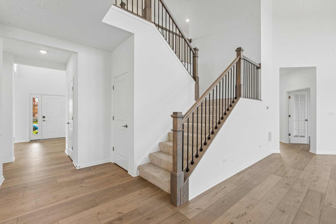
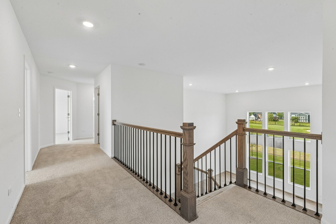
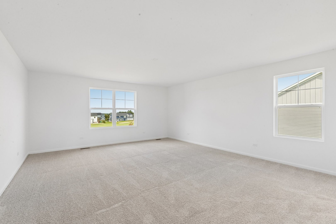
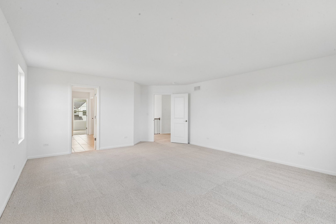
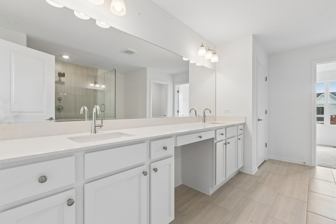
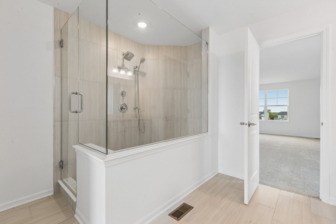
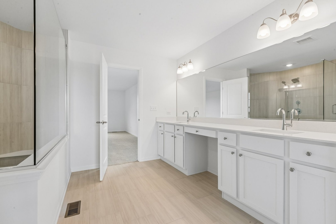
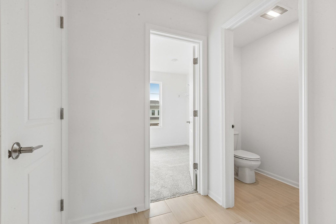
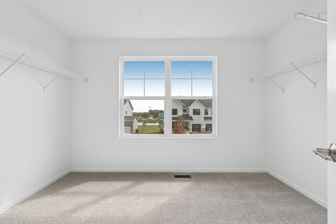
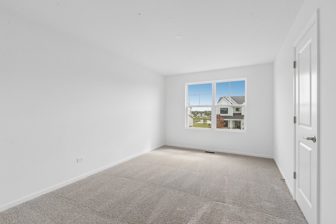
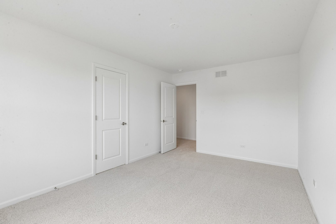
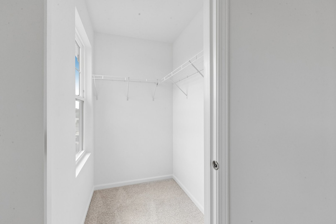
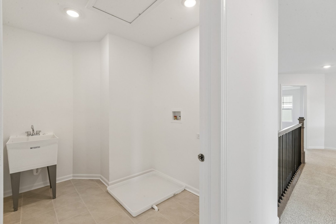
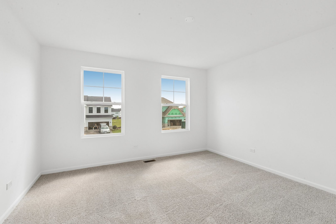
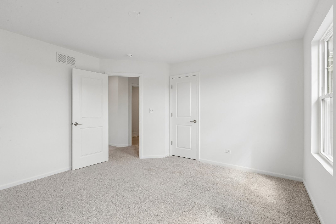
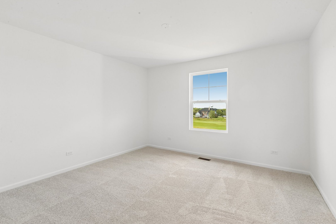
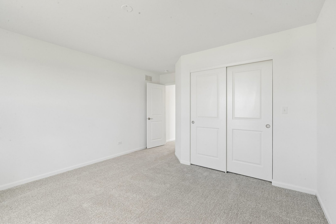
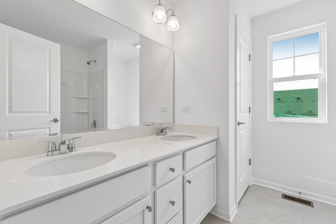
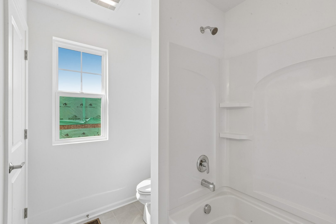
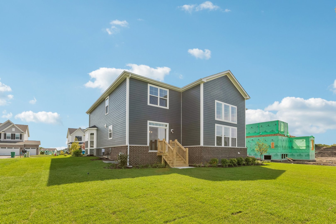
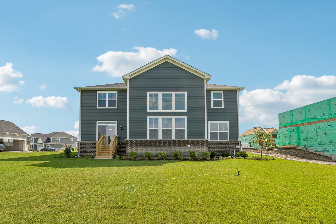
*Below Market Interest Rate Available for Qualified Buyers* Welcome to this stunning new construction home located at 66 Hawthorn Ridge Drive in Hawthorn Woods, IL. This beautiful 2-story home features 4 bedrooms, 2.5 bathrooms, 3,308 square feet, and ample parking space with a 3-car garage. Upon entering, you'll be greeted by a bright and inviting living space that seamlessly flows into the kitchen area. The kitchen is equipped with sleek GE stainless steel appliances, combining style and functionality for all your culinary needs. The bedrooms are generously sized, offering comfort and privacy for all occupants. The owner's suite with an en-suite bathroom is a true highlight. Outdoor enthusiasts will appreciate the outdoor space surrounding the property, providing opportunities for outdoor activities and al-fresco dining. Whether you enjoy entertaining guests or simply unwinding in nature, the outdoor area offers a perfect retreat. Rounding out this home is a 9 foot basement with a rough-in for a future bathroom. Located in the sought-after Hawthorn Woods Country Club, this home provides a peaceful escape from the hustle and bustle of city life while still being conveniently close to amenities and major roadways for easy commuting. Don't miss the opportunity to make this new construction home at 66 Hawthorn Ridge Drive your own. Reach out to our team for more information or to book your in-person appointment! Broker must be present at clients first visit to any M/I Homes community. Lot 708

Share Property

Location

66 Hawthorn Ridge Drive, Hawthorn Woods, IL 60047

Status

Sold

Date Sold

September 24, 2026

The DMRE Group

PHONE

(847) 495-2510

CONTACT US

Property Amenities

Interior
Appliances Dishwasher, Cooktop, Range Hood, Oven
Total Bedrooms: 4
Half Bathrooms: 1
Full Bathrooms: 2
Area & Lot
Living area 3,228 Sq.Ft.
MLS® ID 12665901
Year Built 2026
School District 120
High School Mundelein Cons High School
Middle School Fremont Middle School
Elementary School Fremont Elementary School
Type Residential
Status Sold
Date Sold September 24, 2026
Exterior
Air conditioning Central Air
Heat type Natural Gas
Water Source Shared Well
Garage Space 3.0
Sewer Storm Sewer
Parking Asphalt, Yes, Garage Owned, Attached, Garage
Lot Features Corner Lot
Roof Asphalt
Finance
Sales Price $789,990
HOA Fees $416 monthly

Work With Us

The DelBoccio | Marchetti Group's mission is to provide our clientele with the highest level of market expertise and high-tech communication to strategically execute and capitalize on all opportunities fulfilling the sophisticated vision set forth. Contact us today!