DelBoccio Marchetti Group
703 E Thomas Street
703 E Thomas Street
703 E Thomas Street
703 E Thomas Street
703 E Thomas Street
703 E Thomas Street
703 E Thomas Street
703 E Thomas Street
703 E Thomas Street
703 E Thomas Street
703 E Thomas Street
703 E Thomas Street
703 E Thomas Street
703 E Thomas Street
703 E Thomas Street
703 E Thomas Street
703 E Thomas Street
703 E Thomas Street
703 E Thomas Street
703 E Thomas Street
703 E Thomas Street
703 E Thomas Street
703 E Thomas Street
703 E Thomas Street
703 E Thomas Street
703 E Thomas Street
703 E Thomas Street
703 E Thomas Street
703 E Thomas Street
703 E Thomas Street
703 E Thomas Street
703 E Thomas Street
703 E Thomas Street
703 E Thomas Street
703 E Thomas Street
703 E Thomas Street
VIEW PHOTOS
Bought with Maria DelBoccio with @properties Christie's International Real Estate and Listed by Lynn Dahl with Berkshire Hathaway HomeServices Starck Real Estate 847-370-2030
$685,000

703 E Thomas Street

3 Beds 3 Baths 2,676 Sq.Ft. 10,890 Sq.Ft.

Description

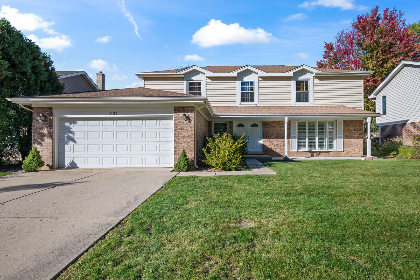
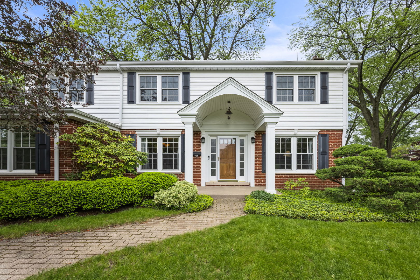
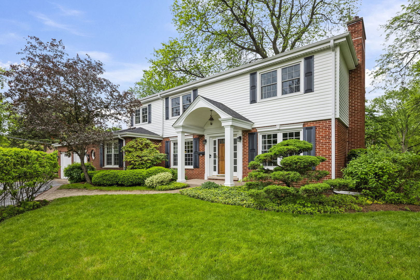
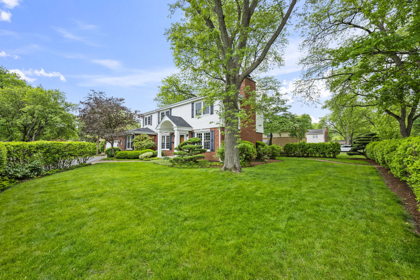
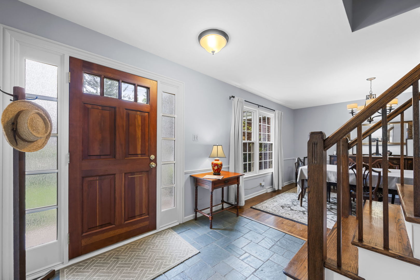
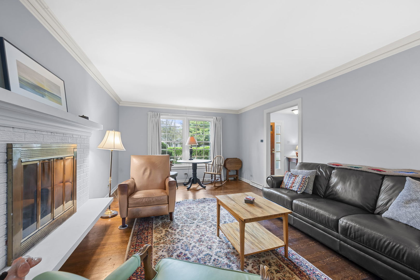
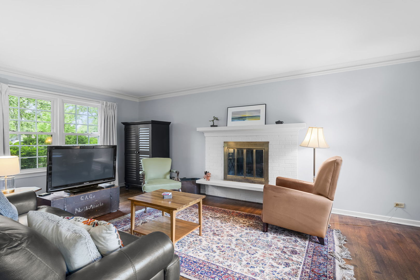
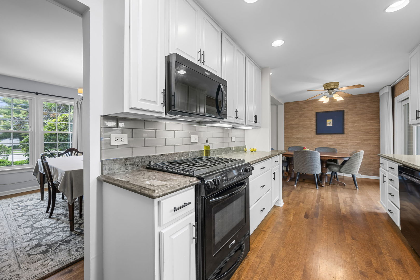
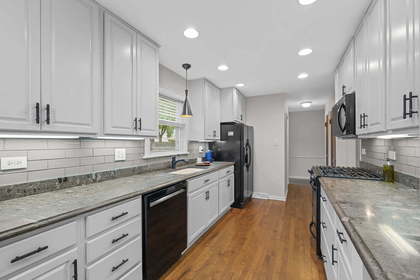
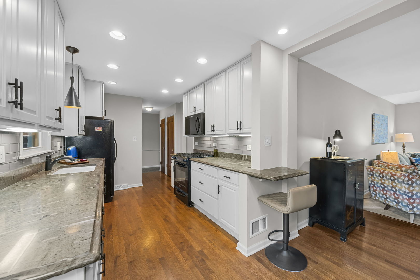
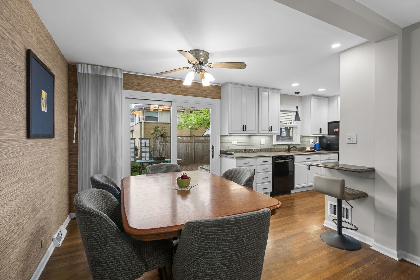
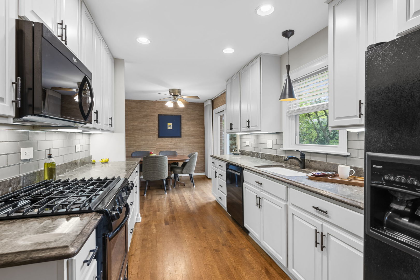
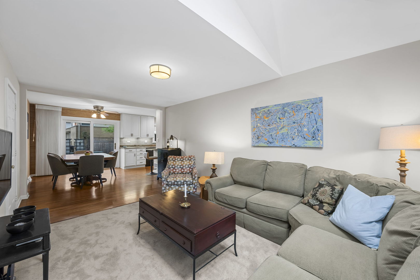
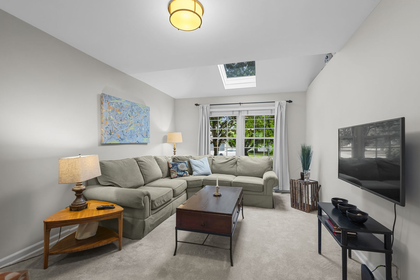
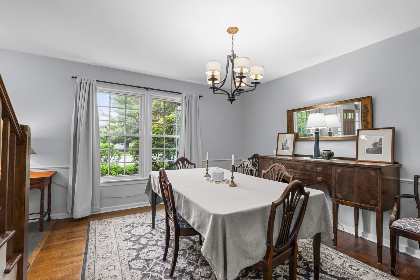
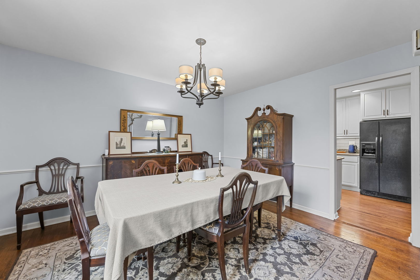
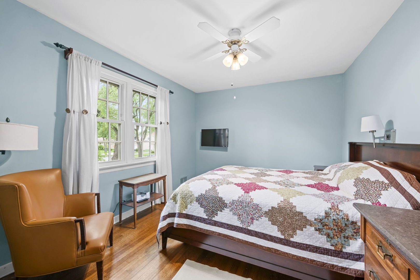
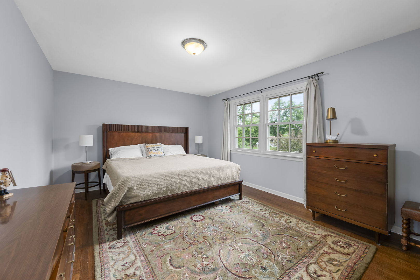
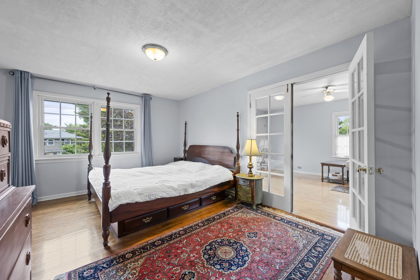
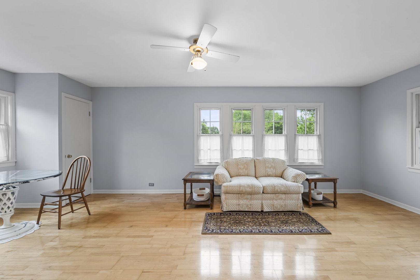
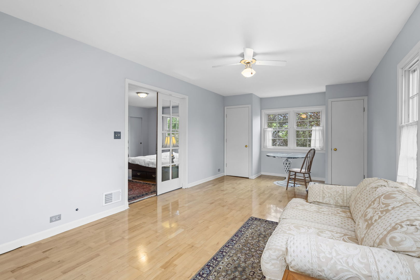
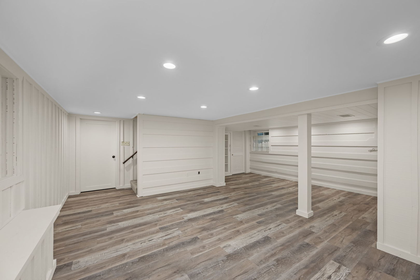
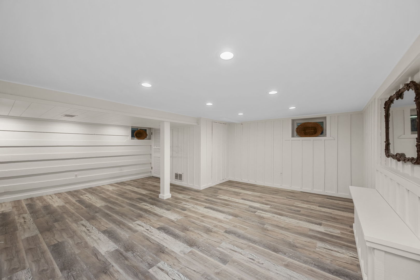
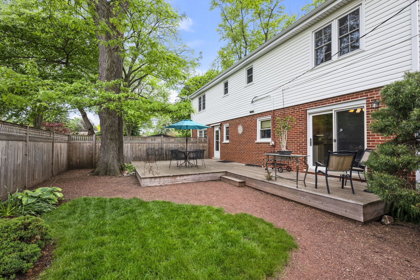
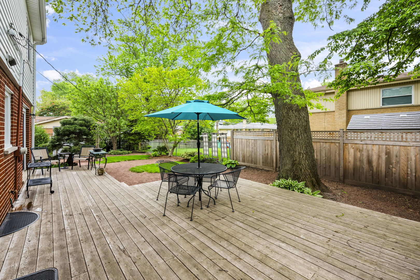
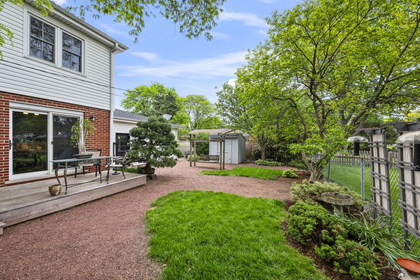
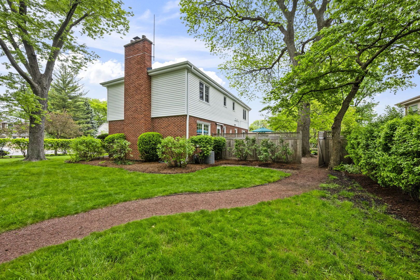
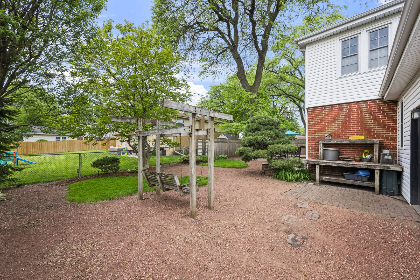
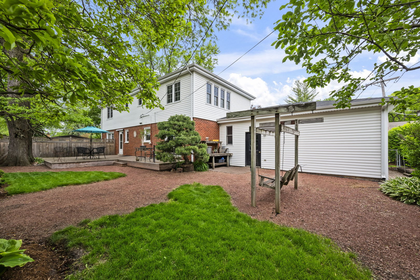
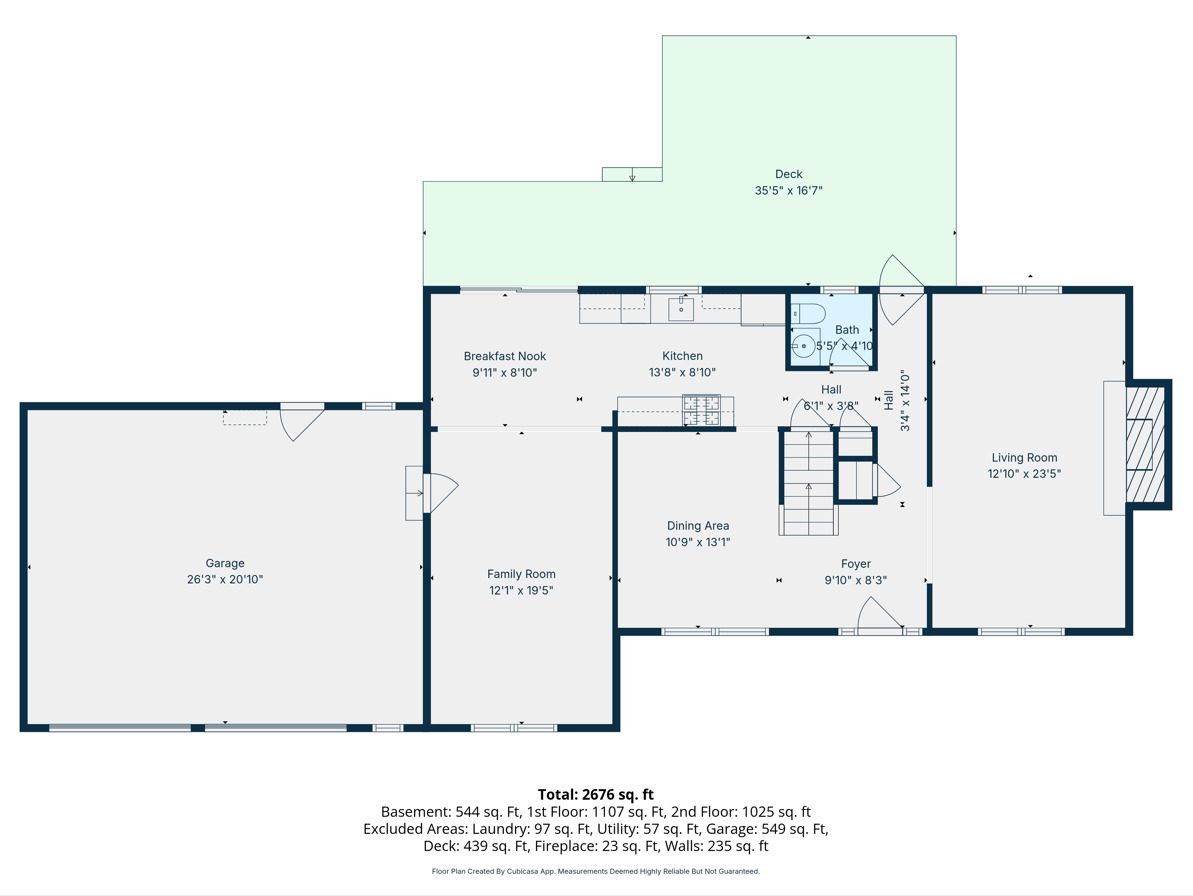
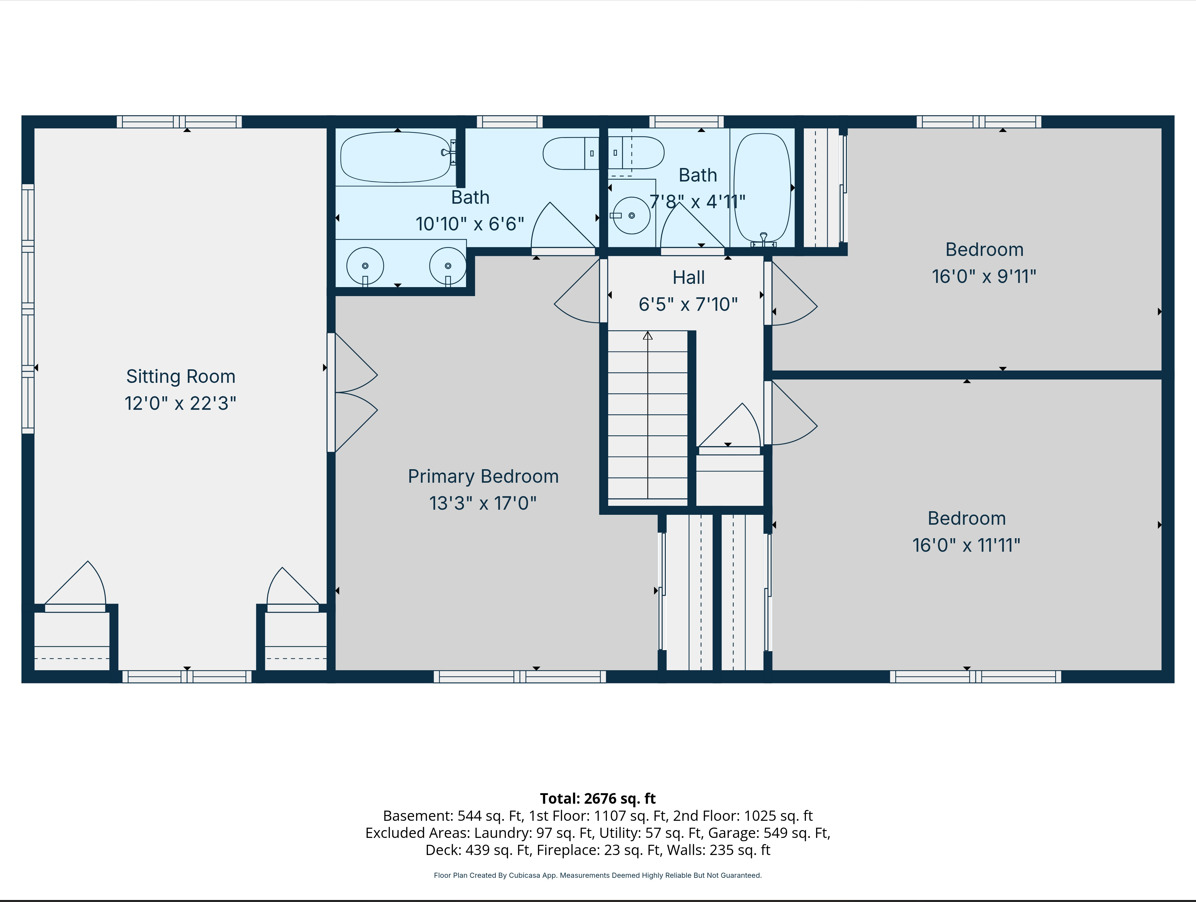
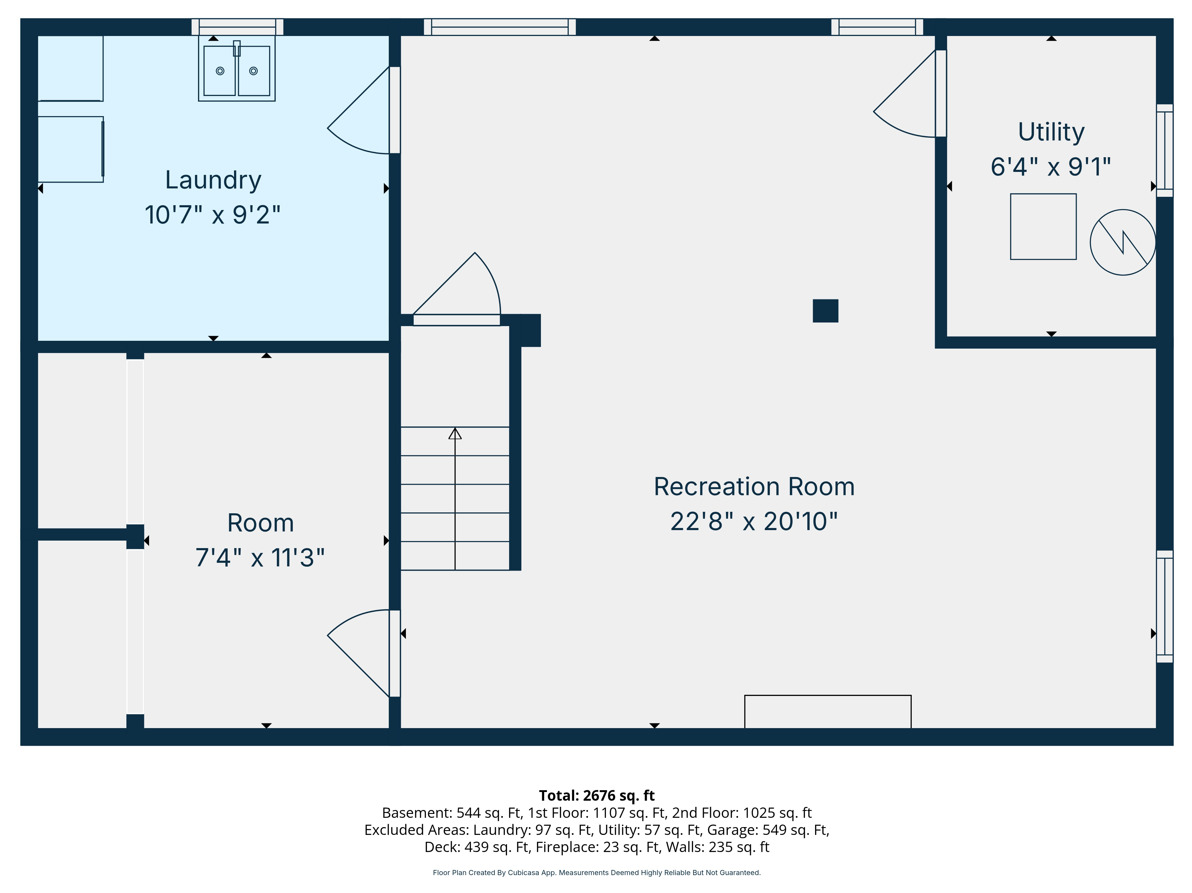
Drive up the circular driveway to this classy Colonial and enter through the charming portico. The foyer opens to a large separate dining room, perfect for entertaining. The updated kitchen flows into the eating area and family room, featuring an open north-to-south layout that fills the home with natural light. On the other side of the home, you'll find a formal living room featuring a charming wood-burning fireplace. Oak floors run throughout most of the home, including the generously sized upstairs bedrooms. Additional features include a 2.5-car garage with work bench and a basement complete with a rec room and pantry/storage area. The 4th Bedroom is currently a Tandem, which can be a new Primary Bedroom.

Share Property

Location

703 E Thomas Street, Arlington Heights, IL 60004

Status

Sold

Date Sold

July 16, 2026

The DMRE Group

PHONE

(847) 495-2510

CONTACT US

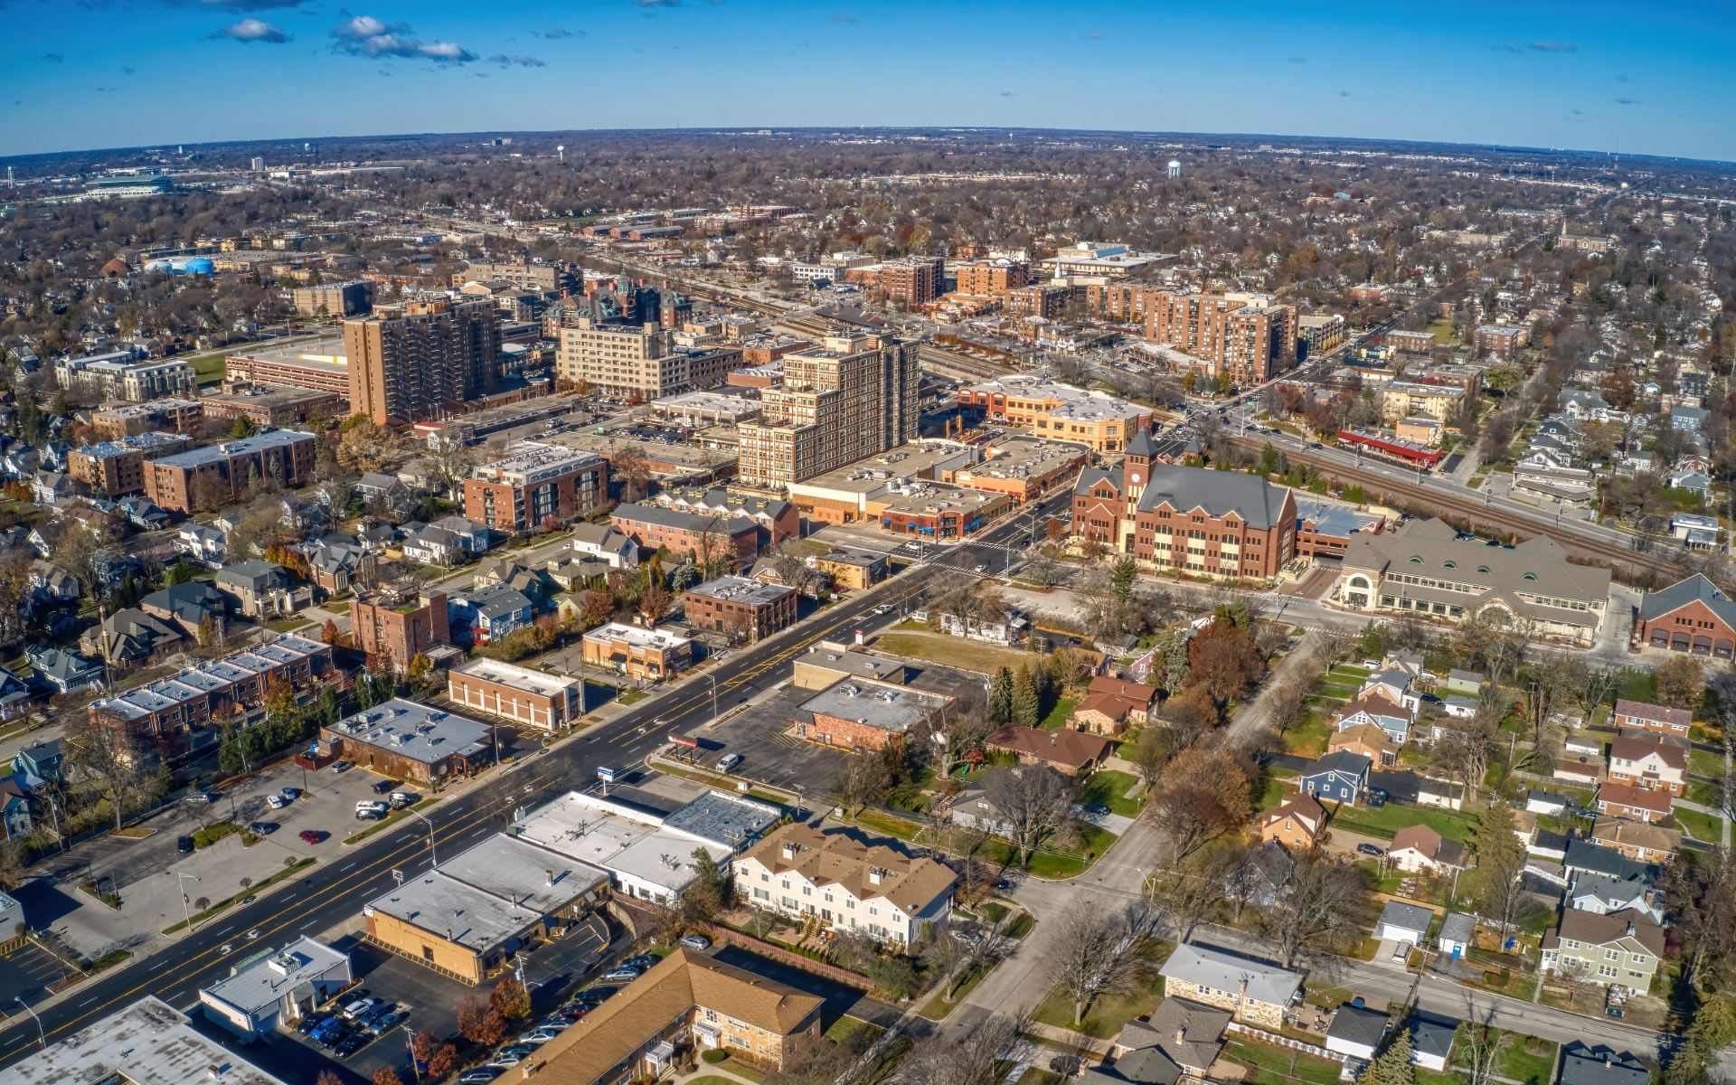
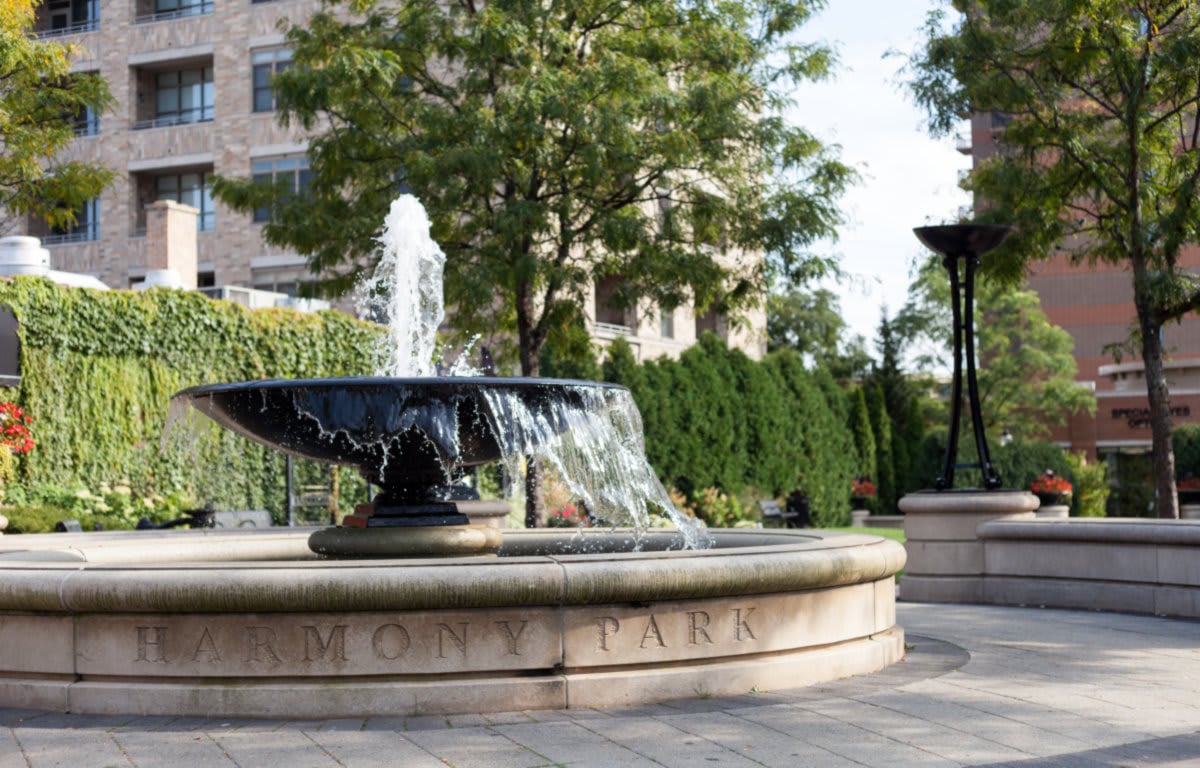
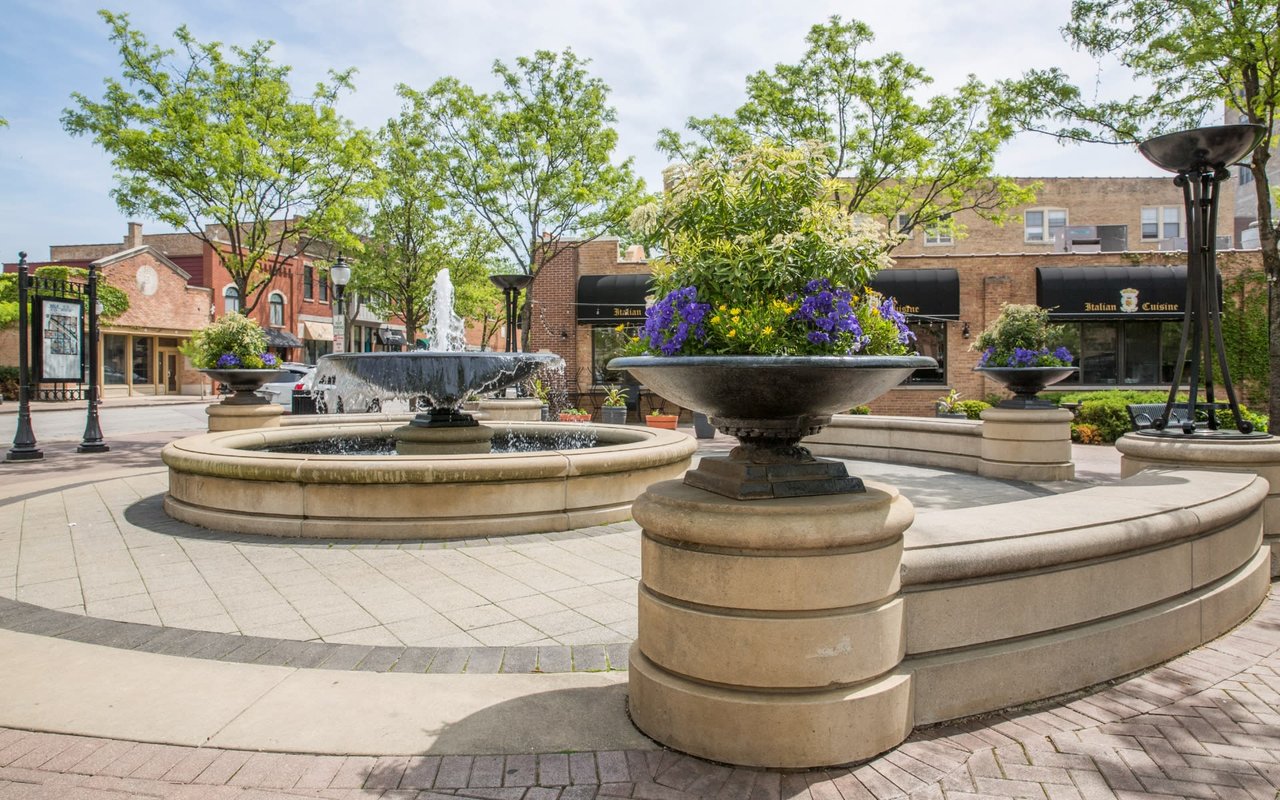
Arlington Heights

Arlington Heights tops the list of the highest-populated villages in the country.

Property Amenities

Interior
Laundry room In Unit
Fireplace Wood Burning
Appliances Range, Microwave, Dishwasher, Refrigerator
Flooring Hardwood, Laminate
Total Bedrooms: 3
Half Bathrooms: 1
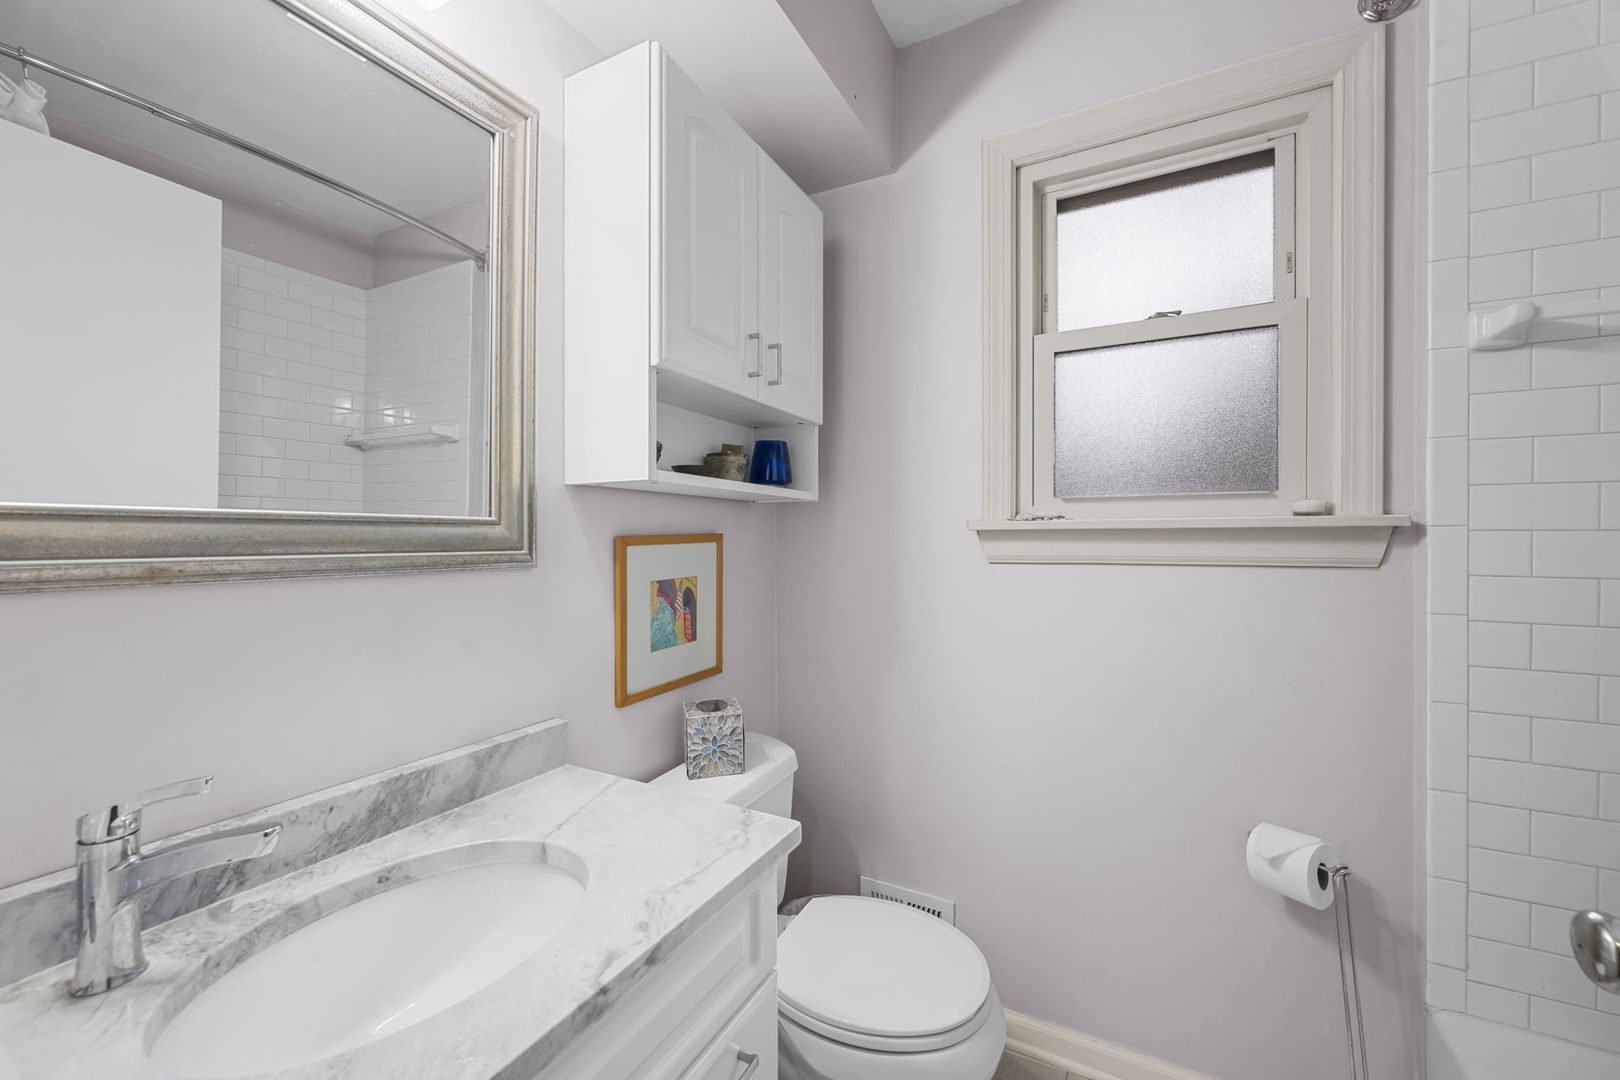
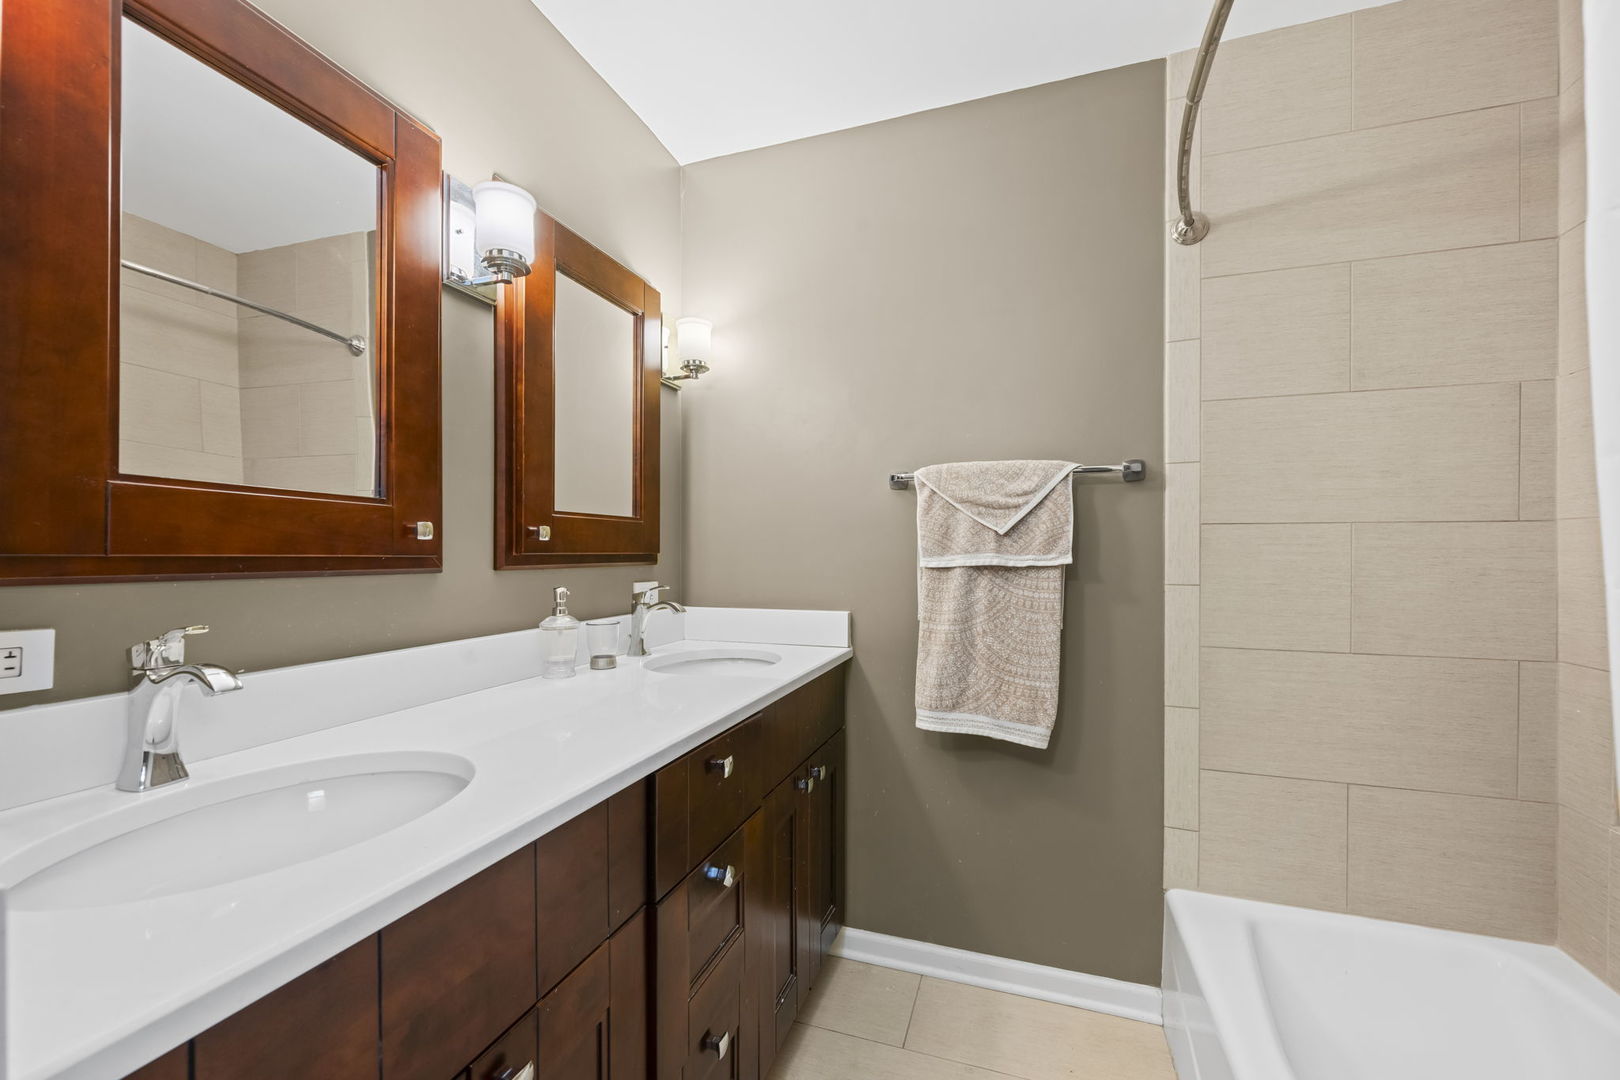
Full Bathrooms: 2
Other Interior Features Bookcases, Granite Counters, Separate Dining Room, Pantry
Area & Lot
Lot Area 10,890 Sq.Ft.
Living area 2,676 Sq.Ft.
MLS® ID 12549983
Year Built 1960
School District 214
High School John Hersey High School
Middle School Thomas Middle School
Elementary School Olive-Mary Stitt School
Architecture Styles Colonial
Type Residential
Status Sold
Exterior
Air conditioning Central Air
Heat type Natural Gas, Forced Air
Water Source Lake Michigan
Garage Space 2.0
Sewer Public Sewer
Parking Asphalt, Garage Door Opener, Yes, Garage Owned, Attached, Garage
Lot Features Corner Lot
Roof Asphalt
Finance
Sales Price $685,000
Real Estate Tax $10,864 yearly

Work With Us

The DelBoccio | Marchetti Group's mission is to provide our clientele with the highest level of market expertise and high-tech communication to strategically execute and capitalize on all opportunities fulfilling the sophisticated vision set forth. Contact us today!