Leave a Message

Thank you for your message. We will be in touch with you shortly.

7419 W Howard Street
VIEW PHOTOS
Listed by Maria DelBoccio with @properties Christie's International Real Estate 773-859-2183
$475,000

7419 W Howard Street

3 Beds 3 Baths 1,498 Sq.Ft.

Open House

7/19/2026 12:00PM - 2:00PM CDT

Description

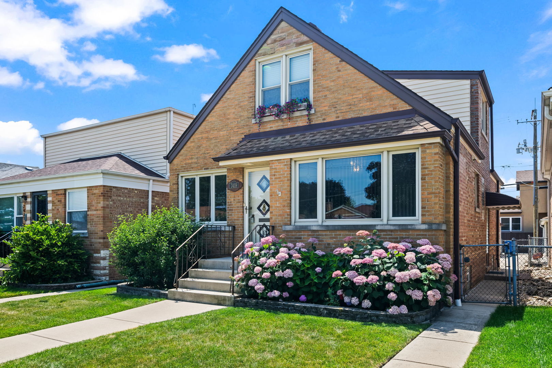
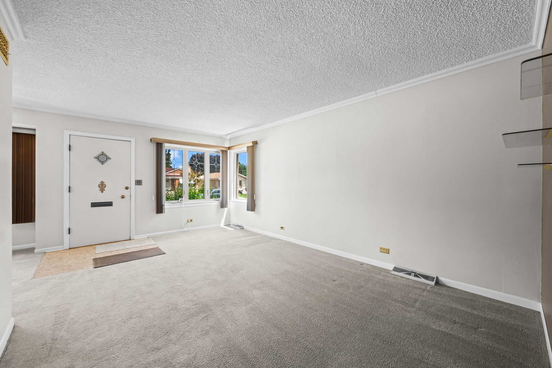
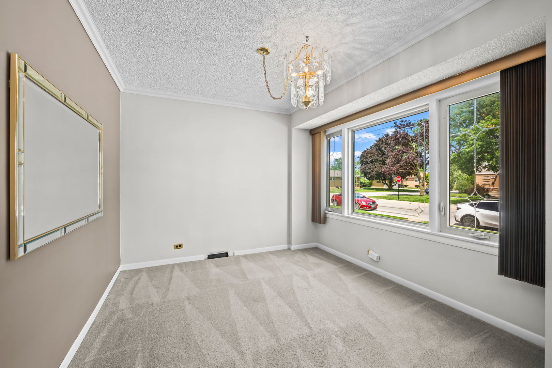
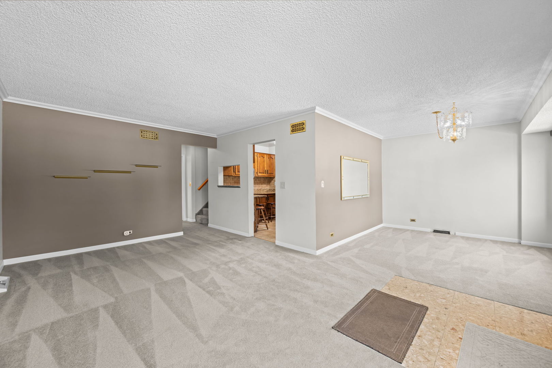
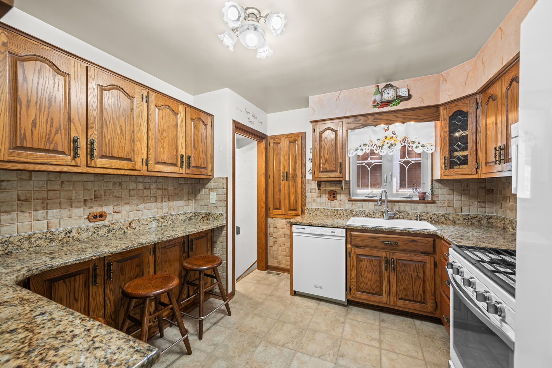
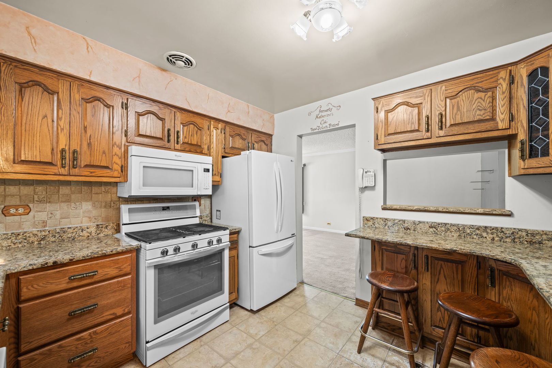
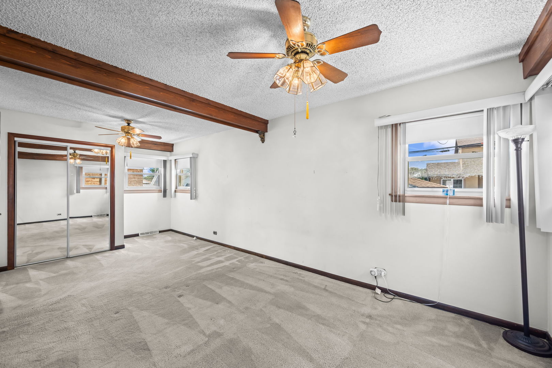
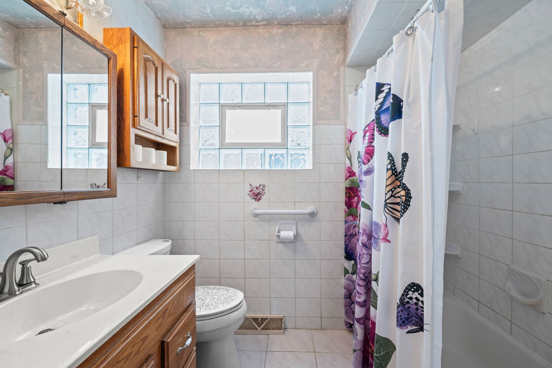
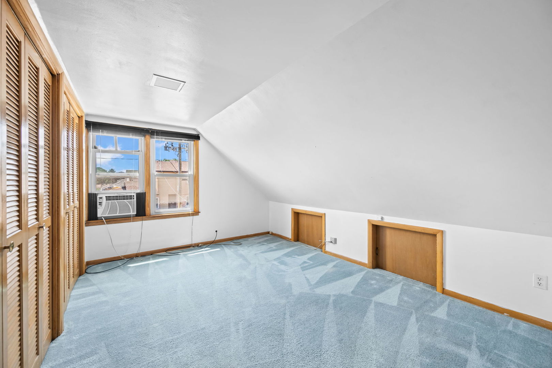
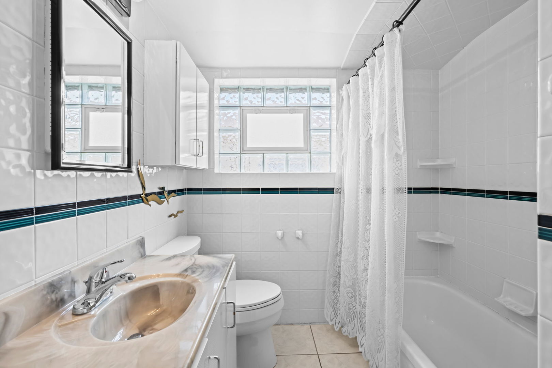
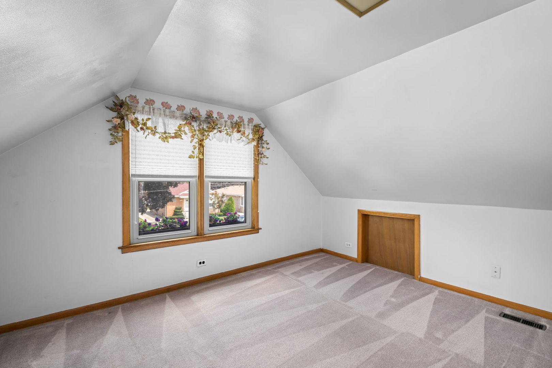
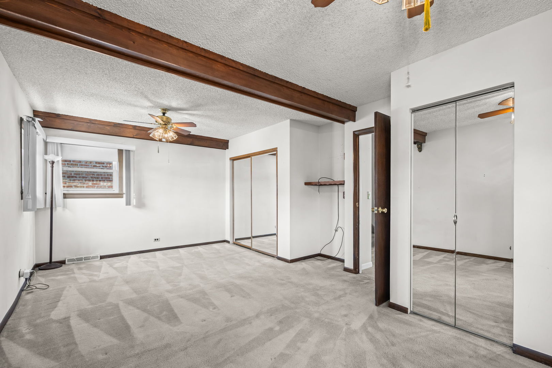
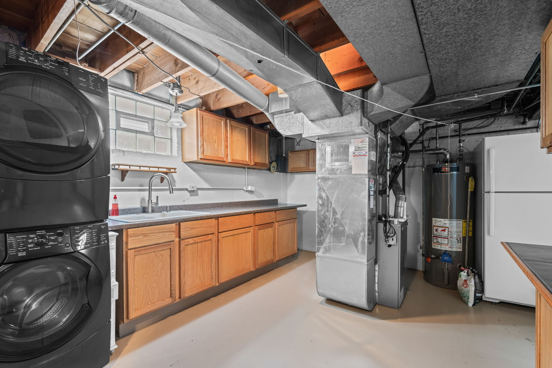
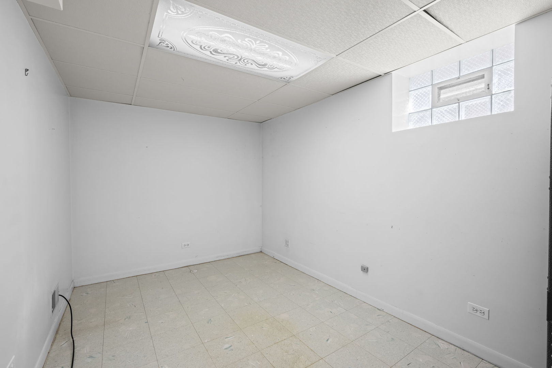
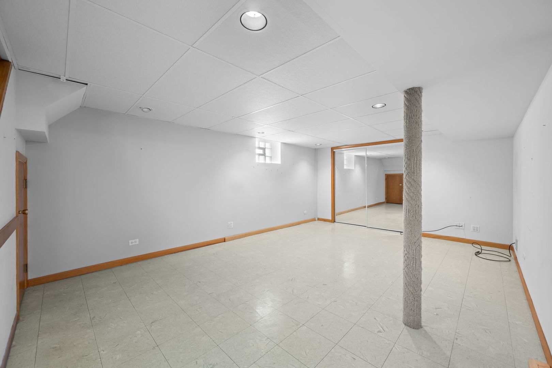
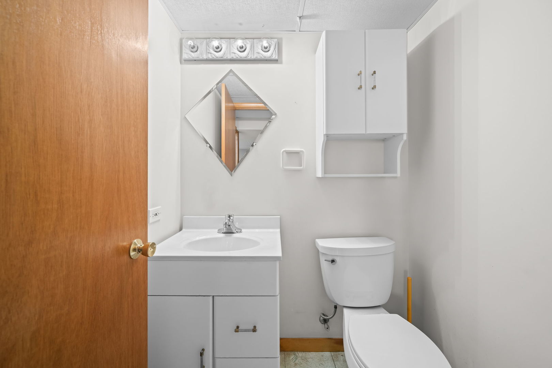
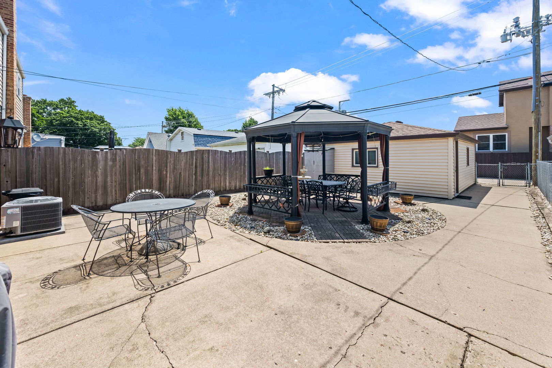
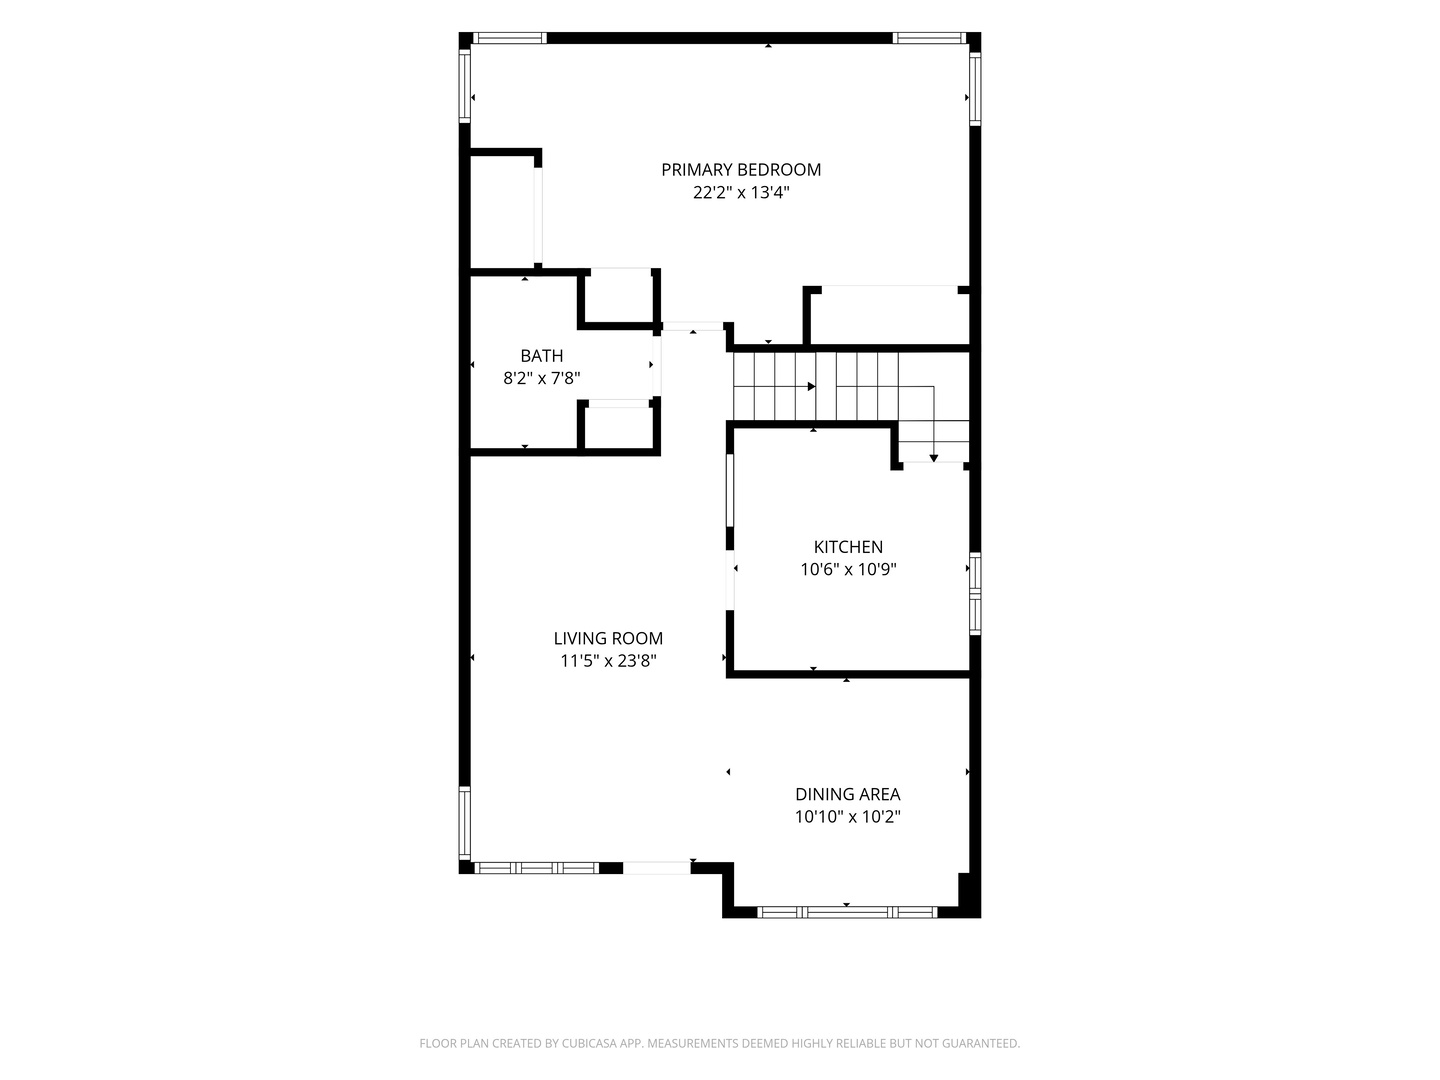
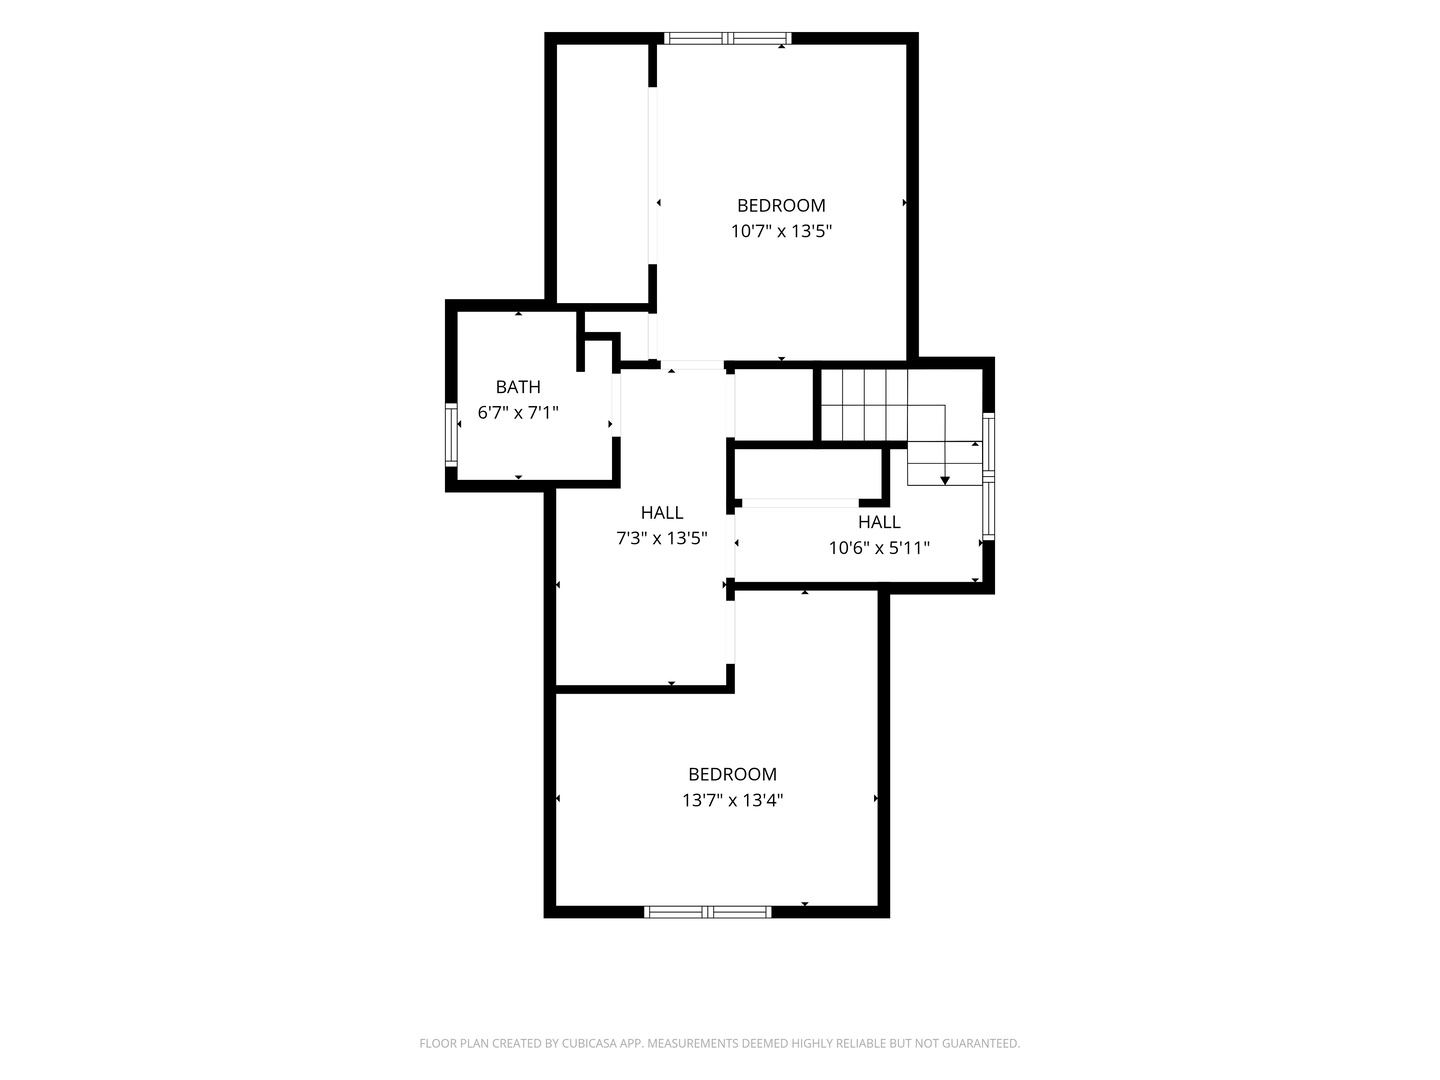
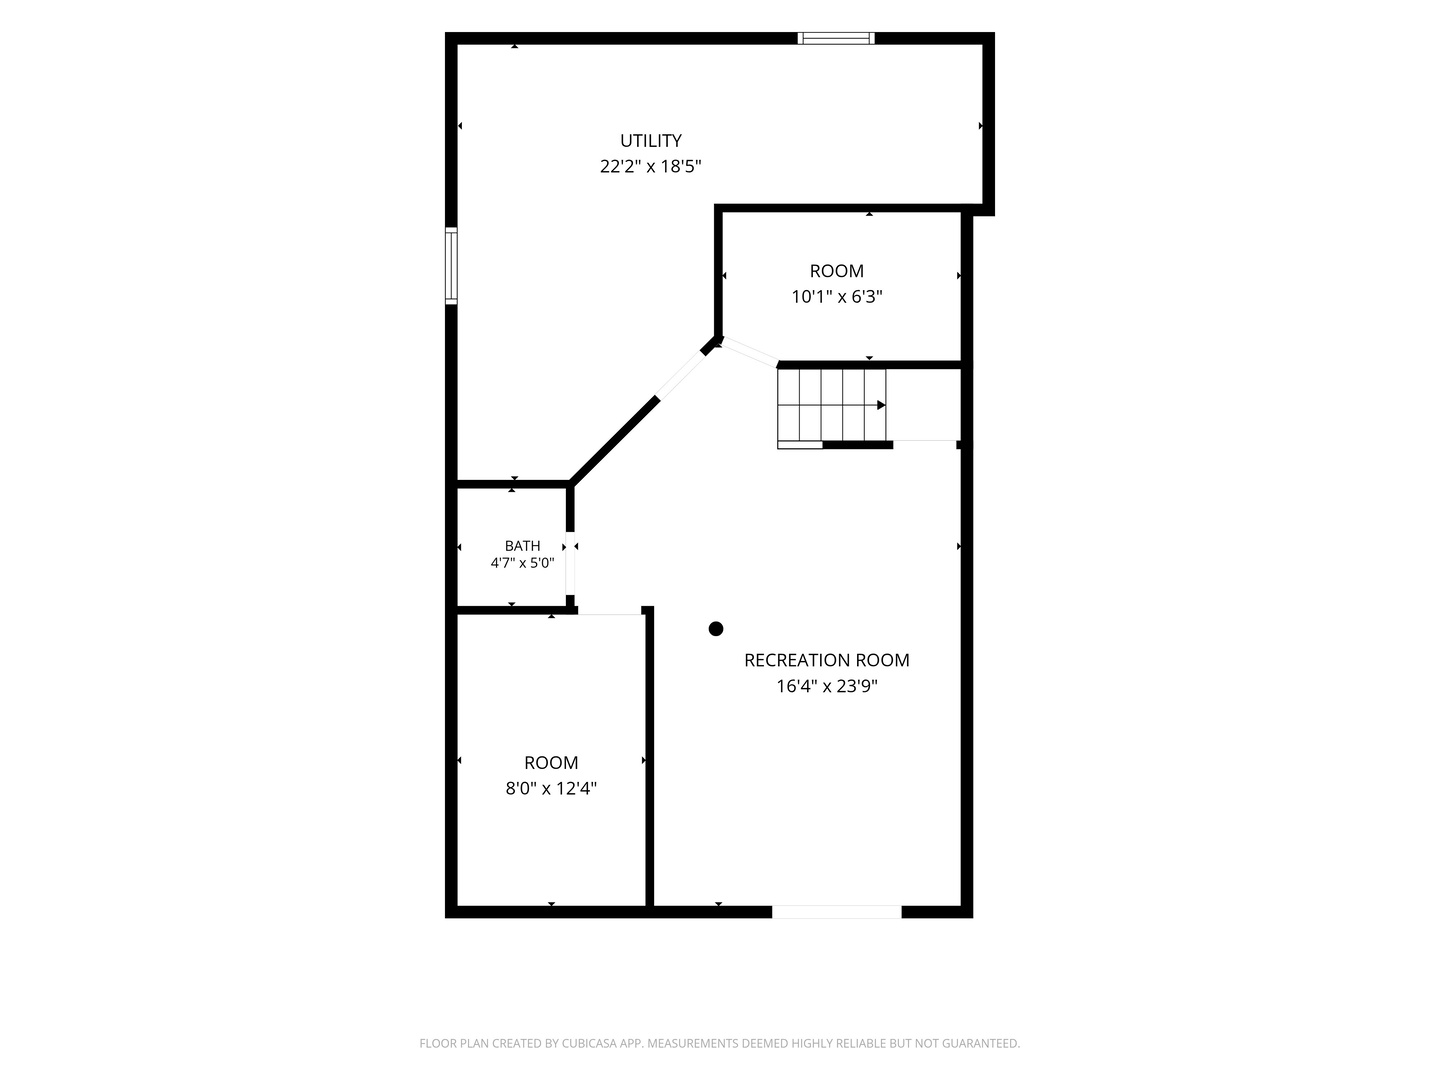
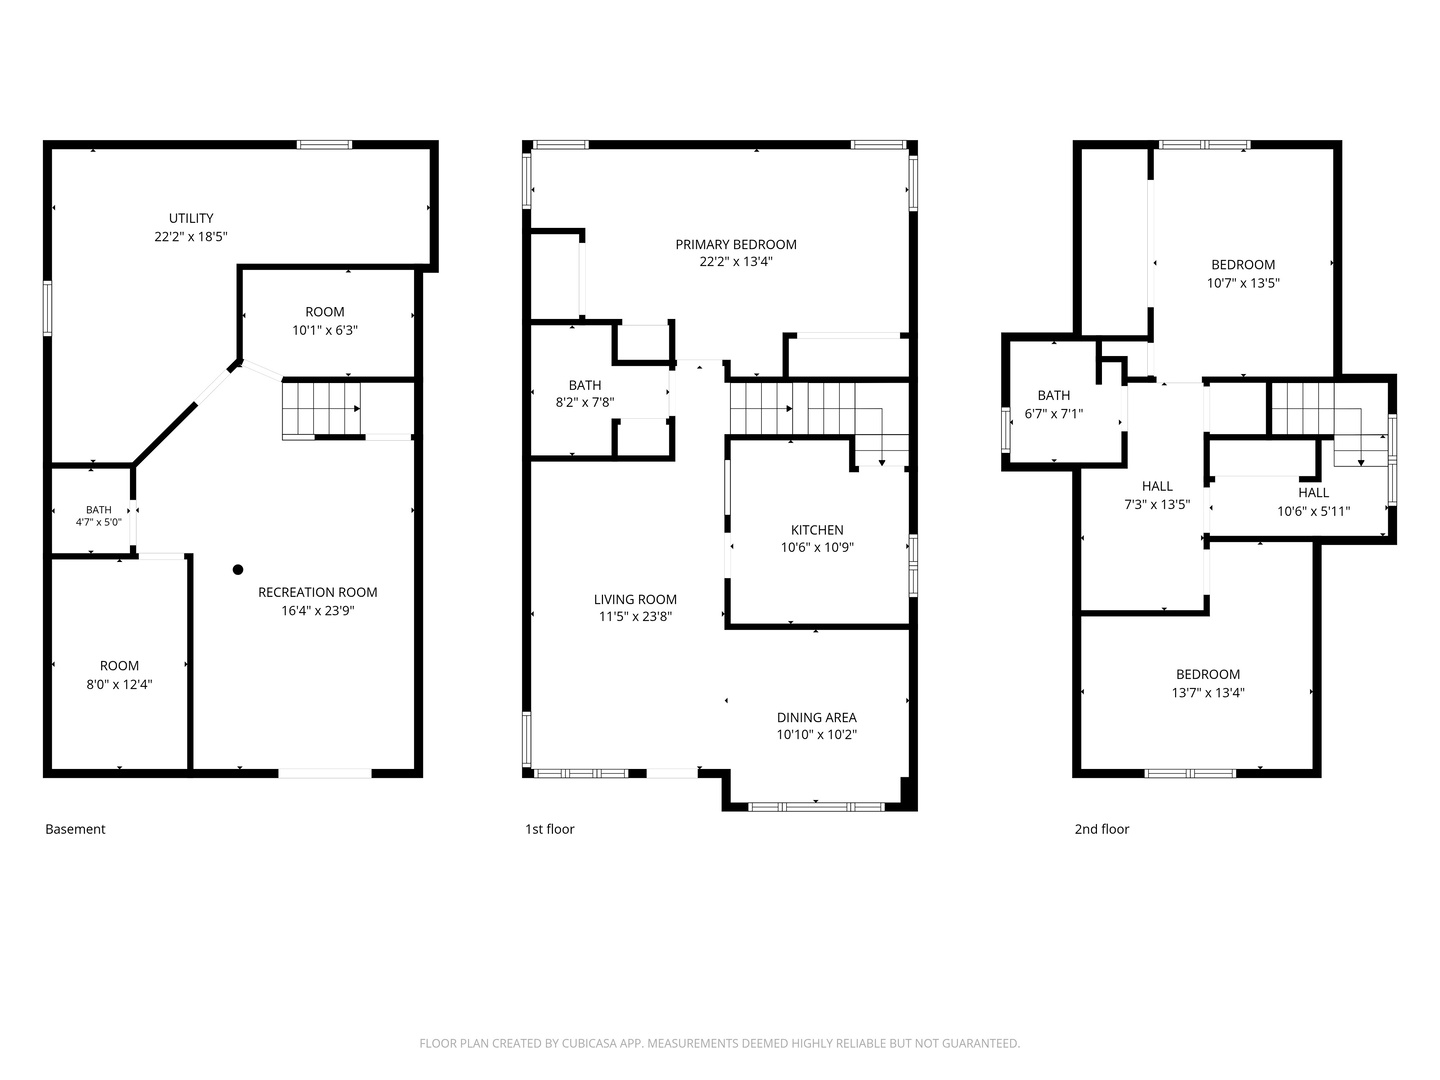
Welcome to this charming home in one of Edison Park's most sought-after locations! Perfectly situated in a dream location, you'll love being just minutes from parks, schools, restaurants, shopping, public transportation, and everything this vibrant neighborhood has to offer. This inviting home features fully appointed kitchen, three bedrooms, including a convenient first-floor bedroom and full bath, spacious living room and adjoining dining room provide the perfect setting for both everyday living and entertaining. The fully finished basement expands your living space with a large family room area, a bathroom, optional bedroom/home office and an abundance of storage. Step outside to an adorable backyard retreat featuring a beautiful pergola seating area-perfect for relaxing, entertaining, or enjoying summer evenings. Whether you're looking to move right in or add your own personal touches, this home offers incredible potential in an unbeatable Edison Park location. Don't miss this opportunity to make it your own! Furnace 2021, Hot Water 2019, Siding/Facia/Roof/Windows estimated 15 years, Fence and Gazebo Estimated 10 years.

Share Property

Location

7419 W Howard Street, Chicago, IL 60631

Status

For Sale

The DMRE Group

PHONE

(847) 495-2510

CONTACT US

Property Amenities

Interior
Laundry room Gas Dryer Hookup
Appliances Range, Microwave, Dishwasher, Refrigerator, Washer, Dryer
Total Bedrooms: 3
Half Bathrooms: 1
Full Bathrooms: 2
Other Interior Features 1st Floor Bedroom, 1st Floor Full Bath, Dining Combo
Area & Lot
Open house

7/19/2026 12:00PM - 2:00PM CDT

Living area 1,498 Sq.Ft.
MLS® ID 12678321
Year Built 1955
School District 299
High School Taft High School
Middle School Ebinger Elementary School
Elementary School Ebinger Elementary School
Architecture Styles Tudor
Type Residential
Status For Sale
Exterior
Air conditioning Central Air
Heat type Natural Gas, Forced Air
Water Source Lake Michigan
Garage Space 2.0
Sewer Public Sewer
Parking Off Alley, Yes, Garage Owned, Detached, Garage
Roof Asphalt
Finance
Sales Price $475,000
Real Estate Tax $6,845 yearly

Mortgage Calculator

Estimate your monthly mortgage payment, including the principal and interest, property taxes, and HOA. Adjust the values to generate a more accurate rate.
All estimates are provided for informational purposes only. Actual amounts may vary.
$0,000 Your Payment 20 15 65
$0,000 Your Payment

Work With Us

The DelBoccio | Marchetti Group's mission is to provide our clientele with the highest level of market expertise and high-tech communication to strategically execute and capitalize on all opportunities fulfilling the sophisticated vision set forth. Contact us today!