Leave a Message

Thank you for your message. We will be in touch with you shortly.

907 E Schirra Drive
907 E Schirra Drive
907 E Schirra Drive
907 E Schirra Drive
907 E Schirra Drive
907 E Schirra Drive
907 E Schirra Drive
907 E Schirra Drive
907 E Schirra Drive
907 E Schirra Drive
907 E Schirra Drive
907 E Schirra Drive
907 E Schirra Drive
907 E Schirra Drive
907 E Schirra Drive
907 E Schirra Drive
907 E Schirra Drive
907 E Schirra Drive
907 E Schirra Drive
907 E Schirra Drive
907 E Schirra Drive
907 E Schirra Drive
907 E Schirra Drive
907 E Schirra Drive
907 E Schirra Drive
907 E Schirra Drive
907 E Schirra Drive
907 E Schirra Drive
907 E Schirra Drive
907 E Schirra Drive
907 E Schirra Drive
907 E Schirra Drive
907 E Schirra Drive
907 E Schirra Drive
907 E Schirra Drive
VIEW PHOTOS
Listed by Cari McGuinn with Keller Williams Thrive 847-241-2200
$475,000

907 E Schirra Drive

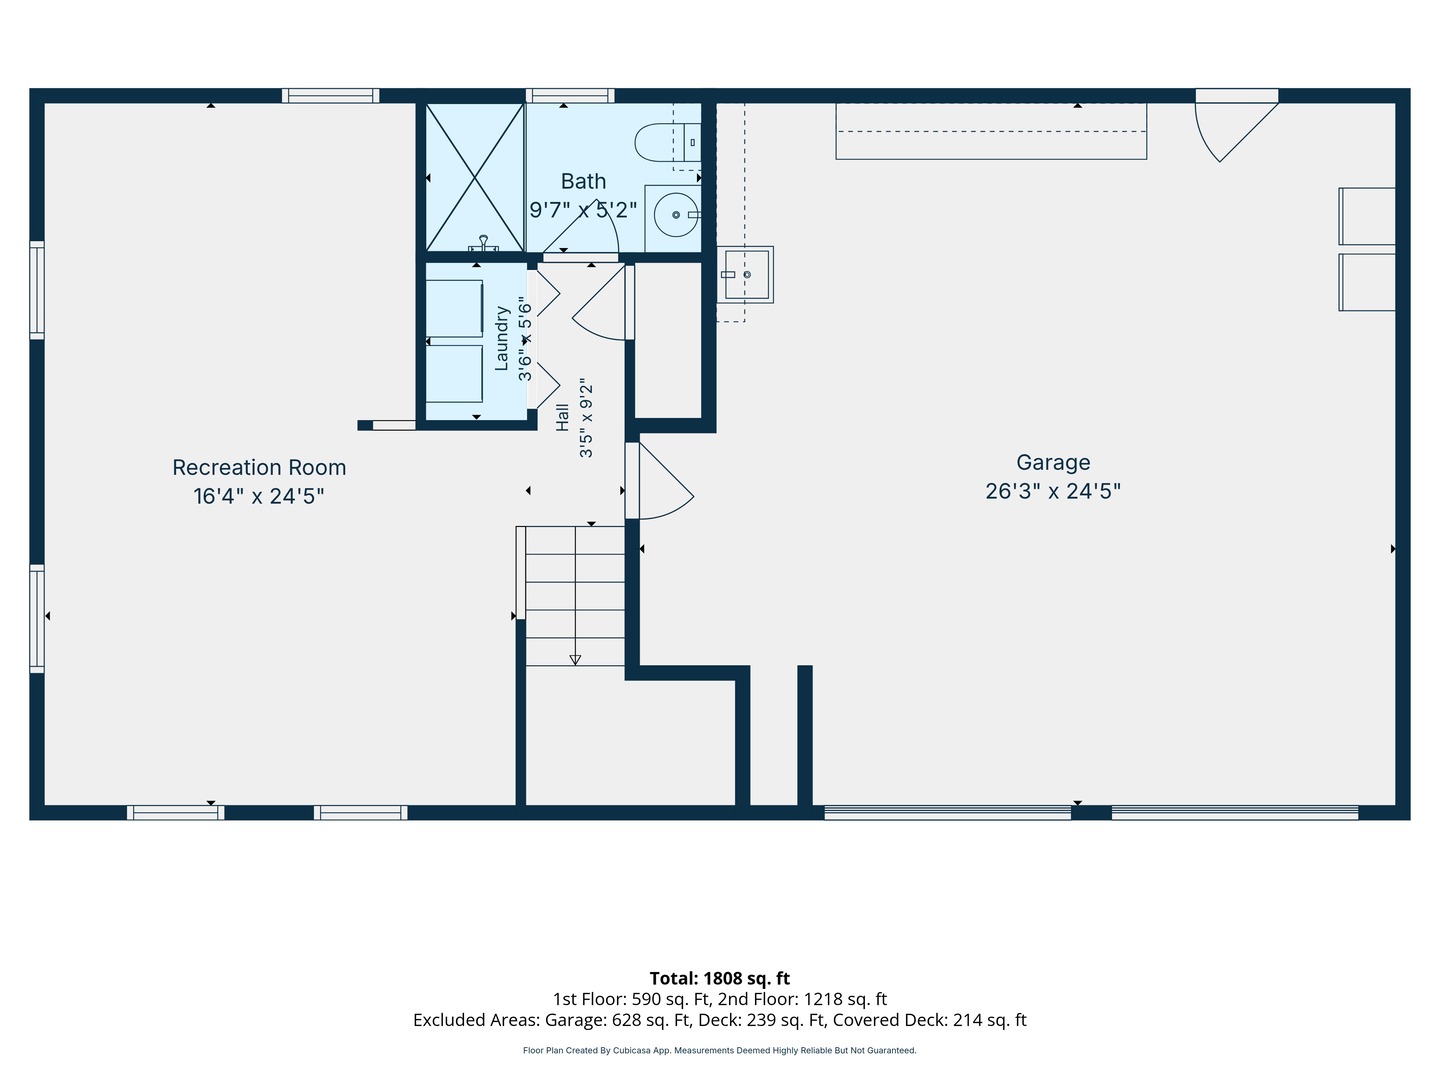
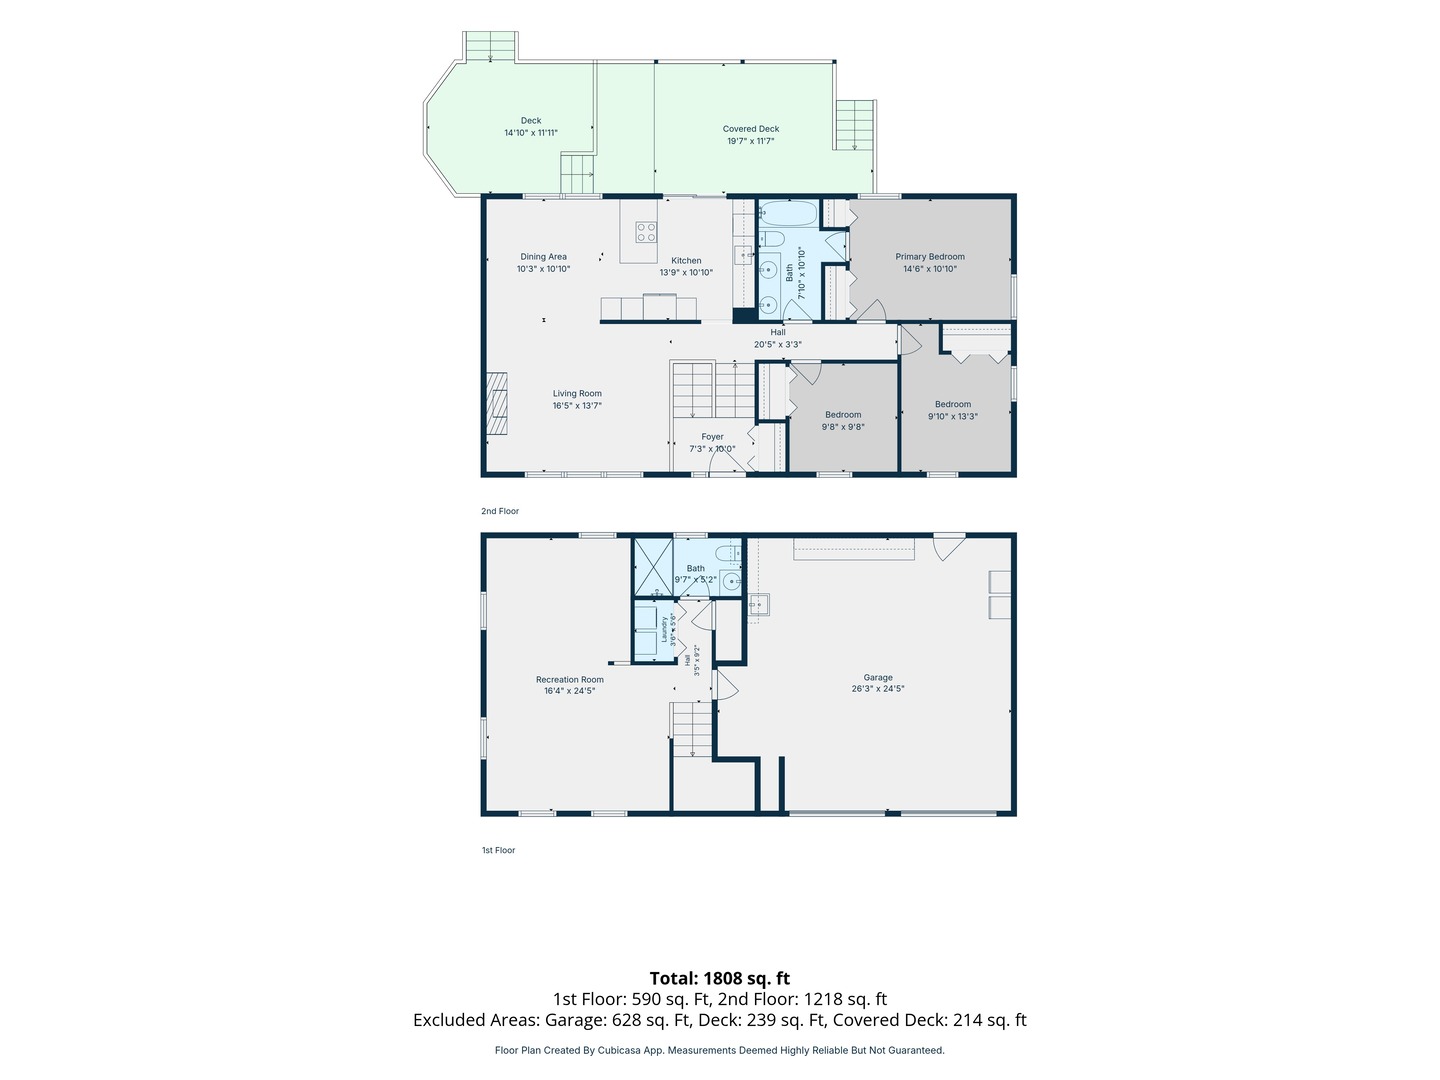
3 Beds 2 Baths 1,700 Sq.Ft.

Description

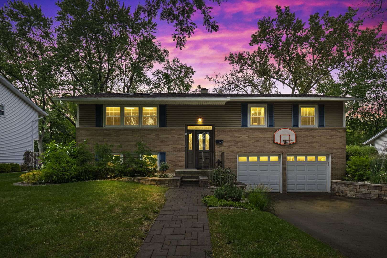
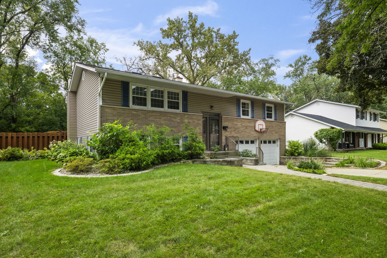
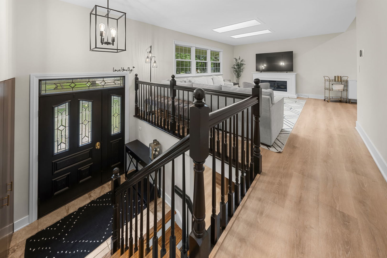
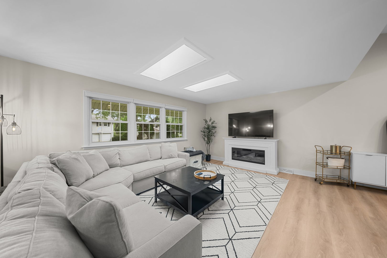
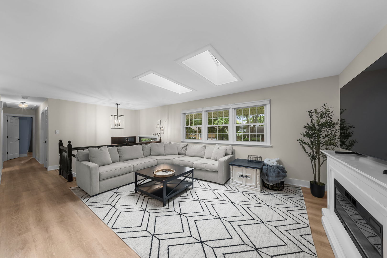
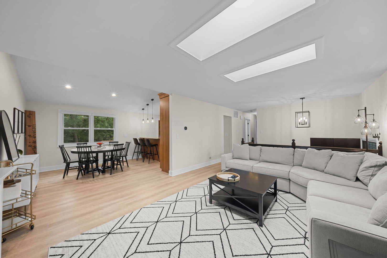
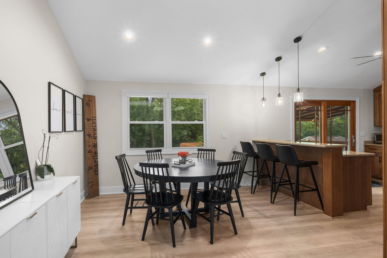
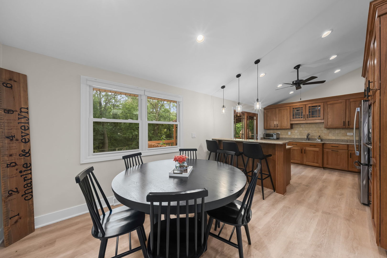
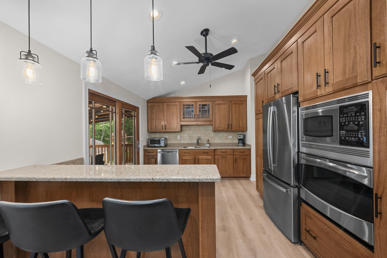
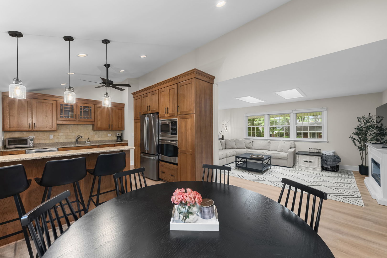
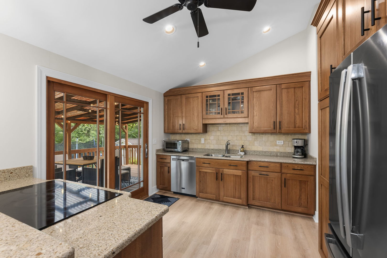
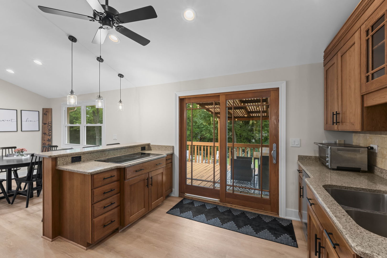
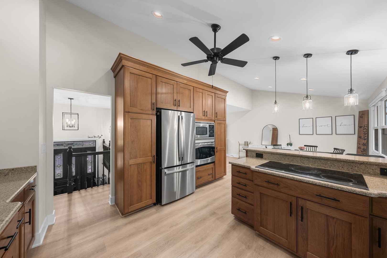
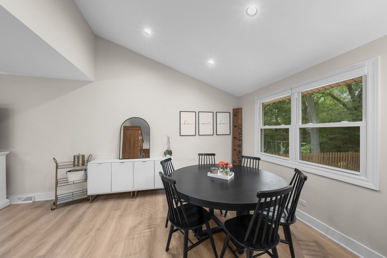
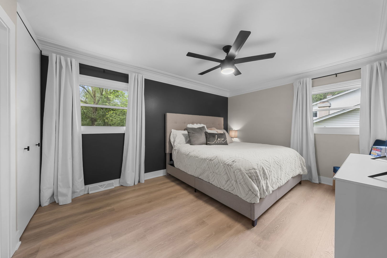
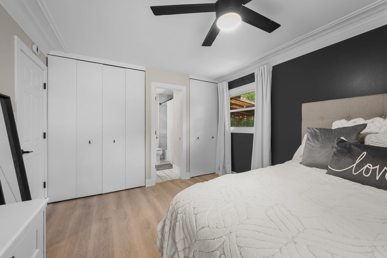
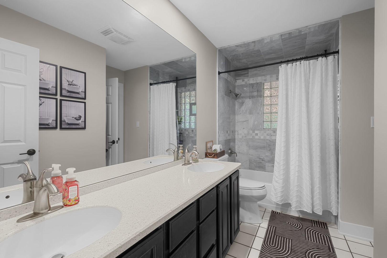
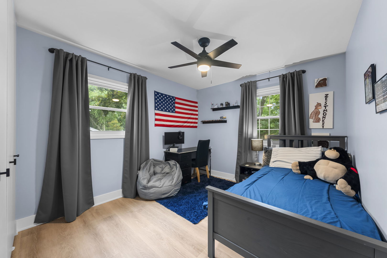
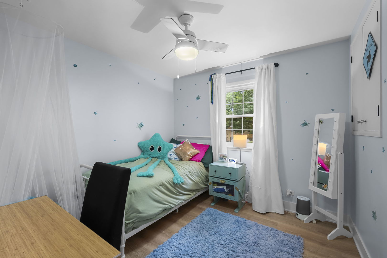
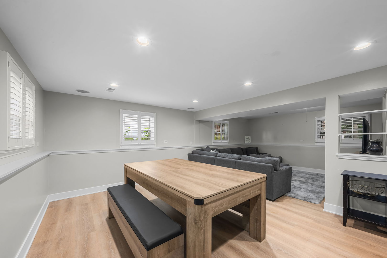
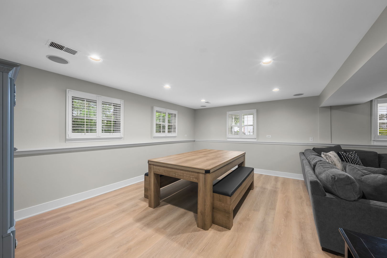
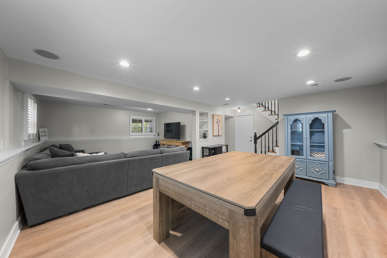
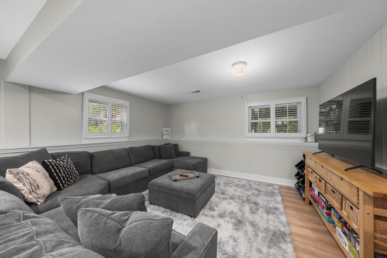
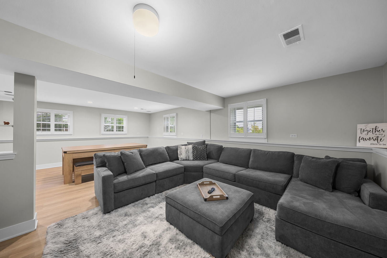
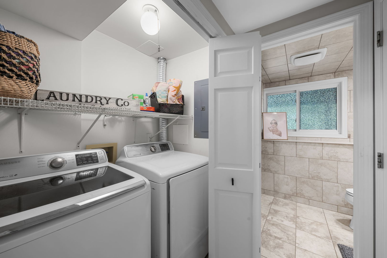
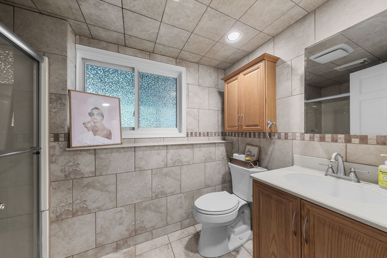
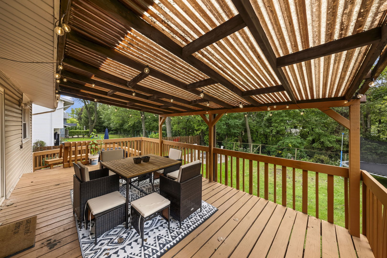
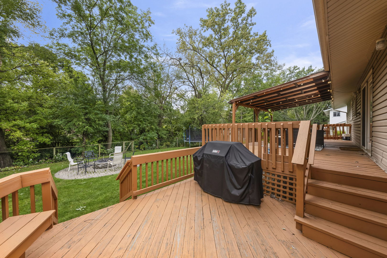
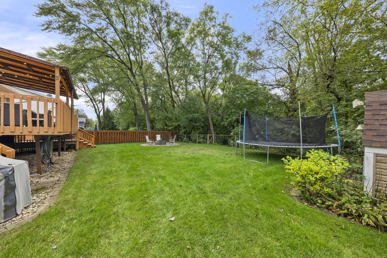
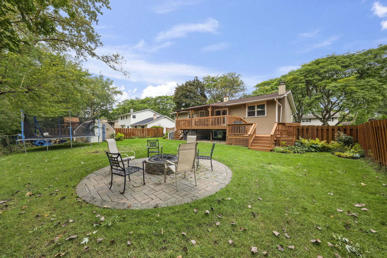
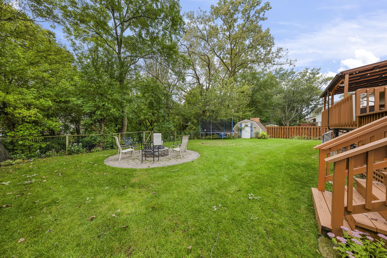
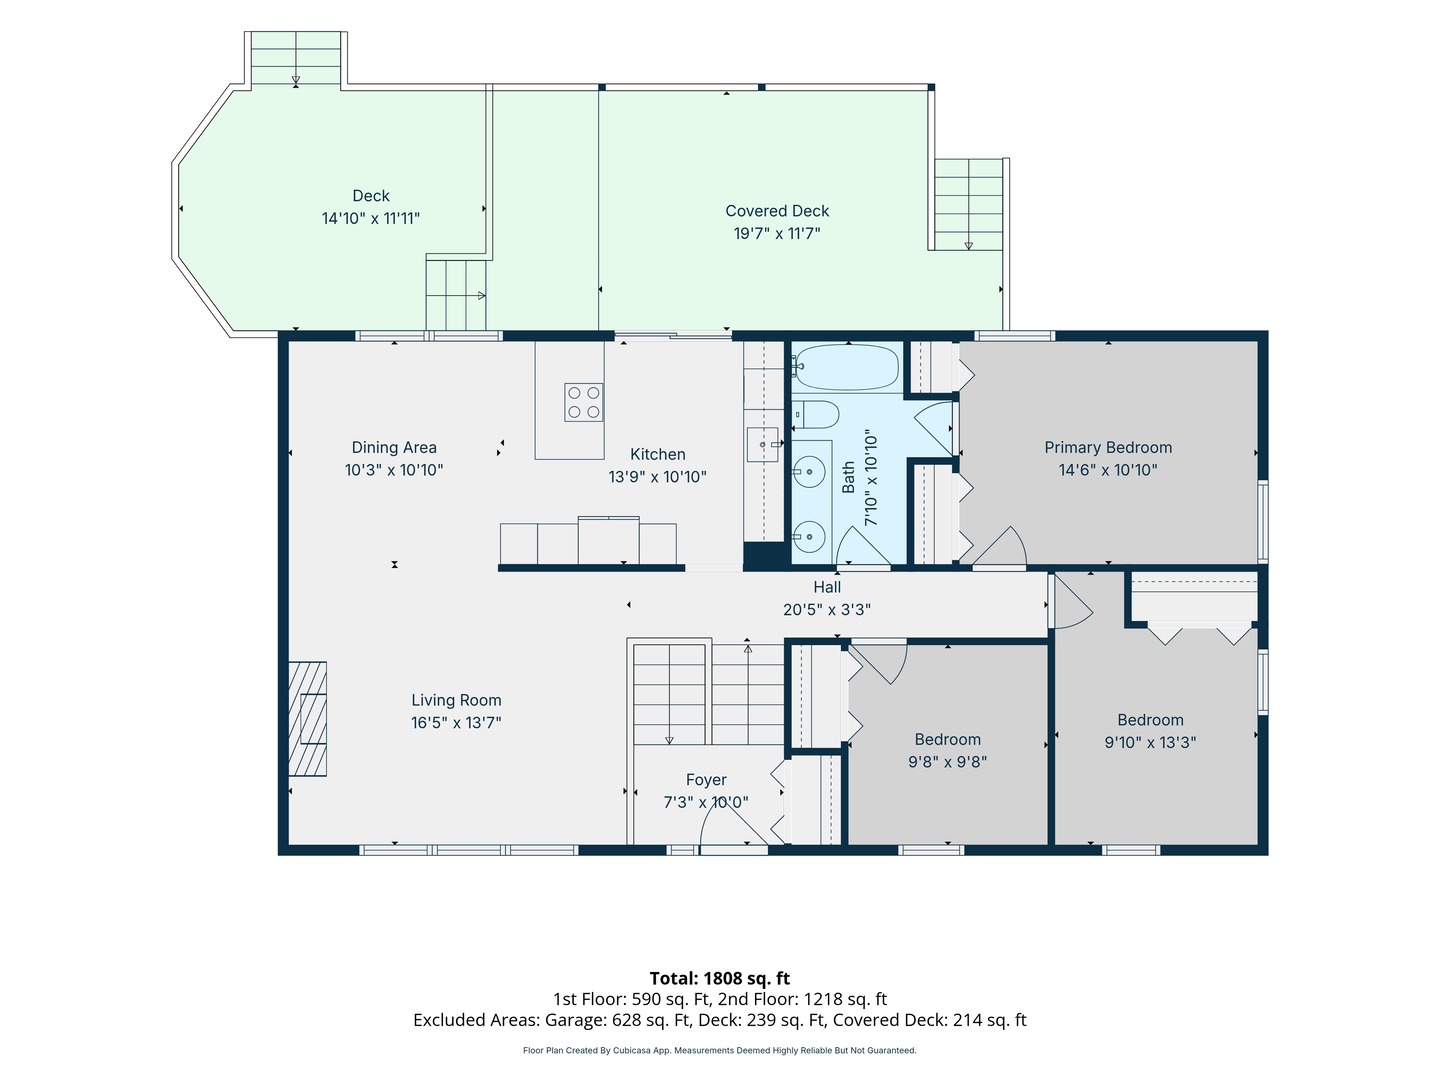
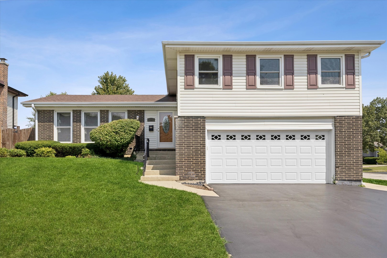
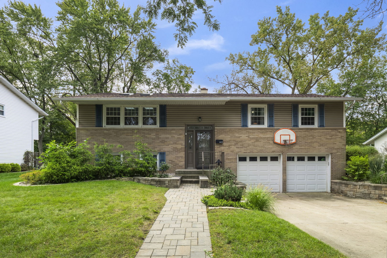
Some houses get listed because the owners are ready to move on but this one is a little different! The plan was to stay but a rare opportunity came up and suddenly this beautifully transformed Winston Park raised ranch gets to become some else's! Tucked onto a quiet, tree-lined street, this 3 bed, 2 bath, home feels bright, fresh, stylish, and incredibly easy to settle into. The vaulted kitchen and dining area gives the main level an open, airy, unexpectedly spacious feel, while the 2025 updates bring a clean, modern look throughout: stunning light toned LVP flooring, fresh neutral paint through out, new doors, all new stylish lighting, and crisp new trim. The spacious primary bedroom offers direct access to the hall bath and the finished English basement adds a whole second layer of living space- cozy family room, play space, office, whatever fits your lifestyle. Out back, the home is an outside oasis with a deck, fire pit, and private yard with no rear neighbors. Add in a 2 car garage with ample room for storage, all the practical boxes are checked too! And the expensive stuff? Already done. Roof (2024) Tankless water heater (2025) Furnace and AC are less than 5 years old. Located in District 15 and District 211, this is one of those homes that feels cared for the second you walk in- updated, comfortable, picture perfect, and ready for it's next chapter. The sellers thought they would be here for years and their unexpected opportunity might also be yours!

Share Property

Location

907 E Schirra Drive, Palatine, IL 60074

Status

For Sale

The DMRE Group

PHONE

(847) 495-2510

CONTACT US

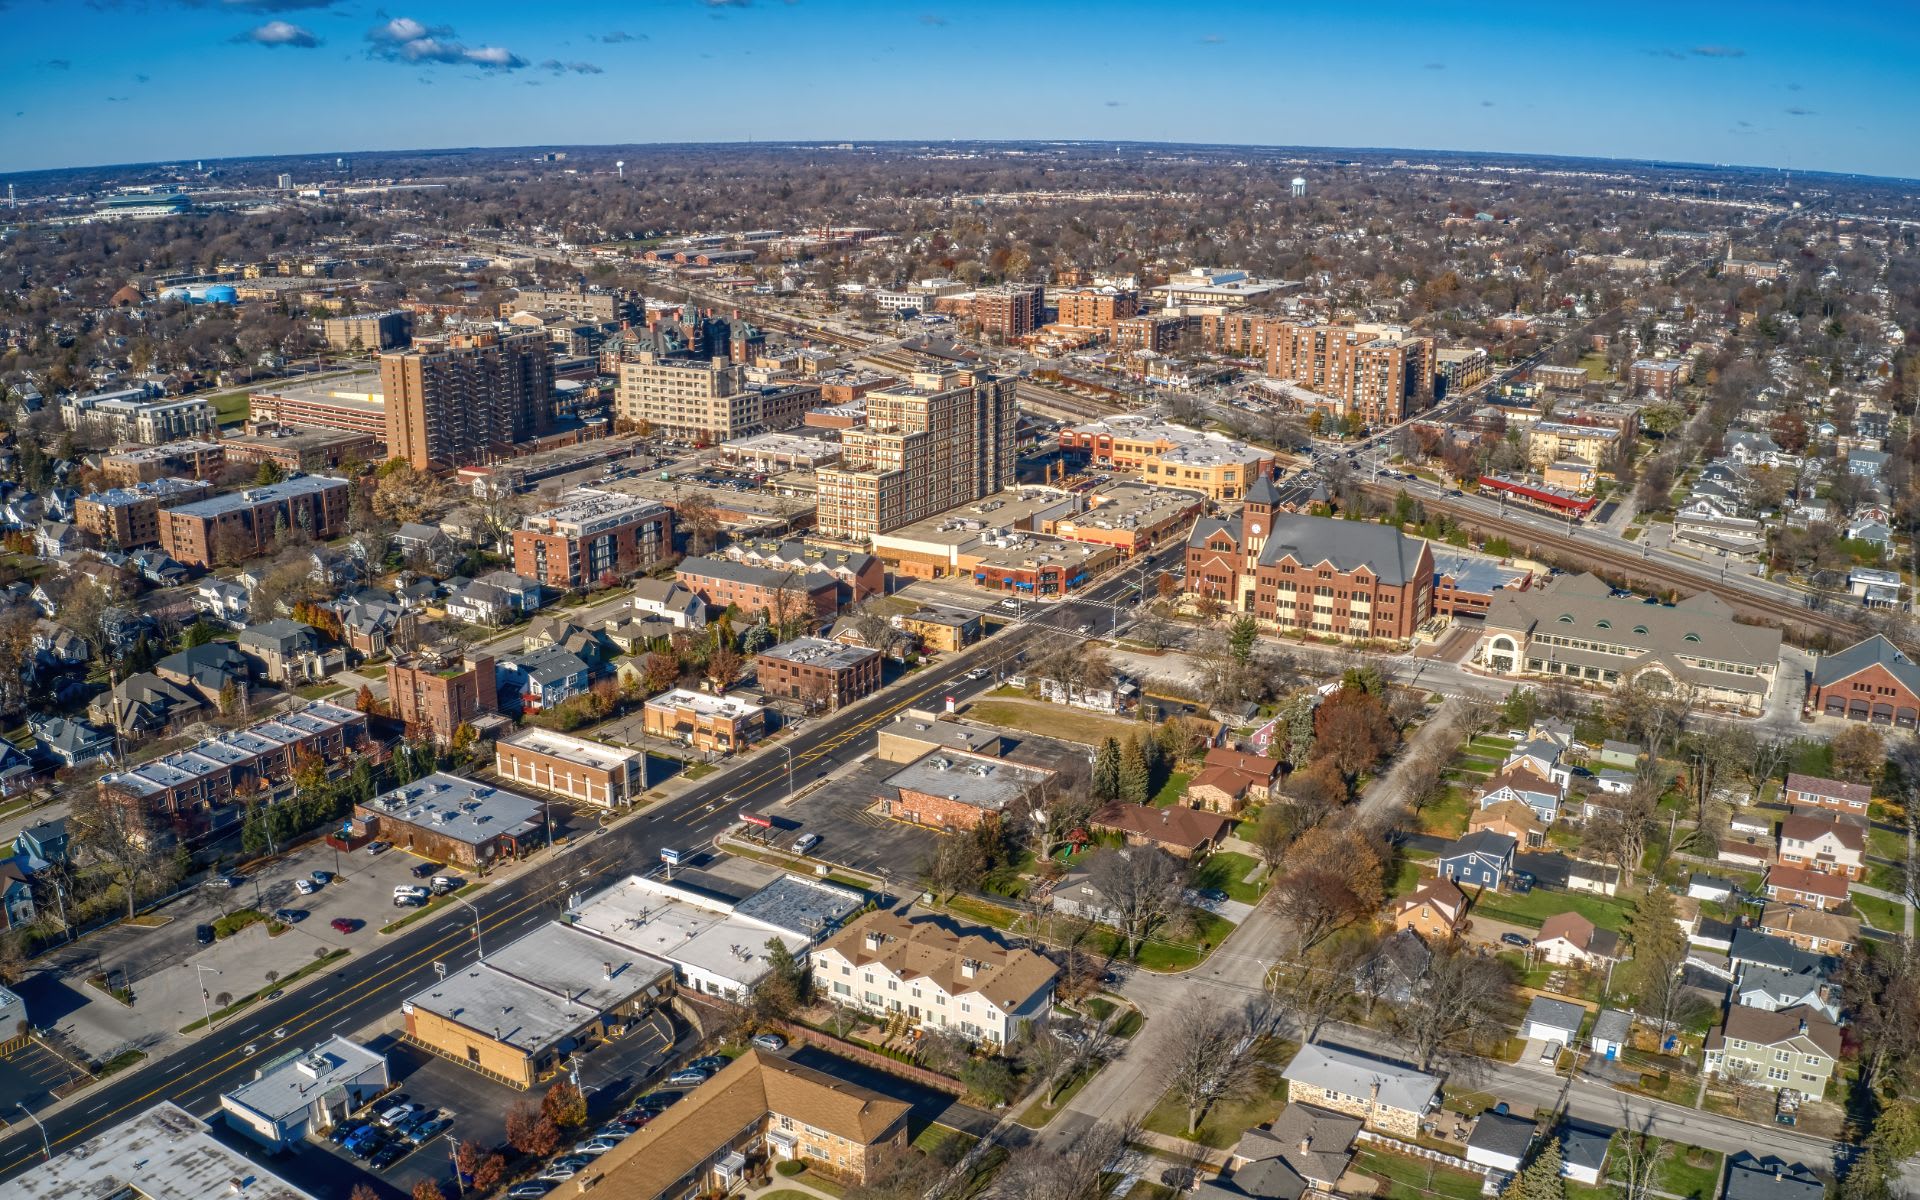

Palatine

The growing community has a healthy mix of residents who enjoy its friendly lifestyle.

Property Amenities

Interior
Laundry room In Unit
Appliances Range, Microwave, Dishwasher, Refrigerator, Freezer, Washer, Dryer, Stainless Steel Appliance(s), Cooktop, Oven, Other
Flooring Hardwood
Total Bedrooms: 3
Full Bathrooms: 2
Other Interior Features Cathedral Ceiling(s)
Area & Lot
Living area 1,700 Sq.Ft.
MLS® ID 12765956
Year Built 1965
School District 211
High School Palatine High School
Middle School Winston Campus Middle School
Elementary School Jane Addams Elementary School
Architecture Styles Raised Ranch
Type Residential
Status For Sale
Exterior
Air conditioning Central Air
Heat type Natural Gas, Forced Air
Water Source Lake Michigan
Garage Space 2.0
Sewer Public Sewer
Other Exterior Features Outdoor Grill, Fire Pit
Parking Concrete, Garage Door Opener, Yes, Garage Owned, Attached, Garage
Lot Features Mature Trees
Roof Asphalt
Finance
Sales Price $475,000
Real Estate Tax $8,117 yearly

Mortgage Calculator

Estimate your monthly mortgage payment, including the principal and interest, property taxes, and HOA. Adjust the values to generate a more accurate rate.
All estimates are provided for informational purposes only. Actual amounts may vary.
$0,000 Your Payment 20 15 65
$0,000 Your Payment

Work With Us

The DelBoccio | Marchetti Group's mission is to provide our clientele with the highest level of market expertise and high-tech communication to strategically execute and capitalize on all opportunities fulfilling the sophisticated vision set forth. Contact us today!