Leave a Message

Thank you for your message. We will be in touch with you shortly.

9449 Dee Road
9449 Dee Road
9449 Dee Road
9449 Dee Road
9449 Dee Road
9449 Dee Road
9449 Dee Road
9449 Dee Road
9449 Dee Road
9449 Dee Road
9449 Dee Road
9449 Dee Road
9449 Dee Road
9449 Dee Road
9449 Dee Road
9449 Dee Road
9449 Dee Road
9449 Dee Road
VIEW PHOTOS
Listed by Hetul Thakkar with ARNI Realty Incorporated 630-400-8083
$379,900

9449 Dee Road

3 Beds 2 Baths 1,569 Sq.Ft.

Description

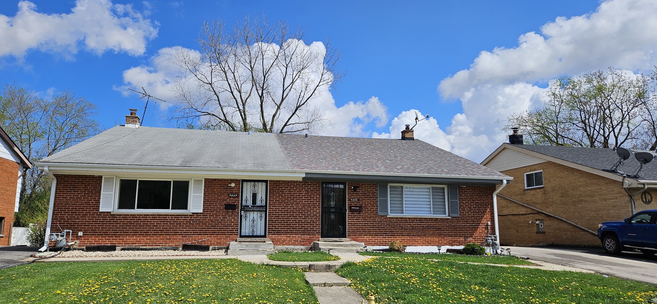
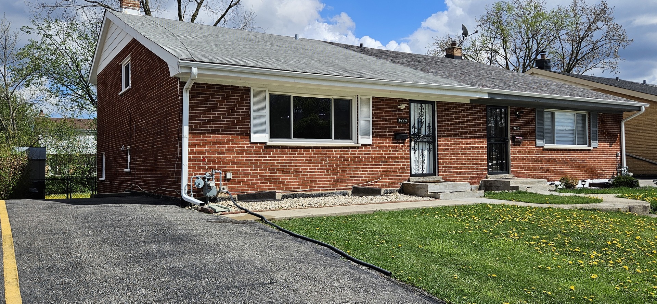
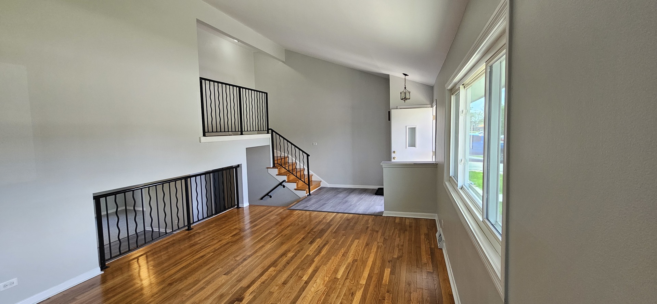
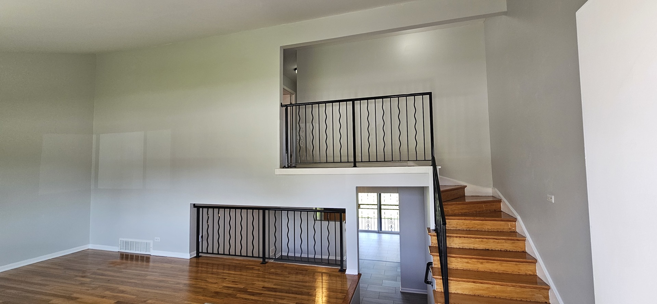
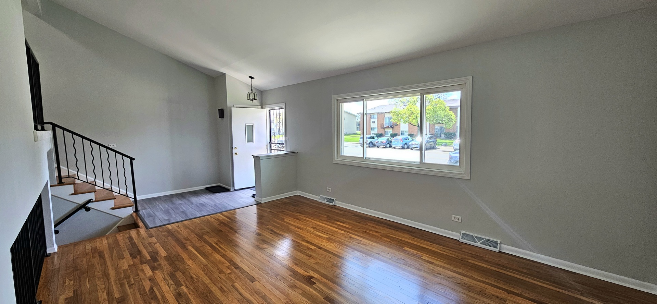
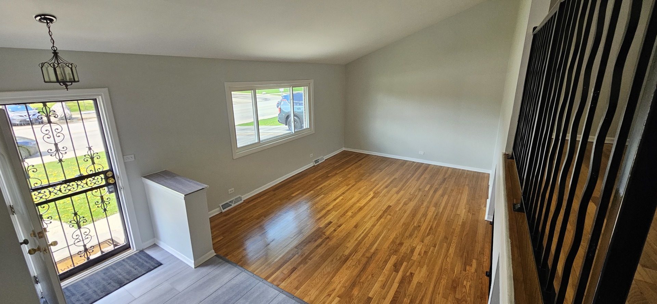
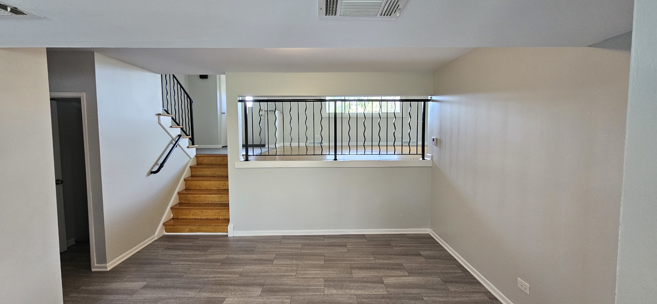
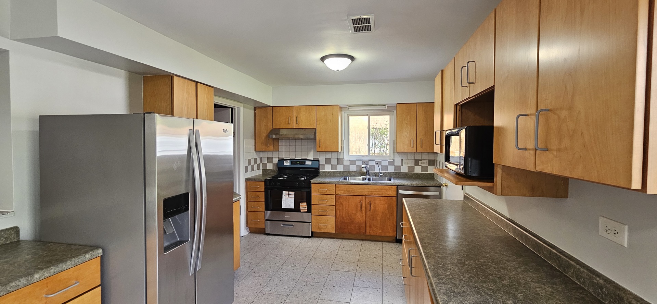
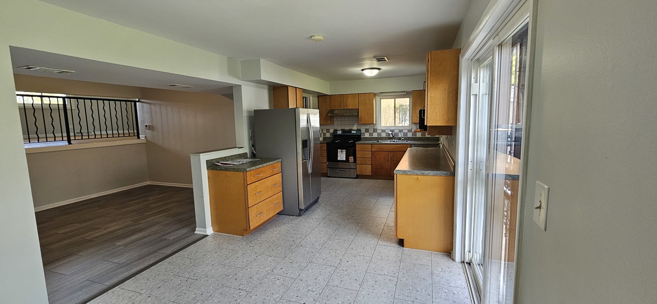
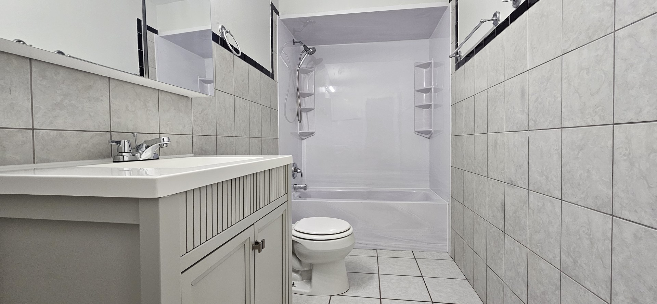
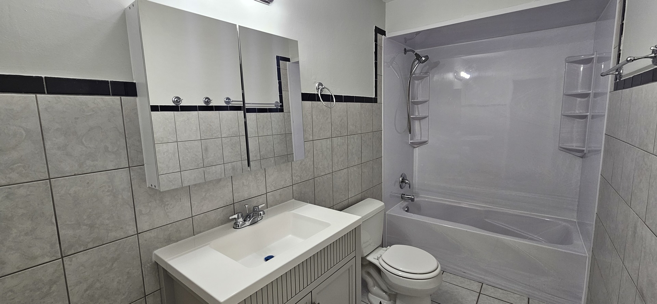
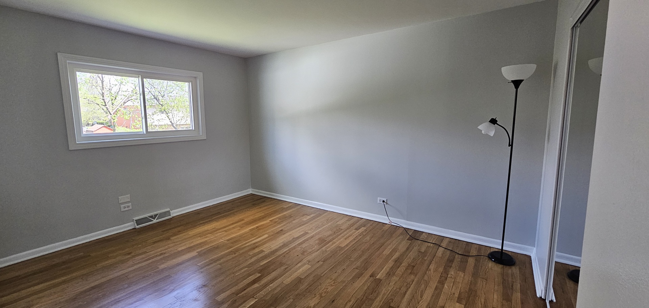
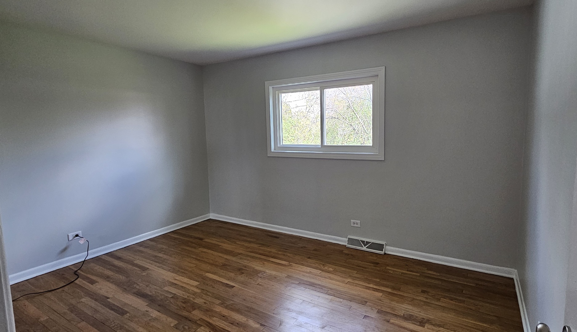
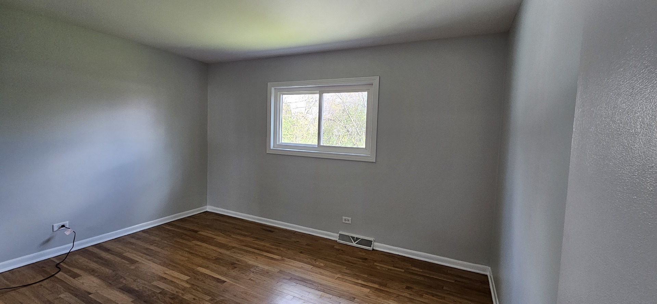
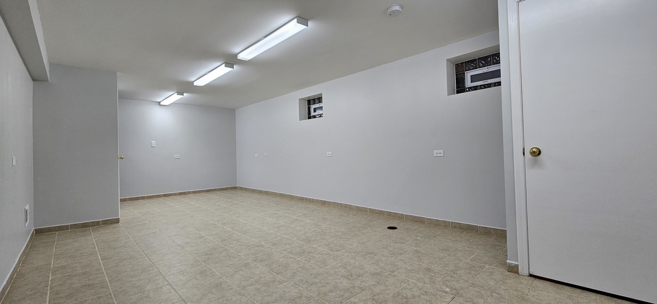
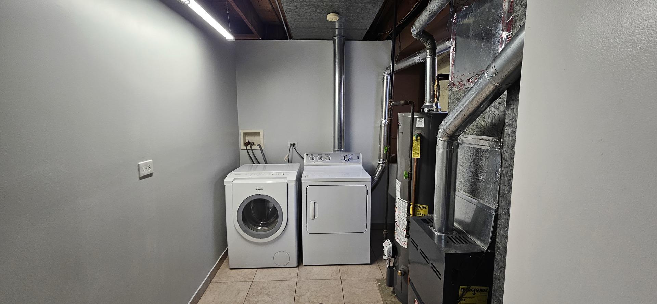
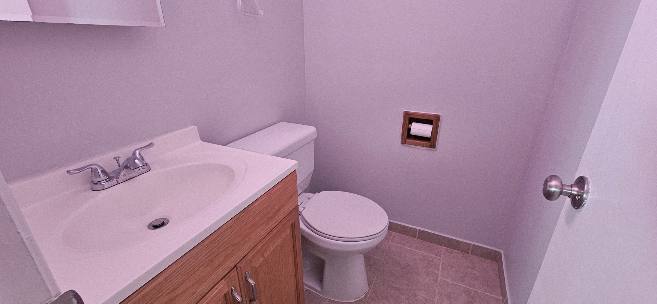
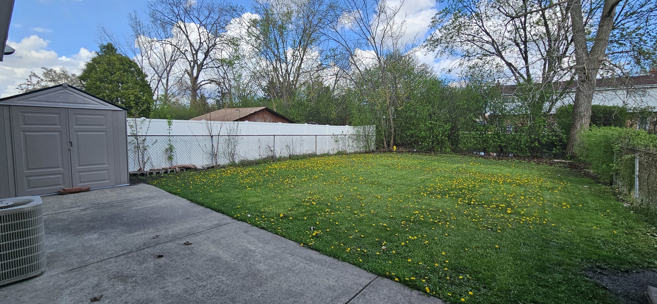
This spacious tri-level attached single-family home offers over 1,800 square feet of living space, including the finished basement. The home features 3 bedrooms, 1.5 bathrooms, an additional family room, generous room sizes, and plenty of storage throughout. The living room offers a vaulted ceiling, creating an open and airy feel. Freshly painted and well-maintained, the home also includes newer foyer and family room flooring (2026), kitchen flooring (2025), furnace (2024), and water heater (2024). A built-in water purifying system at the kitchen sink adds extra convenience. The finished lower level provides additional living and entertaining space, perfect for a recreation room, home office, or play area. Enjoy a large backyard ideal for outdoor gatherings, gardening, or relaxing, along with a driveway that accommodates parking for up to three cars. Conveniently located close to shopping, restaurants, parks, schools, public transportation, and major highways for an easy commute. No association fees. Property taxes currently do not reflect a homeowner exemption and would be lower for an owner-occupant.

Share Property

Location

9449 Dee Road, Des Plaines, IL 60016

Status

Sold

Date Sold

May 20, 2026

The DMRE Group

PHONE

(847) 495-2510

CONTACT US

Property Amenities

Interior
Total Bedrooms: 3
Half Bathrooms: 1
Full Bathrooms: 1
Area & Lot
Living area 1,569 Sq.Ft.
MLS® ID 12609939
Year Built 1967
School District 207
High School Maine East High School
Middle School Gemini Junior High School
Elementary School Mark Twain Elementary School
Type Multi-Family
Status Sold
Exterior
Stories 3
Air conditioning Central Air
Heat type Natural Gas
Water Source Public
Sewer Public Sewer
Parking Yes
Finance
Sales Price $379,900
Real Estate Tax $6,842 yearly

Work With Us

The DelBoccio | Marchetti Group's mission is to provide our clientele with the highest level of market expertise and high-tech communication to strategically execute and capitalize on all opportunities fulfilling the sophisticated vision set forth. Contact us today!