Leave a Message

Thank you for your message. We will be in touch with you shortly.

602 N Drury Lane
602 N Drury Lane
602 N Drury Lane
602 N Drury Lane
602 N Drury Lane
602 N Drury Lane
602 N Drury Lane
602 N Drury Lane
602 N Drury Lane
602 N Drury Lane
602 N Drury Lane
602 N Drury Lane
602 N Drury Lane
602 N Drury Lane
602 N Drury Lane
602 N Drury Lane
602 N Drury Lane
602 N Drury Lane
602 N Drury Lane
602 N Drury Lane
602 N Drury Lane
602 N Drury Lane
602 N Drury Lane
602 N Drury Lane
602 N Drury Lane
VIEW PHOTOS
Listed by Maria DelBoccio with @properties Christie's International Real Estate 773-859-2183
$449,998

602 N Drury Lane

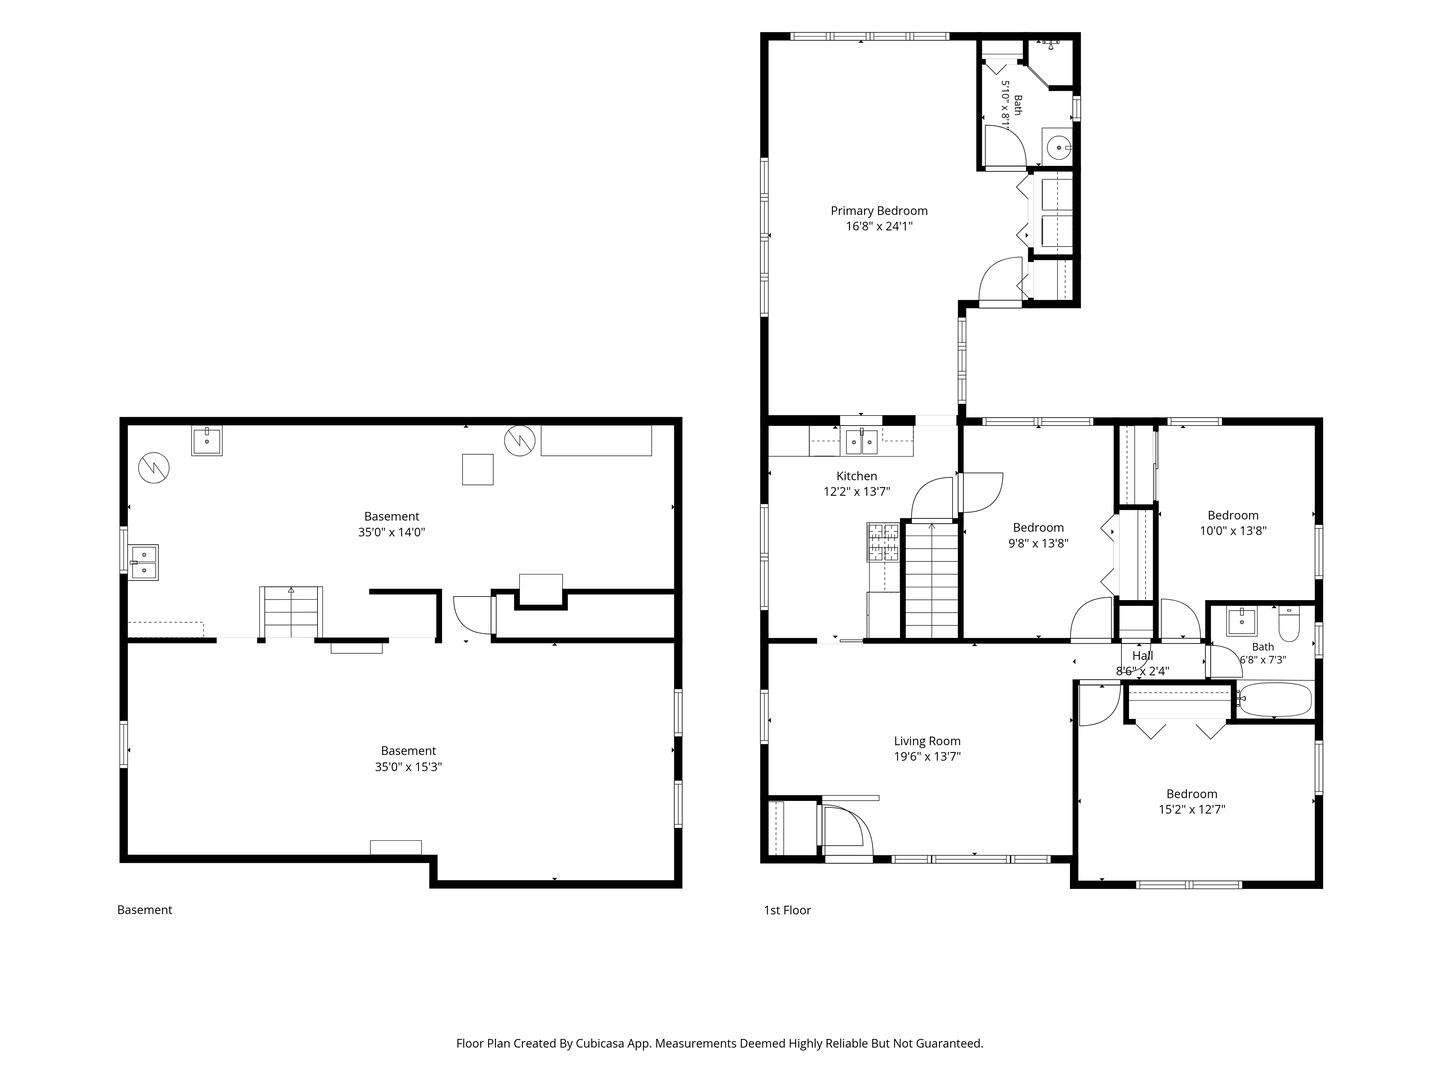
3 Beds 2 Baths 1,514 Sq.Ft. 10,441.33 Sq.Ft.

Description

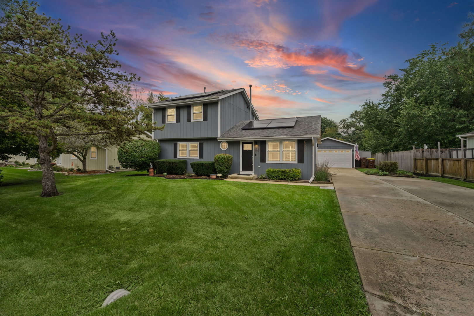
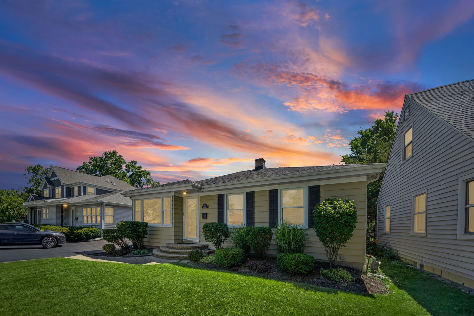
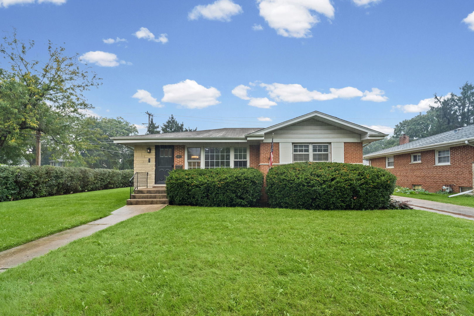
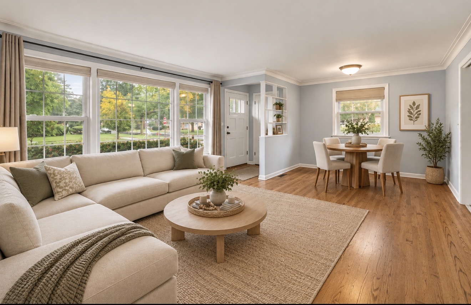
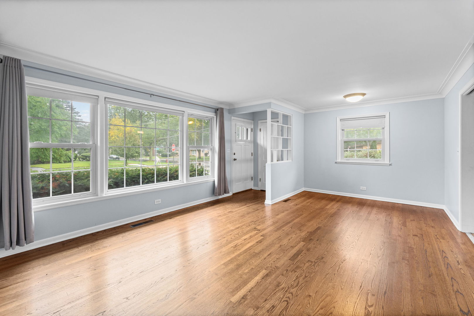
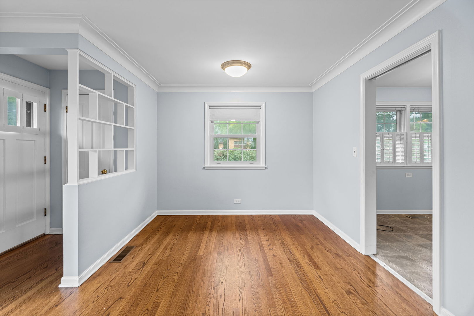
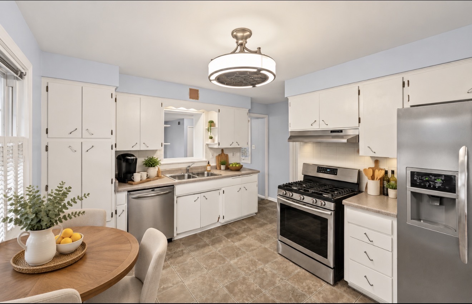
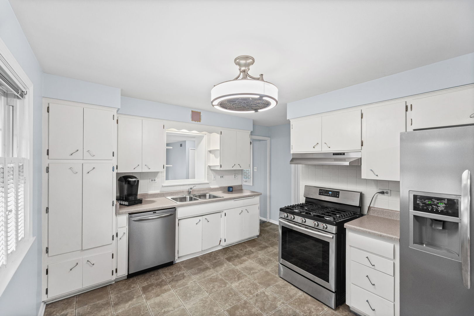
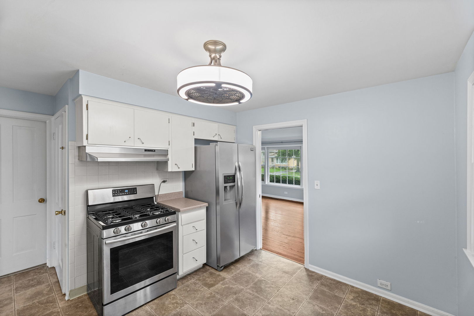
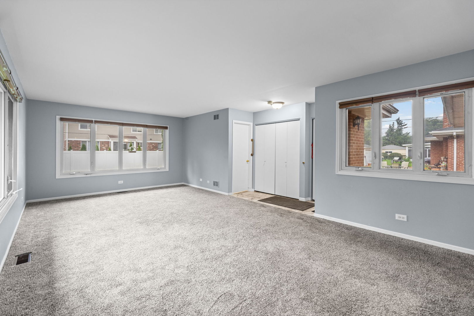
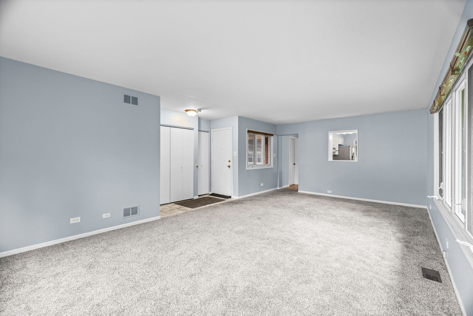
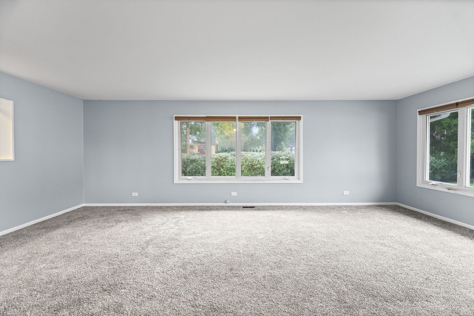
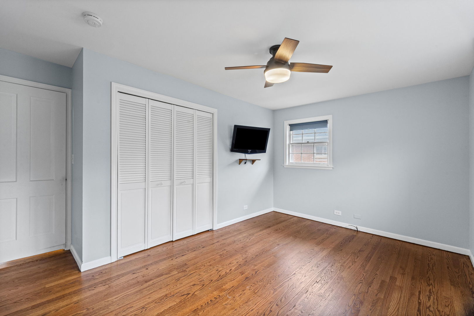
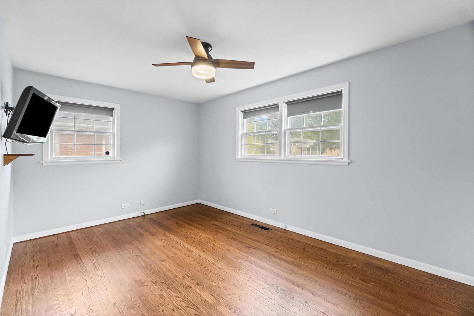
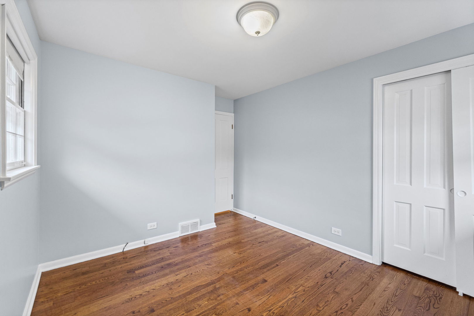
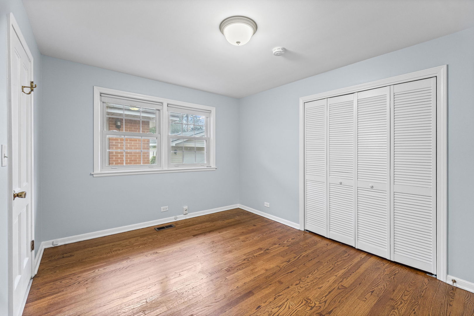
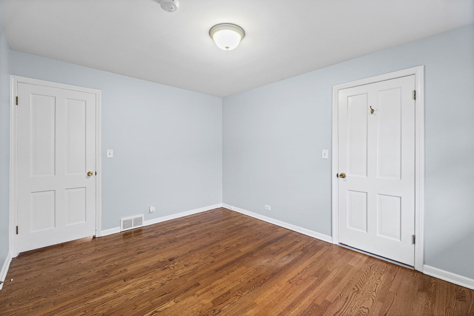
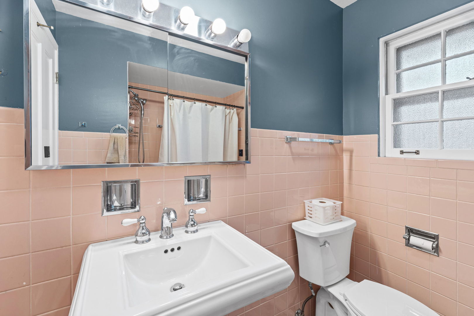
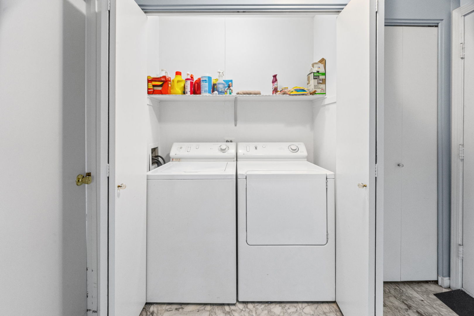
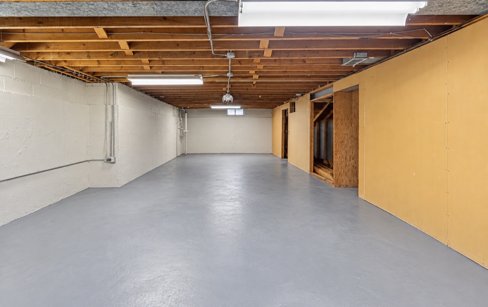
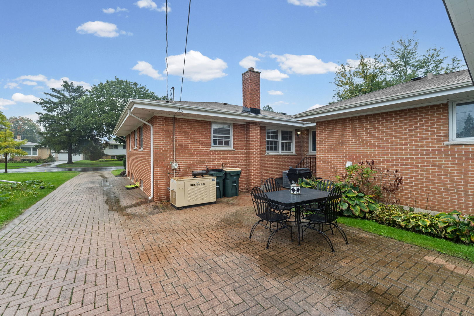
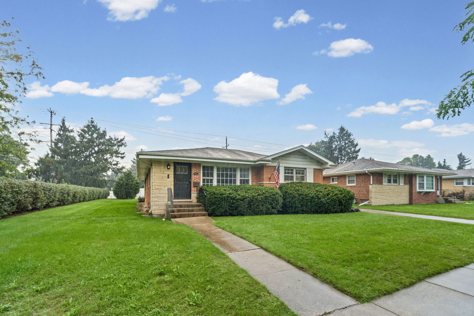
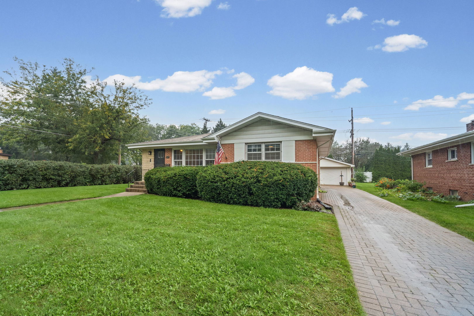
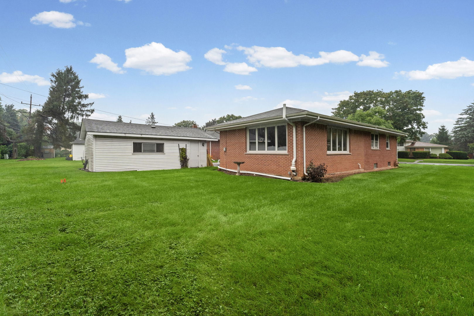
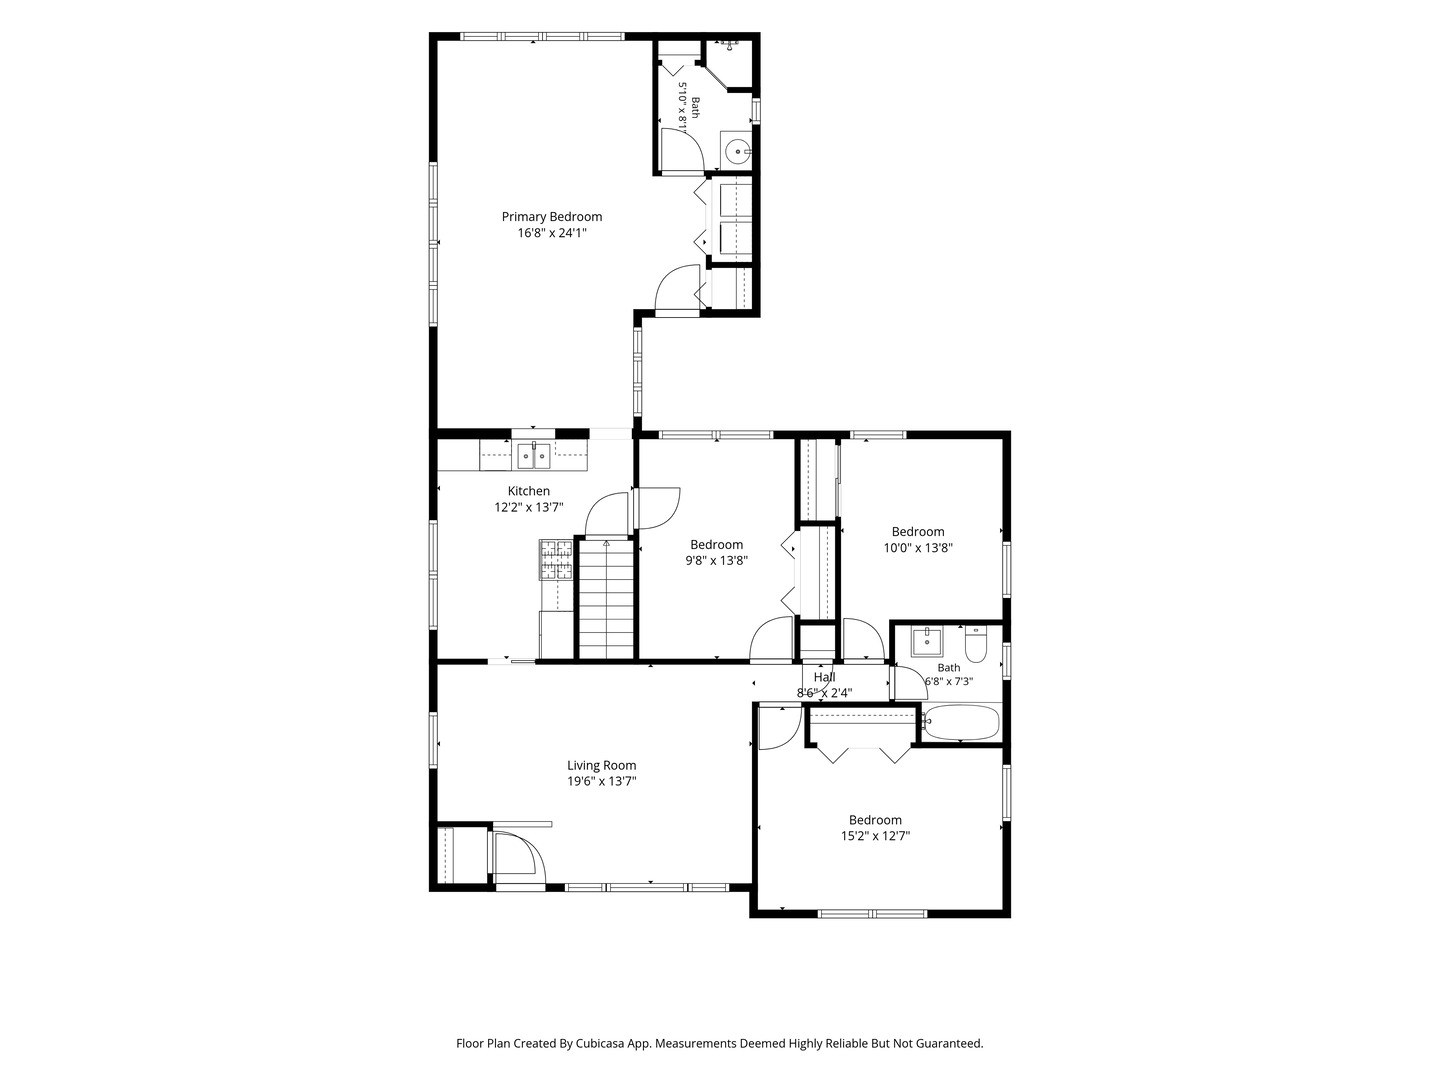
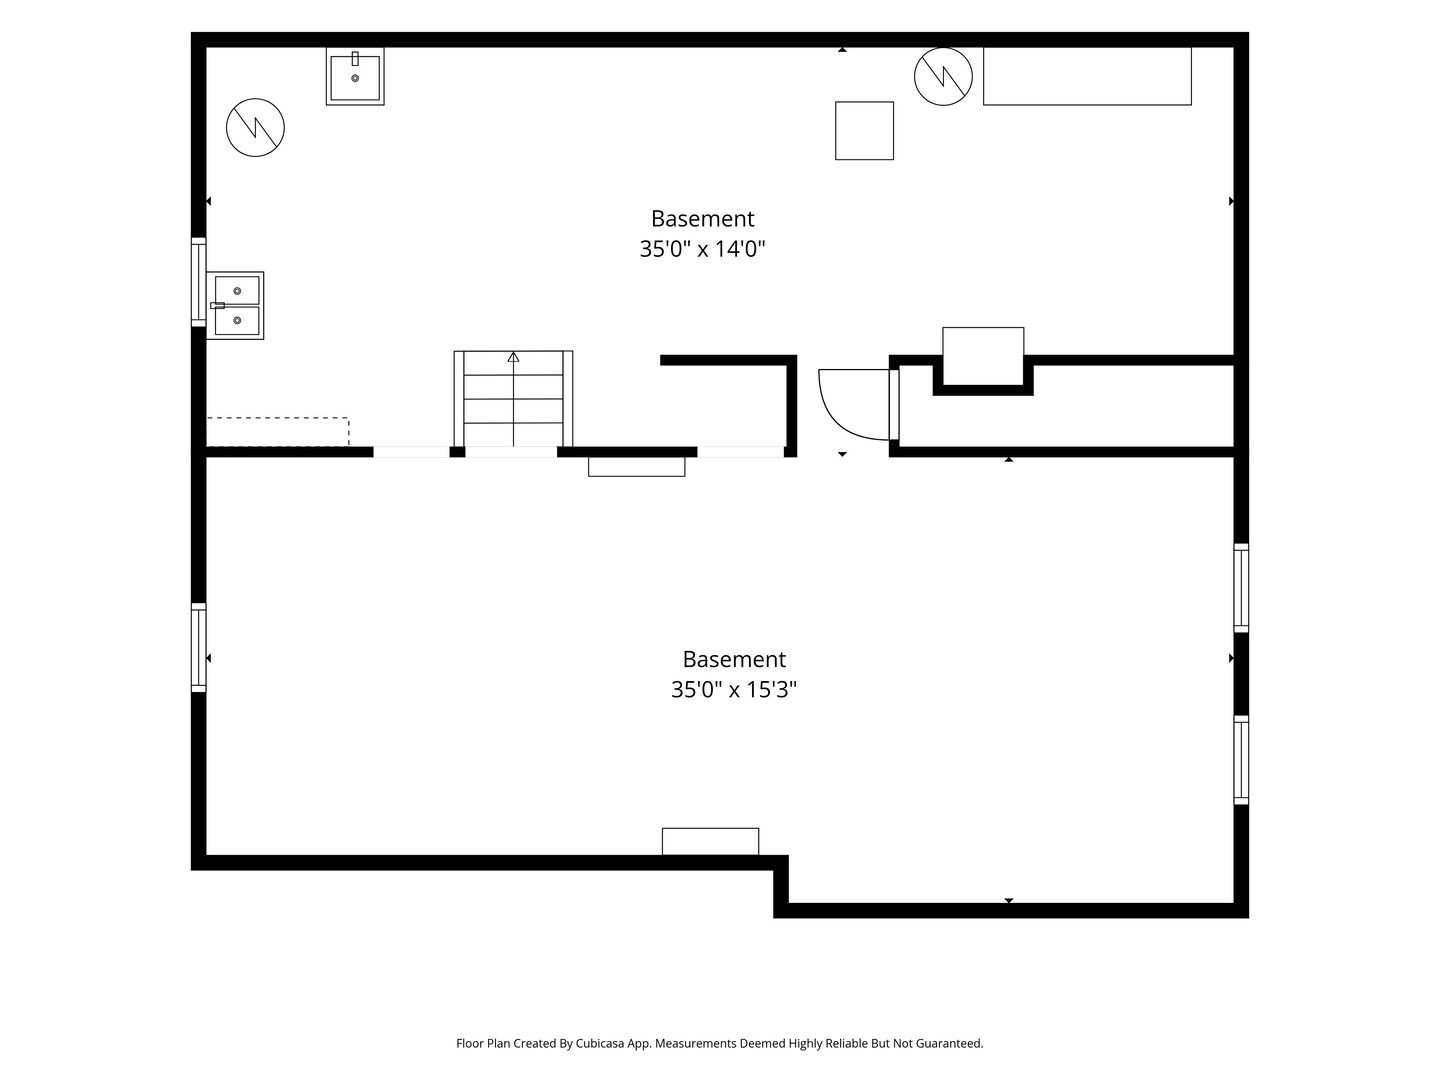
Welcome to 602 N Drury Lane, a spacious 3bd/2ba ranch in Arlington Heights that offers comfortable ranch style living and plenty of potential! Hardwood floors flow throughout much of the home, while the extended family room provides generous space for relaxing and entertaining. The spacious eat-in kitchen offers plenty of room for everyday meals and gatherings. All three bedrooms, two full baths, and laundry are conveniently located on the main level. Downstairs, the full unfinished basement provides an incredible amount of additional space ready for storage, recreation, a home gym, or future finishing. Outside, enjoy a brick paver driveway and detached 2 car garage. Additional highlights include updated electrical and a highly desirable Arlington Heights location feeding into Olive-Mary Stitt Elementary, South Middle School, and Prospect High School. A fantastic opportunity to enjoy true single level living with great space, excellent schools, and all that Arlington Heights has to offer!

Share Property

Location

602 N Drury Lane, Arlington Heights, IL 60004

Status

For Sale

The DMRE Group

PHONE

(847) 495-2510

CONTACT US

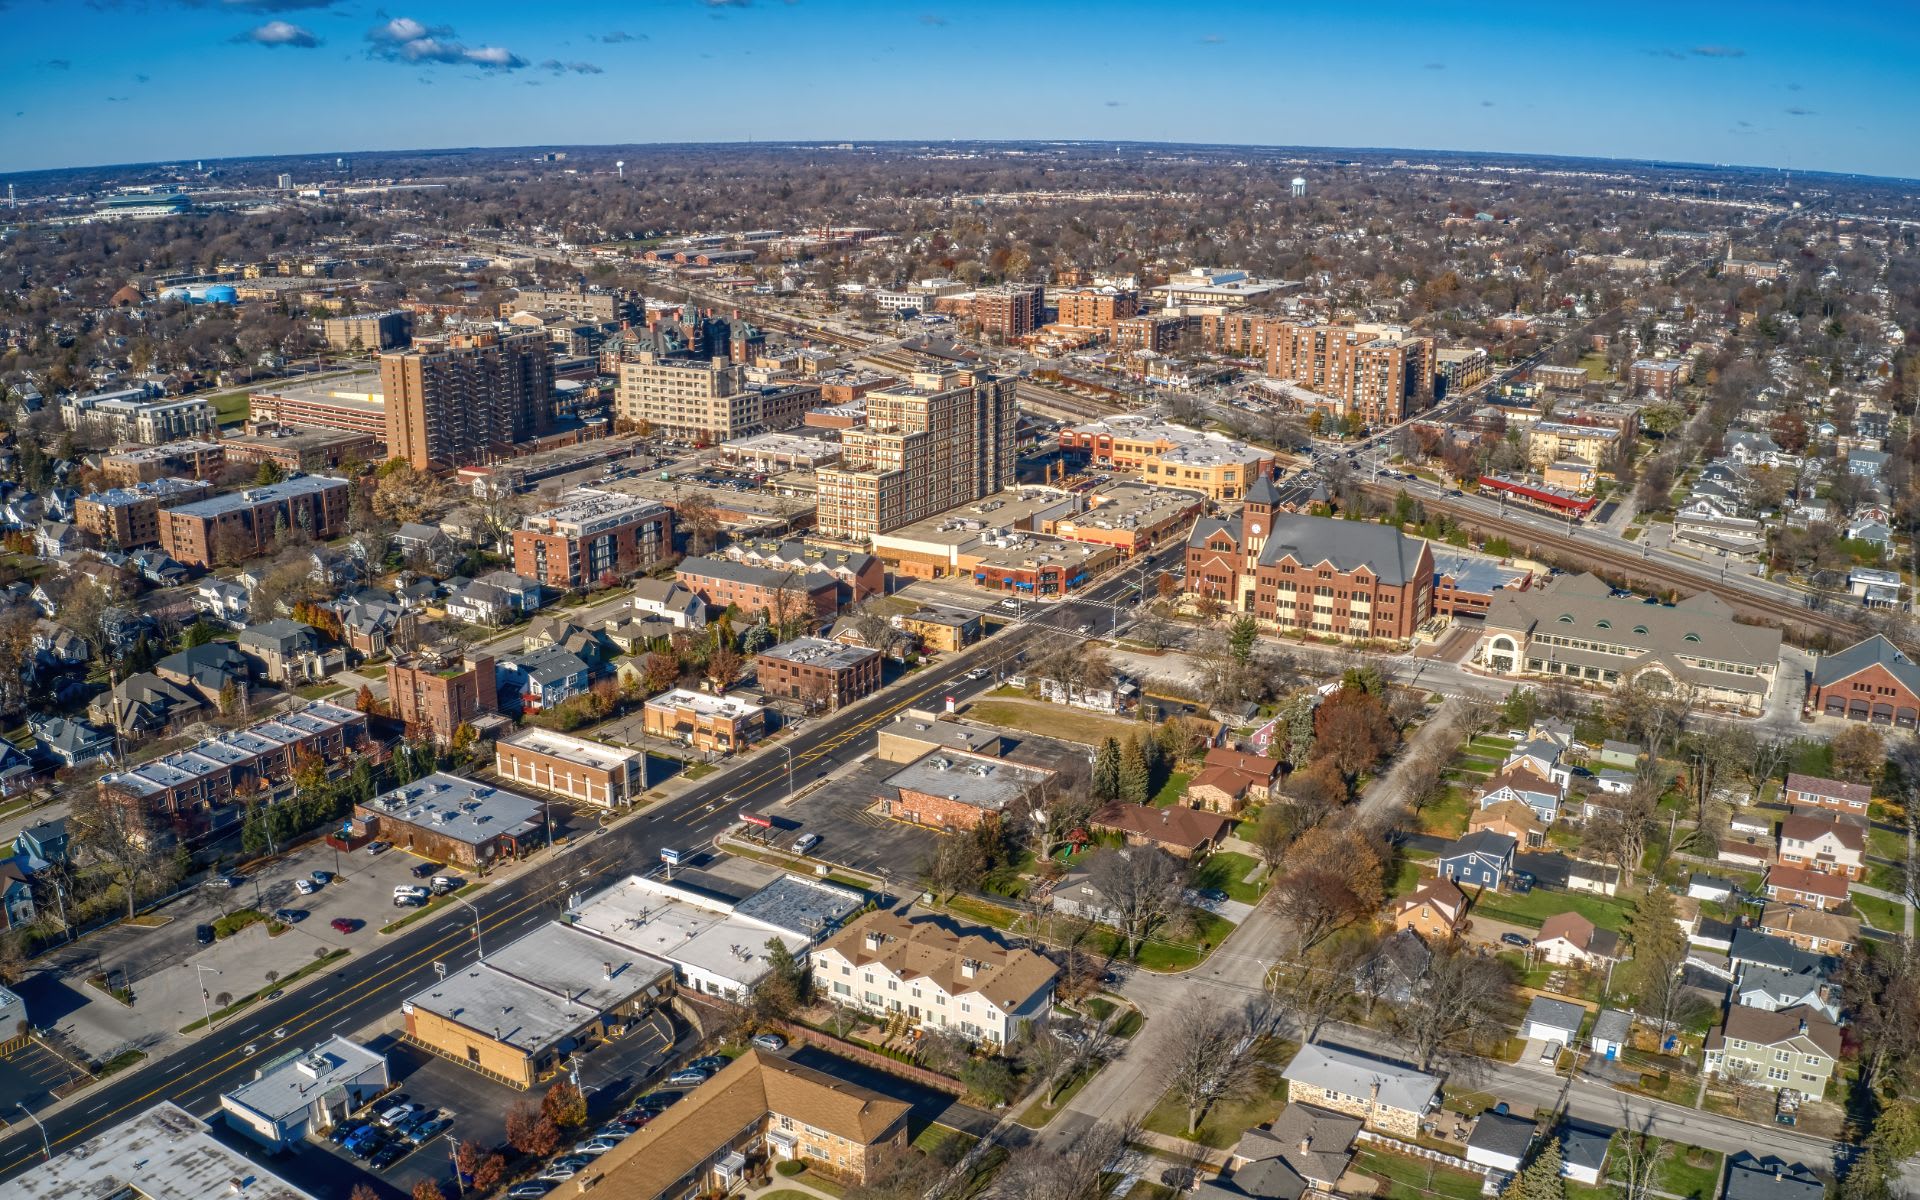
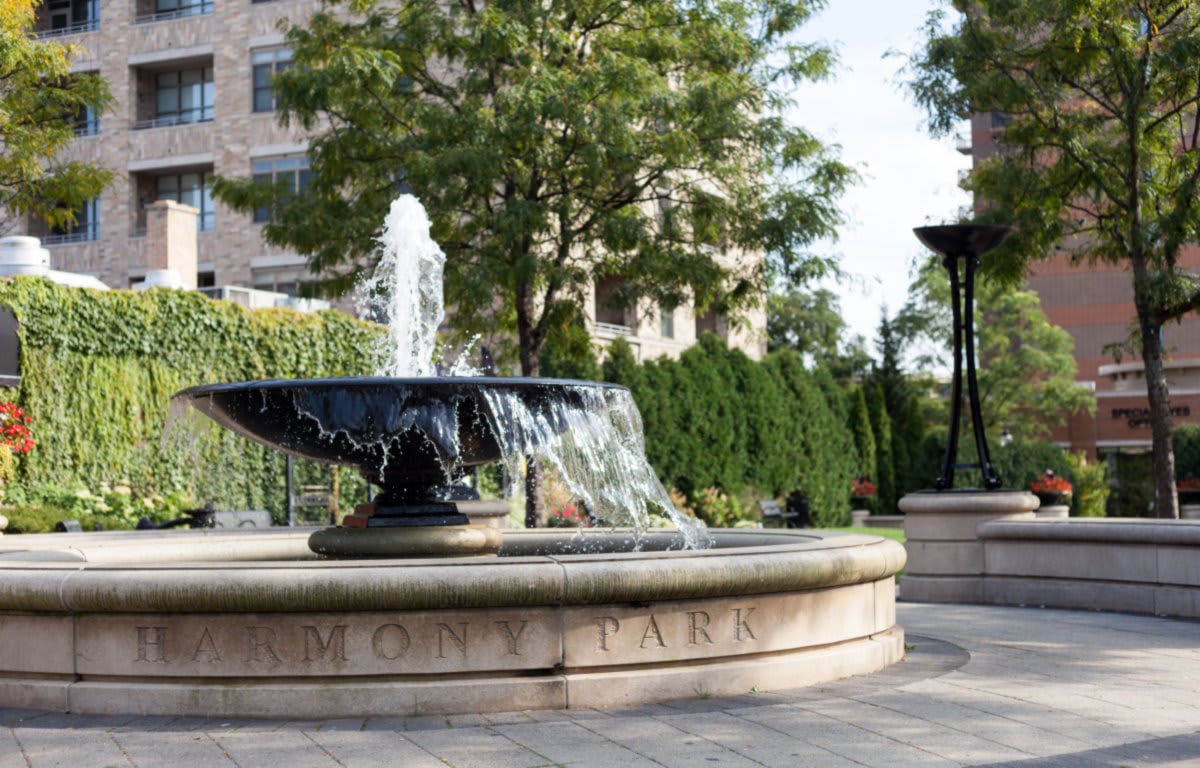

Arlington Heights

Arlington Heights tops the list of the highest-populated villages in the country.

Property Amenities

Interior
Laundry room Main Level, Gas Dryer Hookup, In Unit
Flooring Hardwood, Carpet
Total Bedrooms: 3
Full Bathrooms: 2
Other Interior Features 1st Floor Bedroom, 1st Floor Full Bath
Area & Lot
Lot Area 10,441.33 Sq.Ft.
Living area 1,514 Sq.Ft.
MLS® ID 12764101
Year Built 1963
School District 214
High School Prospect High School
Middle School South Middle School
Elementary School Olive-Mary Stitt School
Architecture Styles Ranch
Type Residential
Status For Sale
Exterior
Air conditioning Central Air
Heat type Natural Gas
Water Source Lake Michigan
Garage Space 2.0
Sewer Public Sewer
Parking Brick Driveway, Yes, Garage Owned, Detached, Garage
Roof Asphalt
Finance
Sales Price $449,998
Real Estate Tax $8,268 yearly

Mortgage Calculator

Estimate your monthly mortgage payment, including the principal and interest, property taxes, and HOA. Adjust the values to generate a more accurate rate.
All estimates are provided for informational purposes only. Actual amounts may vary.
$0,000 Your Payment 20 15 65
$0,000 Your Payment

Work With Us

The DelBoccio | Marchetti Group's mission is to provide our clientele with the highest level of market expertise and high-tech communication to strategically execute and capitalize on all opportunities fulfilling the sophisticated vision set forth. Contact us today!